Open: Sat, 2PM to 5PM
trreb/IMG-C13782746_384fa71a-df71-48a1-b6a5-b822525d4774-l.jpg
3 days on Market

1 Leaside Park Dr #421, Toronto, Ontario M4H 1R1

In the same building:
-
Condo
1
1
~900-999 sqft
$529,999
Get pre-qualifiedPowered by nesto
Condo
1
1
~900-999 sqft

Contact us about this property

Call

Highlights

Property Estimate

Days on market3 days

Estimated valueNot available

Price/Sqft$559/sqft

Monthly cost

Open Calculator

Description

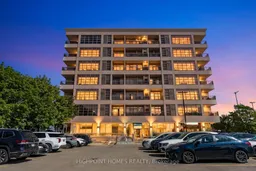



Welcome to this bright and spacious corner suite offering exceptional southwest exposure and sweeping city views. The thoughtfully designed open-concept layout features hardwood floors, large windows, a generous living and dining area, and a well-appointed kitchen. The spacious primary bedroom includes a walk-in closet and walk-out to the terrace, creating a wonderful connection to the outdoors. Enjoy the convenience of ensuite laundry, owned parking, and a large private locker. Set in a well-maintained building with great amenities, surrounded by parks, green space, cycling trails, transit, shopping, and easy access to major routes. A fantastic opportunity to enjoy comfortable condo living with incredible views in a prime Toronto location.


Upcoming Open Houses

Sep 20Sun2:00 PM - 5:00 PM
Sep 19Sat2:00 PM - 5:00 PM

Property Details

StyleApartment
View-
Age of property-
SqFt~900-999 SqFt
Lot Size-
Parking Spaces1
MLS ®NumberC13782746
Community NameThorncliffe Park
Data SourceTRREB
Listing byHIGHPOINT HOMES REALTY

Features

Heating: Forced Air
Cooling: Central Air

Flat Floor

Living

5.8 x 3.5

hardwood floor / W/O To Balcony / Sw View

Dining

4.4 x 3.0

hardwood floor / Open Concept / Sw View

Kitchen

3.4 x 2.6

Ceramic Floor / Open Concept / Sw View

Primary

4.24 x 3.68

hardwood floor / W/O To Balcony / W/I Closet


Features

Patio: Terr
Balcony: Terr

Parking

Garage spaces 1

Garage type Underground

Other parking spaces 0

Total parking spaces 1


4Story
Inclusions
Hydro
Water
Parking
Cable
Heat

Property listed by HIGHPOINT HOMES REALTY, Brokerage
Agent Banner Image
Interested in this property?Get in touch to get the inside scoop.

Market Data - Thorncliffe Park

Geo Zone Map ThumbnailThorncliffe Park

Seller's Market

View Market Data

Condo - for the past 30 days

Buyer's market Seller's market

Avg. Days on Market

Past 30 days

28 days

Compared to

2025

49 days

2024

59 days

2023

0 day

New Listings

Past 30 days

3 listings

Compared to

2025

2 listings

2024

2 listings

2023

2 listings

Units sold

Past 30 days

2 units

Compared to

2025

3 units

2024

2 units

2023

0 unit

Median Sold Price

Past 30 days

$395,000

Compared to

2025

$460,000

2024

$482,500


Population and Demographics

Overview

Total population 7675
Average household income $99,541

Age (%)

0 to 19
26%
20 to 34
21%
35 to 49
21%
50 to 64
16%
65 and plus
15%

Household composition (%)

Single family
58%
Single person
35%
Multi person
6%
Multi family
1%

Mother tongue (%)

English
40%
Urdu
16%
Tagalog (Pilipino, Filipino)
7%
Arabic
6%
Gujarati
5%
Pashto
5%
Dari
3%
Others
2%
Greek
2%
Multiple non-official languages
1%
Bengali
1%
Spanish
1%

House tenancy (%)

Renters
83%
Owners
17%

What’s nearby?Essentials within 5 km

Local Logic

Transportation Scores

Estimated Budget