7 Doris Dr, Toronto, Ontario M4B 3C7
Contact us about this property
Highlights
Estimated valueThis is the price Wahi expects this property to sell for.
The calculation is powered by our Instant Home Value Estimate, which uses current market and property price trends to estimate your home’s value with a 90% accuracy rate.Not available
Price/Sqft$928/sqft
Monthly cost
Open Calculator
Description
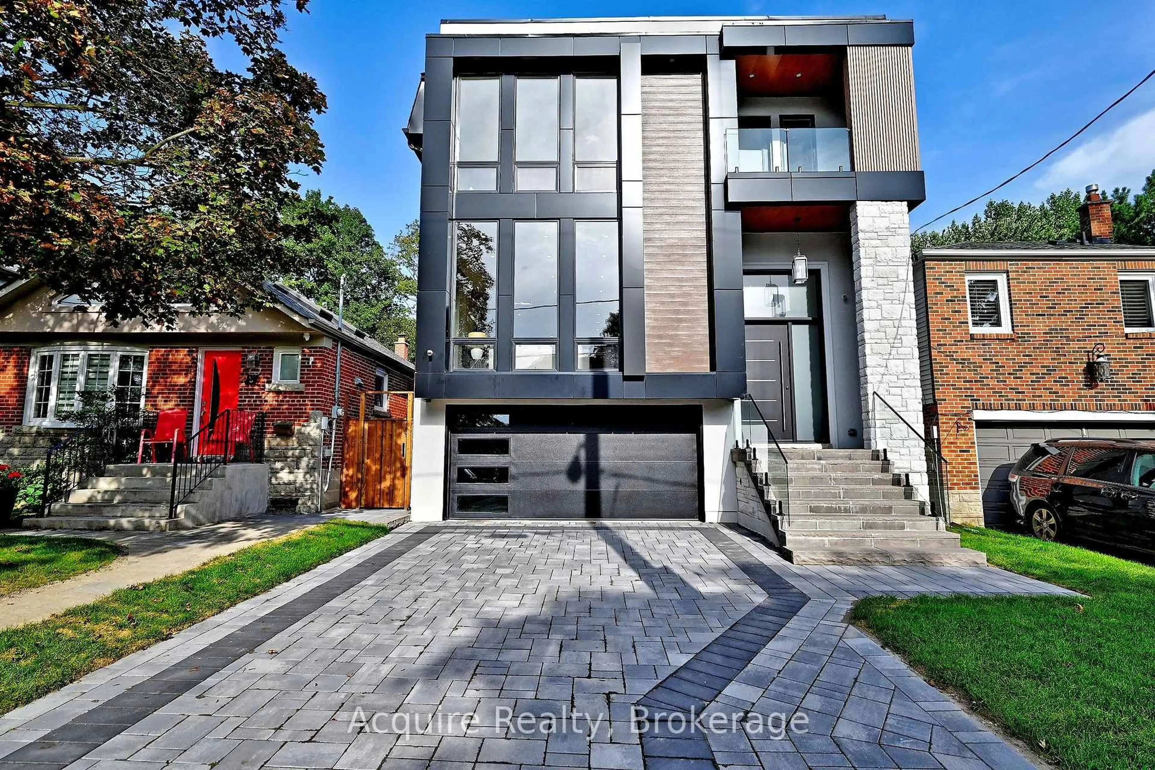
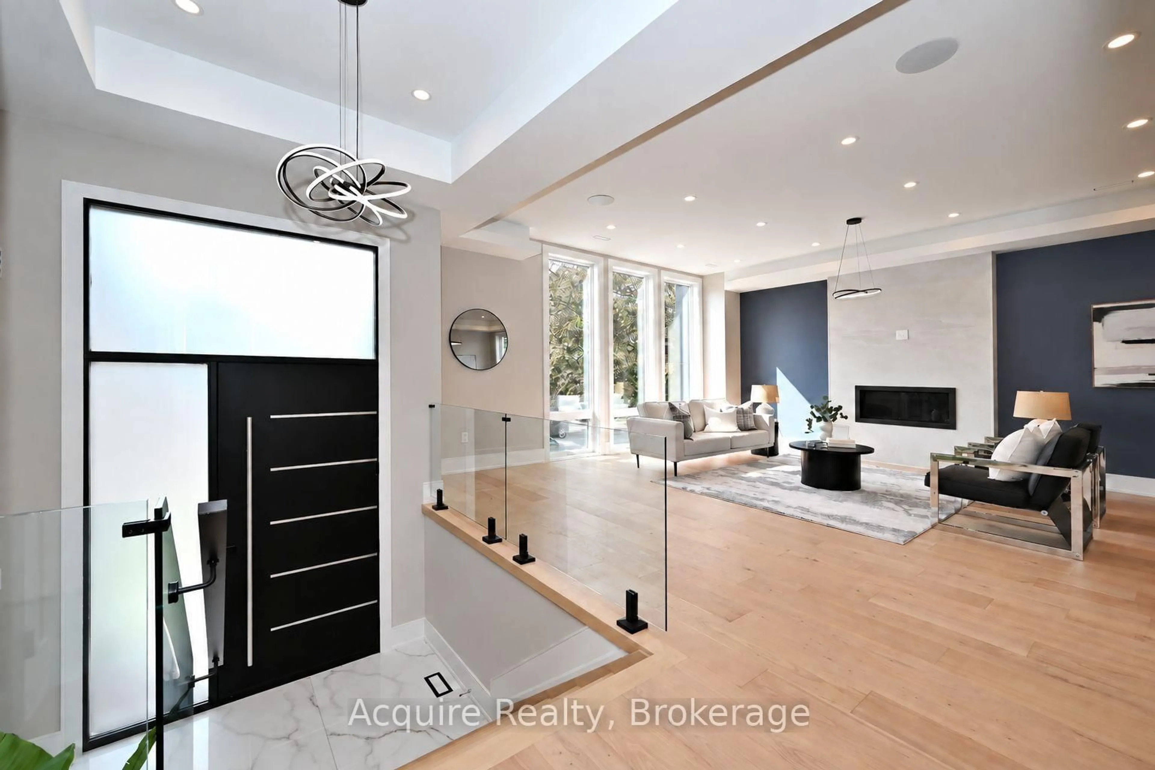
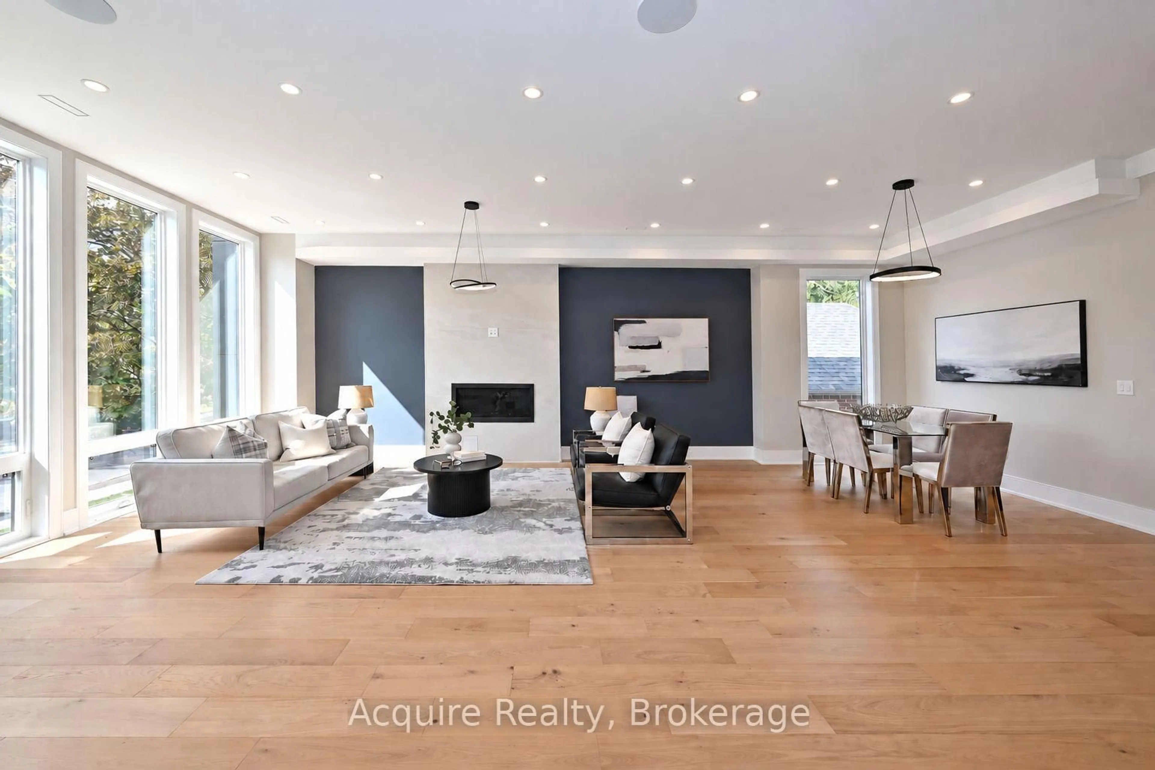
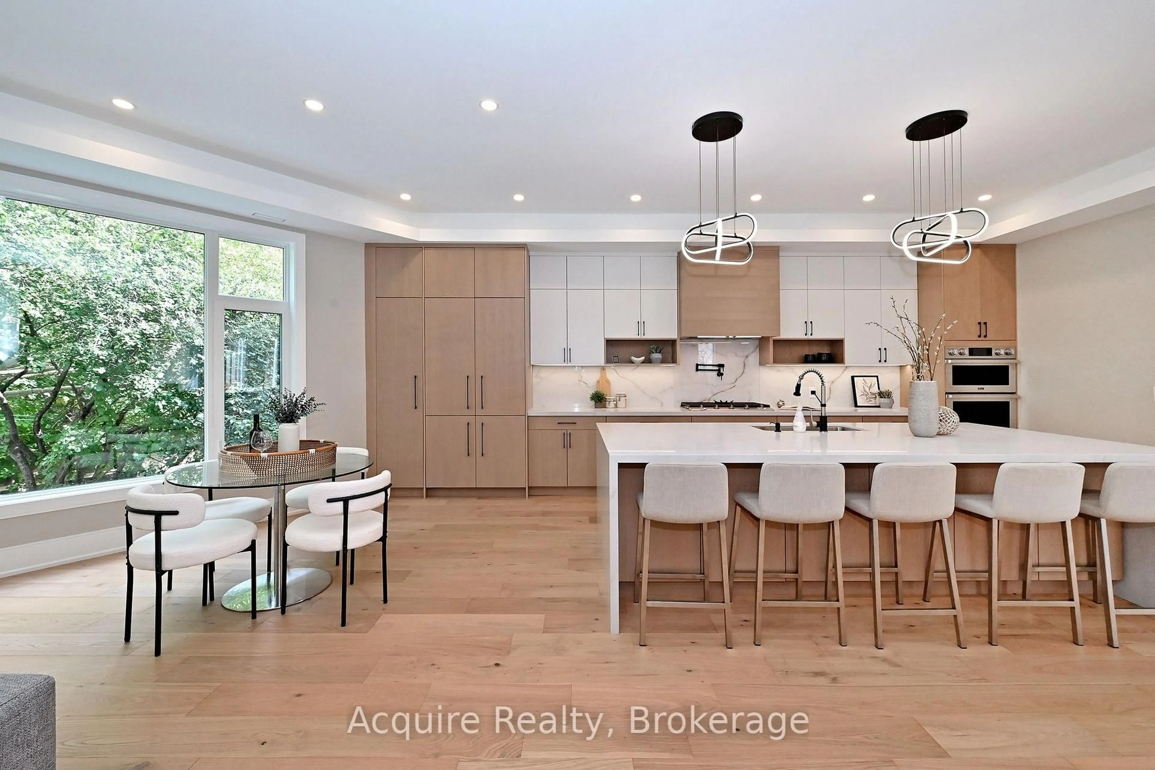
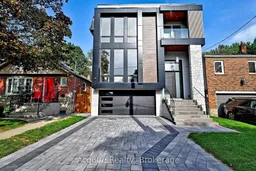
Welcome to 7 Doris Drive - where modern luxury meets peaceful ravine-side living. Offering over 4,700 sqft. of beautifully finished living space, this brand new custom-built home was designed for both everyday family living & effortless entertaining. Soaring 10ft ceilings, expansive windows & an open staircase w/glass railings create a bright, airy feel, while the open-concept main floor flows seamlessly from the stunning chef's kitchen to the living spaces & out to a large terrace overlooking the ravine and pool - perfect for morning coffee, summer dinners & entertaining. Upstairs, 4 spacious bedrooms offer plenty of room for the family, while the primary suite feels like a true retreat with a fireplace, beautiful ravine views, large W/I closet with makeup vanity & spa-inspired ensuite. Five skylights bring even more natural light throughout the upper level. The finished walkout basement is an entertainer's dream, featuring dramatic 15ft ceilings, heated radiant floors, wet bar, projector screen, game room & additional bedroom. Step outside to your own private backyard oasis, where a heated pool, interlock patio & lush ravine backdrop create the perfect escape without leaving home. Complete w/4 fireplaces, private double driveway & 2-car garage w/additional storage. Located in a welcoming, family-friendly community close to top-rated schools, transit, shopping & the DVP. A rare home offering the space to grow, the privacy to unwind & a setting you'll love coming home to.
Property Details
Interior
Features
Main Floor
Dining
8.59 x 5.845Combined W/Living / hardwood floor / Open Concept
Living
8.59 x 5.845Combined W/Living / hardwood floor / Fireplace
Kitchen
4.554 x 9.479Centre Island / Pantry / B/I Appliances
Family
4.525 x 5.209hardwood floor / Fireplace / W/O To Terrace
Exterior
Features
Parking
Garage spaces 2
Garage type Attached
Other parking spaces 2
Total parking spaces 4
Property History
 46
46