Open: Sat, 2PM to 4PM
Unknown for 16 Warvet Cres, Toronto Ontario M4B 1P3
4 hours on Market

16 Warvet Cres, Toronto, Ontario M4B 1P3

Detached
3
2
~700-1100 sqft
$749,000
Get pre-qualifiedPowered by nesto
Detached
3
2
~700-1100 sqft

Contact us about this property

Call

Highlights

Property Estimate

Days on market4 hours

Estimated valueNot available

Price/Sqft$875/sqft

Monthly cost

Open Calculator

Description

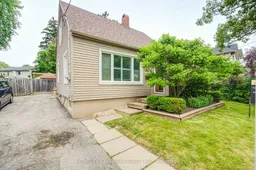
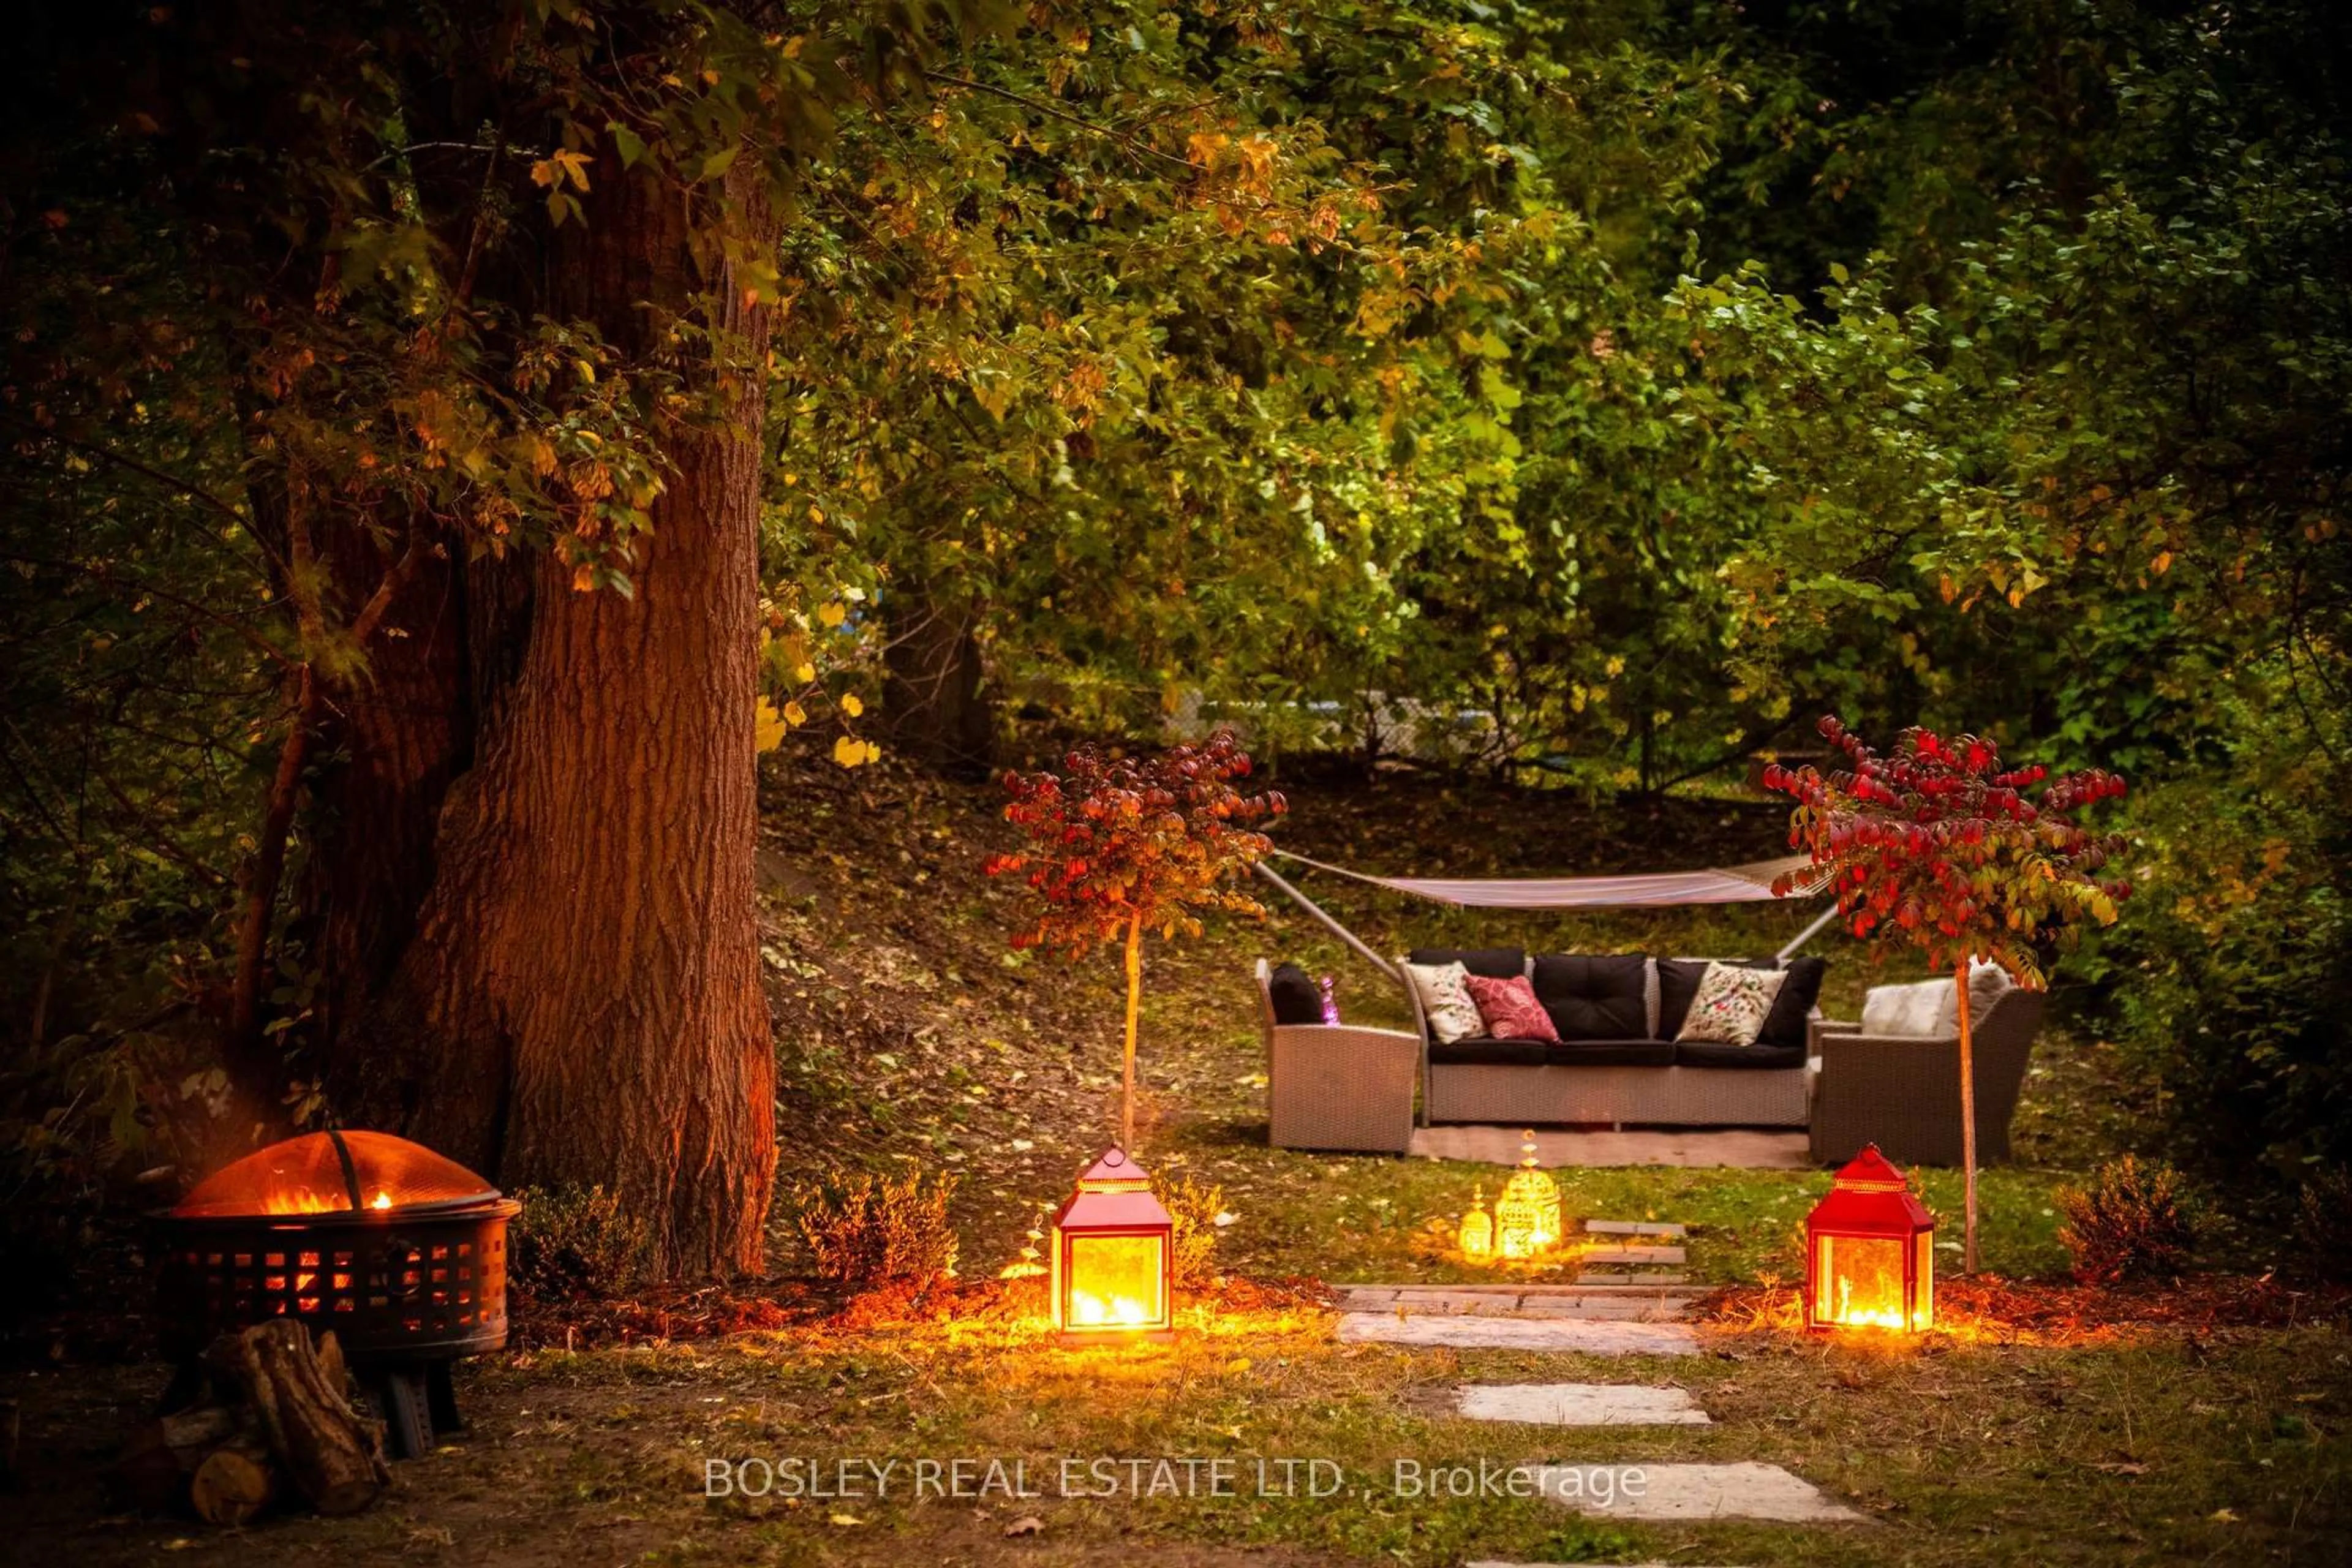
Welcome to this beautifully well maintained and deeply loved 3-bedroom, 2-washroom, detached home in the heart of highly desirable East York. Perfectly suited as an excellent starter home or the ideal option for those looking to downsize without compromising on outdoor freedom. This residence radiates pride of ownership from the moment you arrive. An Entertainer's & Gardener's Paradise. Step into a spectacular, sun-filled, and meticulously manicured backyard, oasis designed for unforgettable memories. Whether hosting a summer barbecue on the expansive multi-tier wooden deck or testing your green thumb in the lush garden, this space is an absolute dream for those who love to entertain and spend time outdoors. Unmatched versatility with ample parking. A deep paved driveway provides abundant parking spaces, leading to a unique backyard layout featuring two distinct structures. A very nice dedicated storage shed perfect for seasonal gear. Substantial secondary shed currently used for utility, with excellent potential to be easily converted into a fully functional garage workshop. Flexible Living space, featuring a highly coveted separate entrance, the layout offers incredible versatility. It is perfectly set up to accommodate an in-law suite, nanny quarters, or a separate lower-level living area, giving you options to grow or generate potential rental income. Don't miss the chance to own a home that has been so thoroughly cared for in a fantastic community-driven neighborhood. Move right in and start making your own memories!


Upcoming Open Houses

Jul 12Sun2:00 PM - 4:00 PM
Jul 11Sat2:00 PM - 4:00 PM

Property Details

Style1 1/2 Storey
View-
Age of property-
SqFt~700-1100 SqFt
Lot Size4,052 SqFt(100 x 40.52)
Parking Spaces2
MLS ®NumberE13530460
Community NameParkview-Topham Park
Data SourceTRREB
Listing byHOMELIFE LANDMARK REALTY INC.

Features

Heating: Forced Air
Cooling: Central Air
Basement: Finished, Sep Entrance

Main Floor

Living

7.4 x 3.48

Bamboo Floor / Combined W/Dining / Large Window

Dining

7.4 x 3.48

Combined W/Living

Kitchen

3.4 x 2.3

Stainless Steel Appl

Br

3.35 x 3.15

O/Looks Garden


Features

Lot size: 4,052 SqFt

Parking

Garage spaces -

Garage type -

Total parking spaces 2


Property History

Jul 7, 2026
ListedActive
$749,000
4 hours on market
history photo preview30
Listing by trreb®
Property listed by HOMELIFE LANDMARK REALTY INC., Brokerage
Agent Banner Image
Interested in this property?Get in touch to get the inside scoop.
Market Data - Parkview-Topham Park

Geo Zone Map ThumbnailParkview-Topham Park

Strong Buyer's Market

View Market Data

Detached house - for the past 30 days

Buyer's market Seller's market

Avg. Days on Market

Past 30 days

37 days

Compared to

2025

14 days

2024

11 days

2023

19 days

New Listings

Past 30 days

19 listings

Compared to

2025

17 listings

2024

10 listings

2023

13 listings

Units sold

Past 30 days

3 units

Compared to

2025

9 units

2024

4 units

2023

11 units

Median Sold Price

Past 30 days

$1,380,000

Compared to

2025

$1,203,000

2024

$996,250

2023

$1,325,000


Population and Demographics

Overview

Total population 4766
Average household income $143,911

Age (%)

0 to 19
21%
20 to 34
17%
35 to 49
20%
50 to 64
23%
65 and plus
19%

Household composition (%)

Single family
63%
Single person
33%
Multi person
4%
Multi family
1%

Mother tongue (%)

English
71%
Greek
8%
Others
5%
Tagalog (Pilipino, Filipino)
3%
Yue (Cantonese)
2%
Italian
1%
Spanish
1%
Serbian
1%
French
1%

House tenancy (%)

Owners
63%
Renters
37%

What’s nearby?Essentials within 5 km

Local Logic

Transportation Scores

Estimated Budget