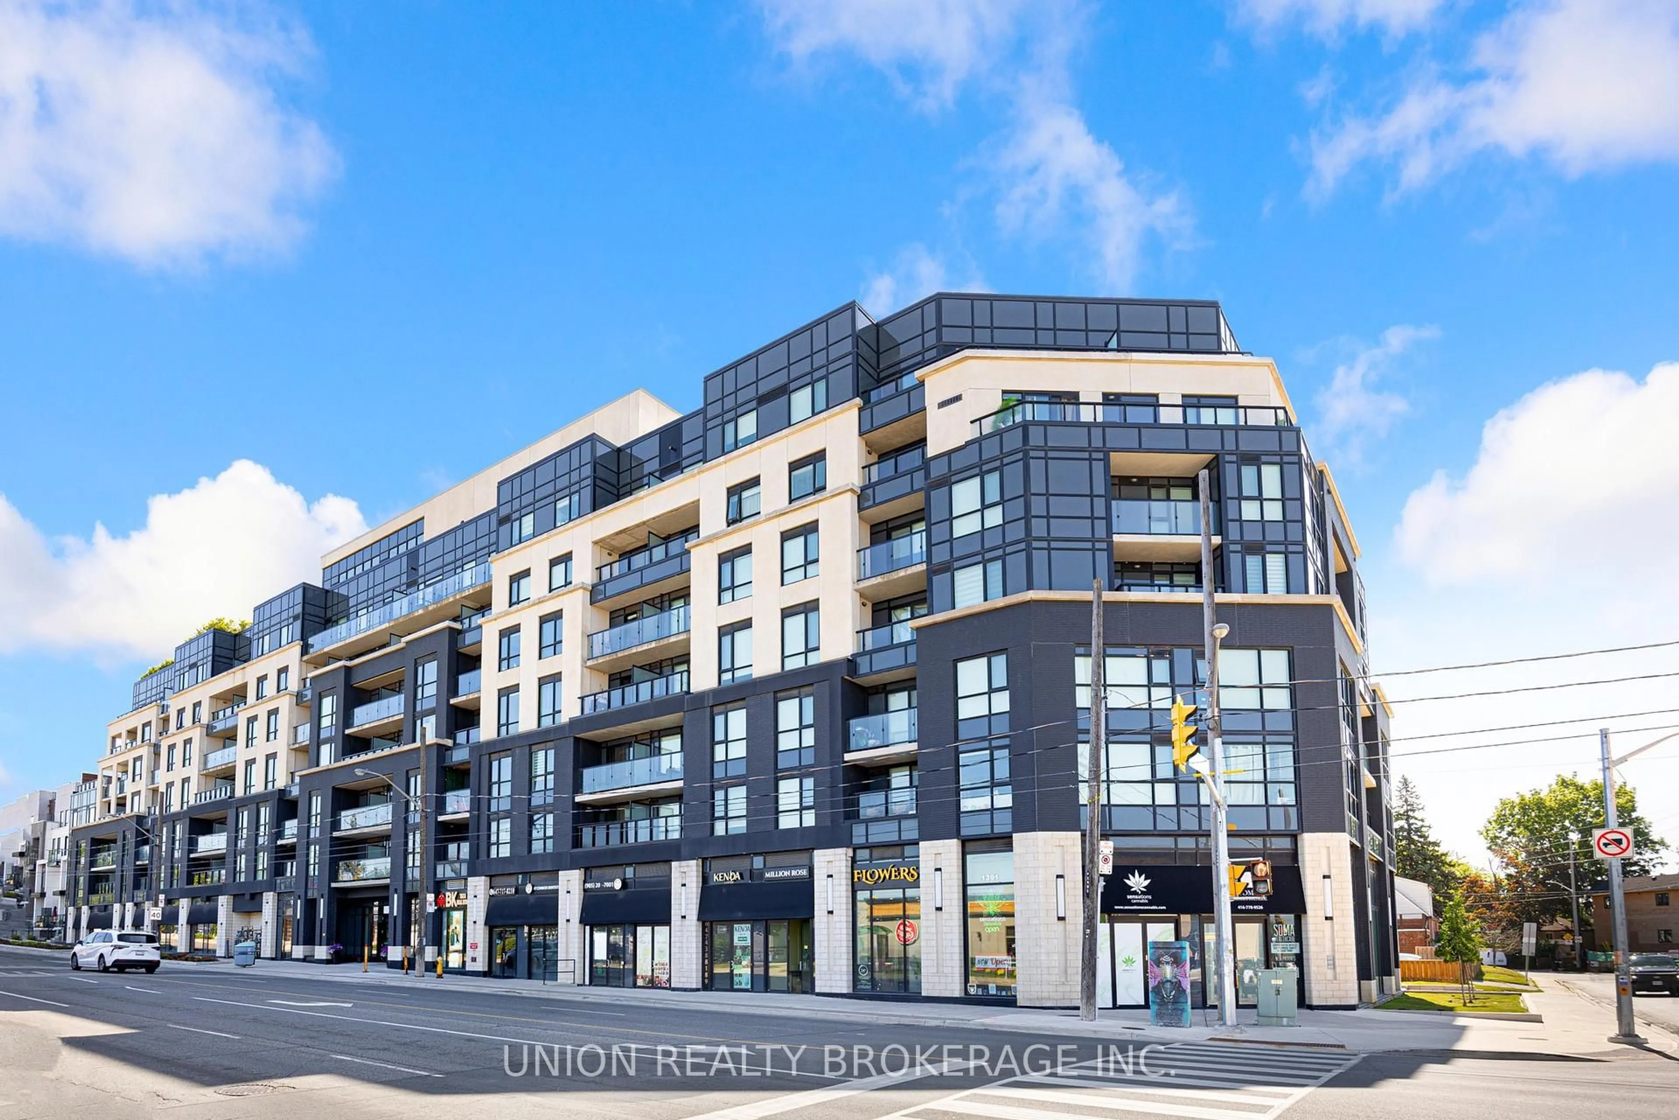
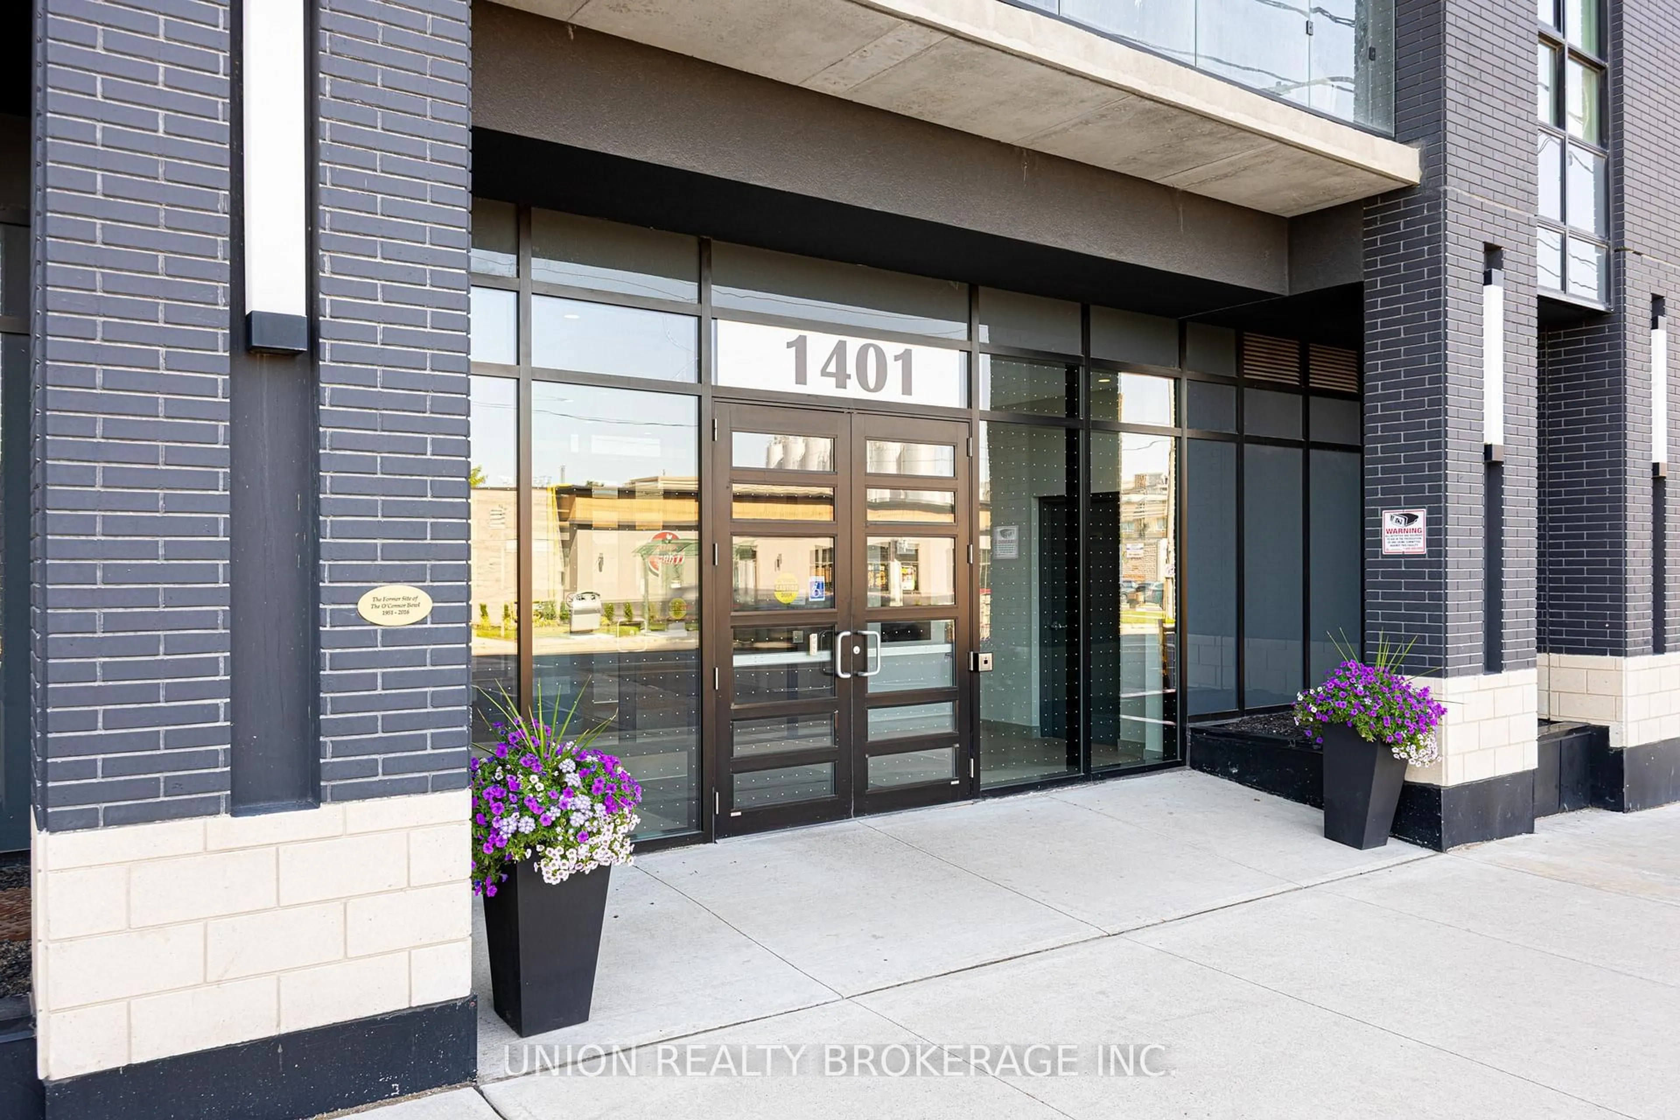
1401 O'Connor Dr #217, Toronto, Ontario M4B 2V5
Contact us about this property
Highlights
Estimated valueThis is the price Wahi expects this property to sell for.
The calculation is powered by our Instant Home Value Estimate, which uses current market and property price trends to estimate your home’s value with a 90% accuracy rate.Not available
Price/Sqft$751/sqft
Monthly cost
Open Calculator
Description
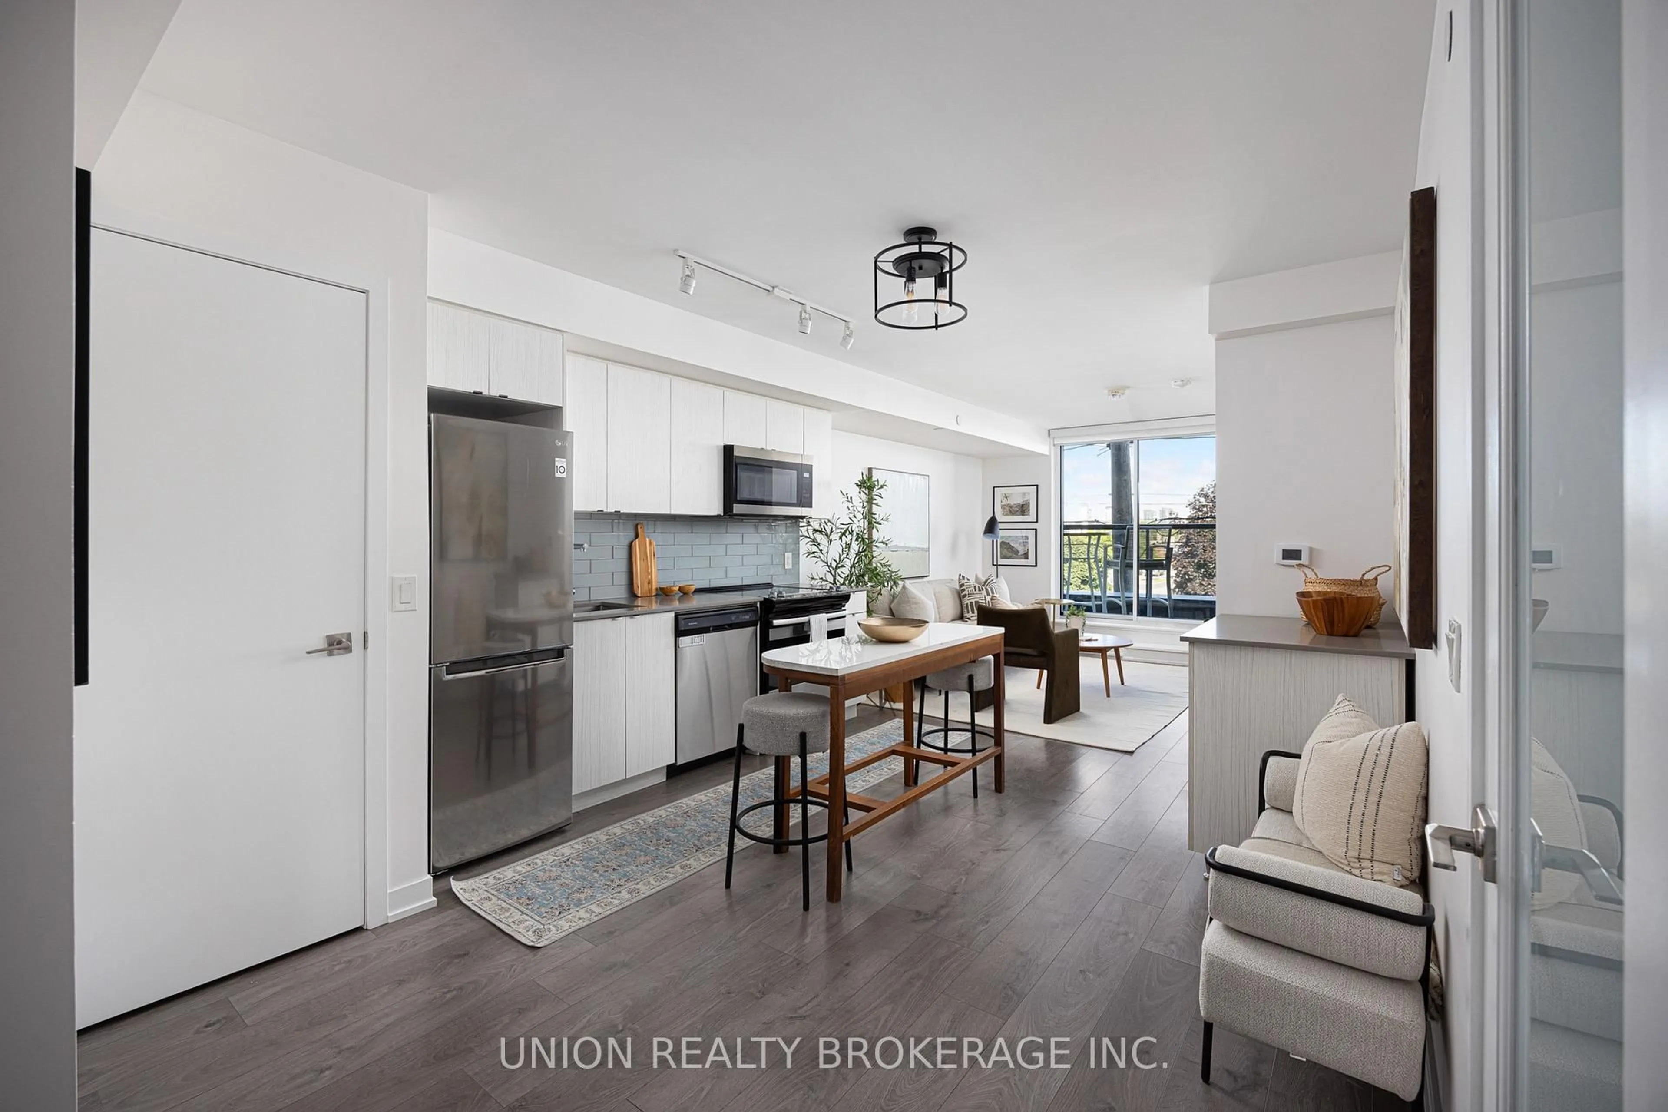
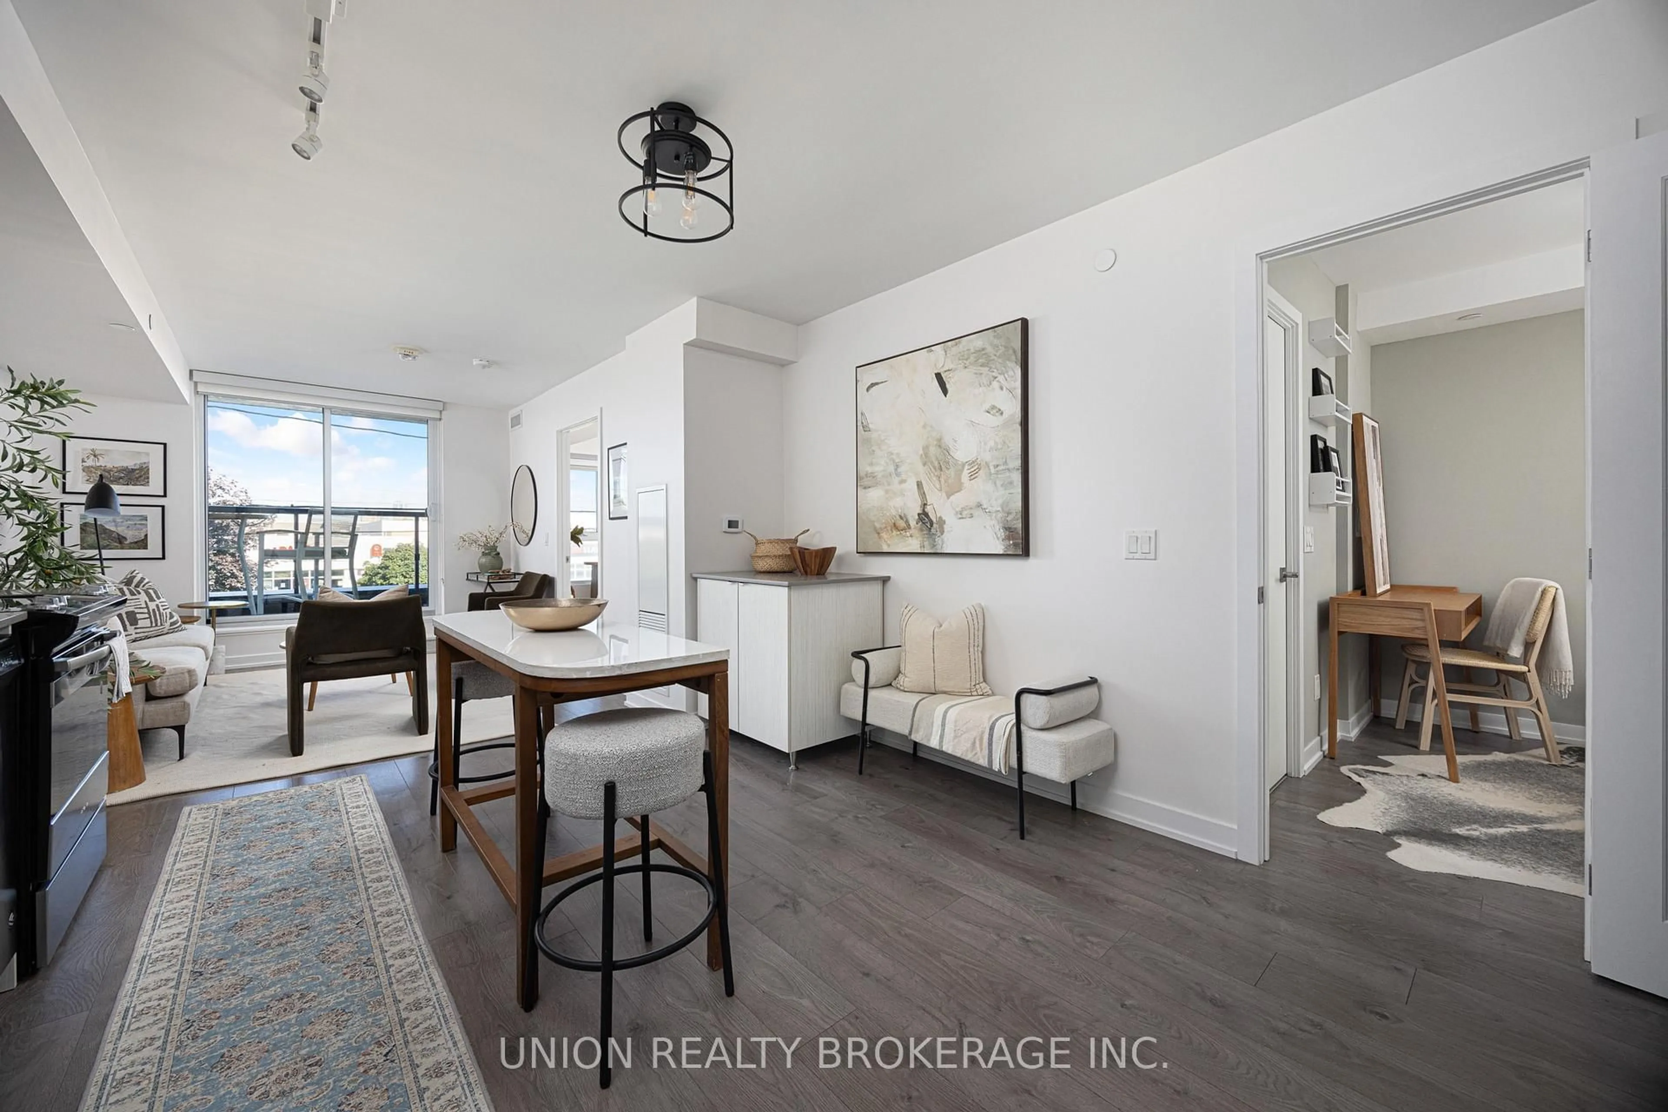
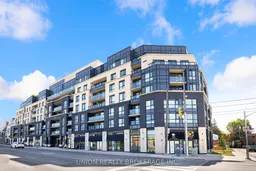
Spacious and bright 2 bedroom, 2 bathroom condo in The Lanes, offering over 650 sqft of thoughtfully designed living space. Features include full size appliances, one parking space and one locker. The den has been enclosed and can be used as a second bedroom, office, or additional living space, with condo board approval. Enjoy an impressive selection of building amenities, including a large party room, resident lounge, yoga room, gym, and a beautifully maintained rooftop terrace with BBQs. Conveniently located close to schools, restaurants, shopping, and everyday amenities, with easy access to major highways and TTC service right at your doorstep. A fantastic opportunity for first time home buyers!
Property Details
Interior
Features
Main Floor
Living
3.67 x 3.25W/O To Balcony / Vinyl Floor / Open Concept
Primary
3.9 x 3.033 Pc Ensuite / Closet / Vinyl Floor
2nd Br
2.17 x 2.44 Pc Ensuite / Vinyl Floor
Kitchen
3.57 x 3.0Open Concept / Centre Island / Combined W/Living
Exterior
Features
Parking
Garage spaces 1
Garage type Underground
Other parking spaces 0
Total parking spaces 1
Condo Details
Amenities
Bike Storage, Concierge, Exercise Room, Guest Suites, Party/Meeting Room, Rooftop Deck/Garden
Inclusions
Property History
 32
32