833 Sammon Ave, Toronto, Ontario M4C 2E7
Contact us about this property
Highlights
Estimated valueThis is the price Wahi expects this property to sell for.
The calculation is powered by our Instant Home Value Estimate, which uses current market and property price trends to estimate your home’s value with a 90% accuracy rate.Not available
Price/Sqft$934/sqft
Monthly cost
Open Calculator
Description
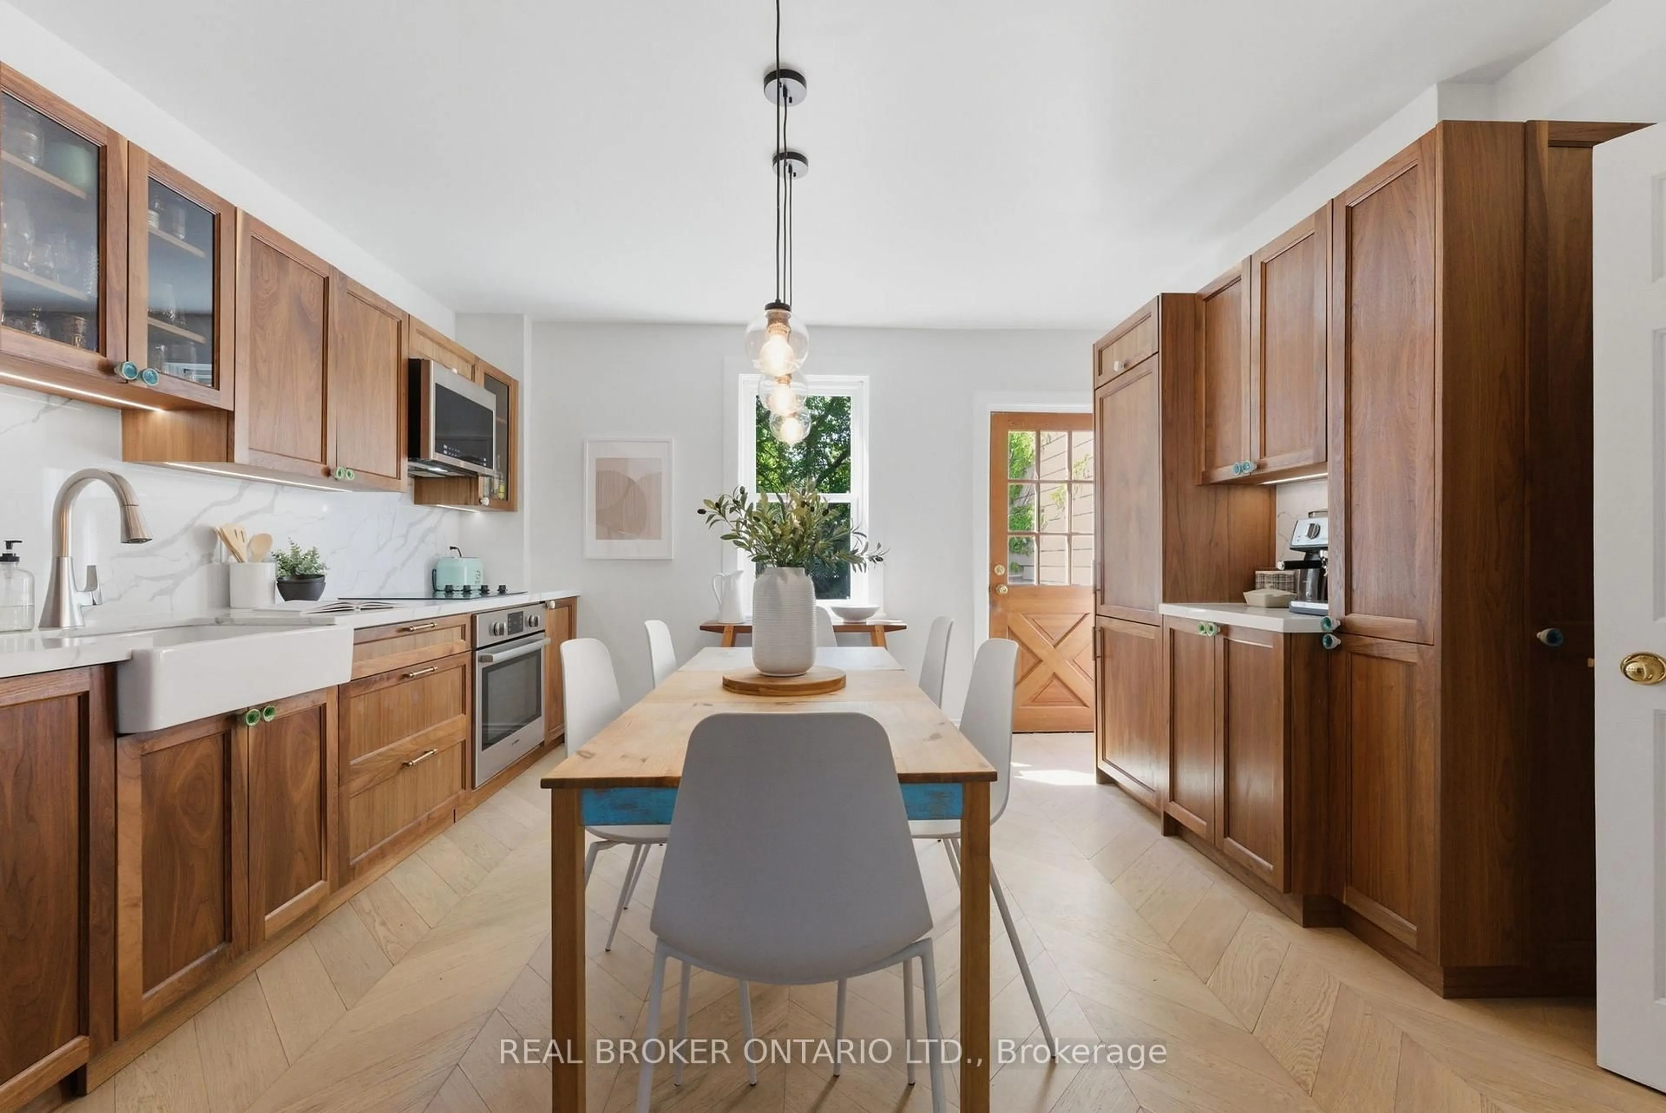
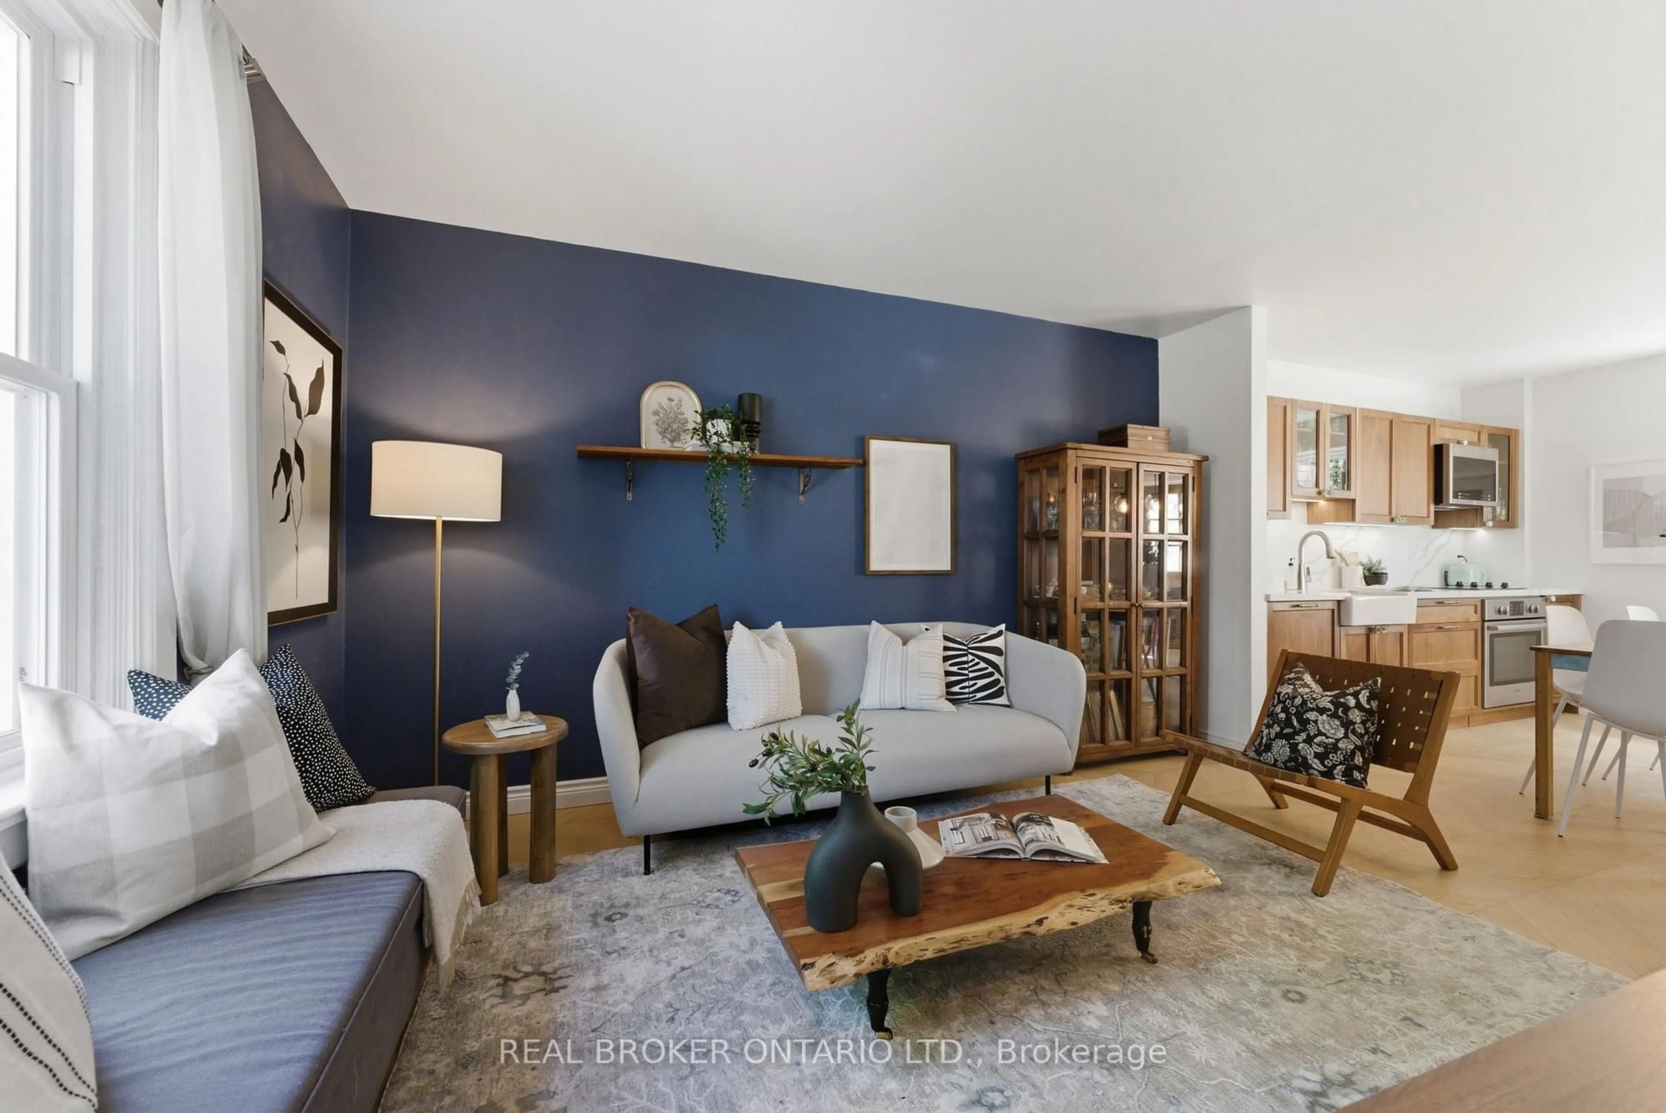
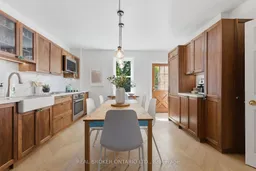
An entertainer's dream in the heart of Danforth Village! Step into the stunning open-concept main floor featuring eye-catching chevron-patterned flooring and a custom solid walnut kitchen designed with both beauty and function in mind. A large kitchen window fills the space with natural light, while the walkout provides seamless access to the expansive rear deck - perfect for multiple lounge and dining areas. Thoughtful custom details set this home apart, including hidden toe-kick drawers in the kitchen and built-in storage cleverly integrated into each basement stair. The backyard is a true urban oasis with a lush perennial garden, a spacious lawn, and an additional private deck area complete with space for a hammock and a hidden sandbox for kids - or the young at heart. The lower level continues to impress with a spa-inspired 3-piece bathroom featuring a luxurious rain shower. This home truly offers the complete package: style, function, charm, and exceptional outdoor living. Conveniently located close to parks, TTC, and all the shops, restaurants, and amenities the Danforth has to offer.
Upcoming Open Houses
Property Details
Interior
Features
Main Floor
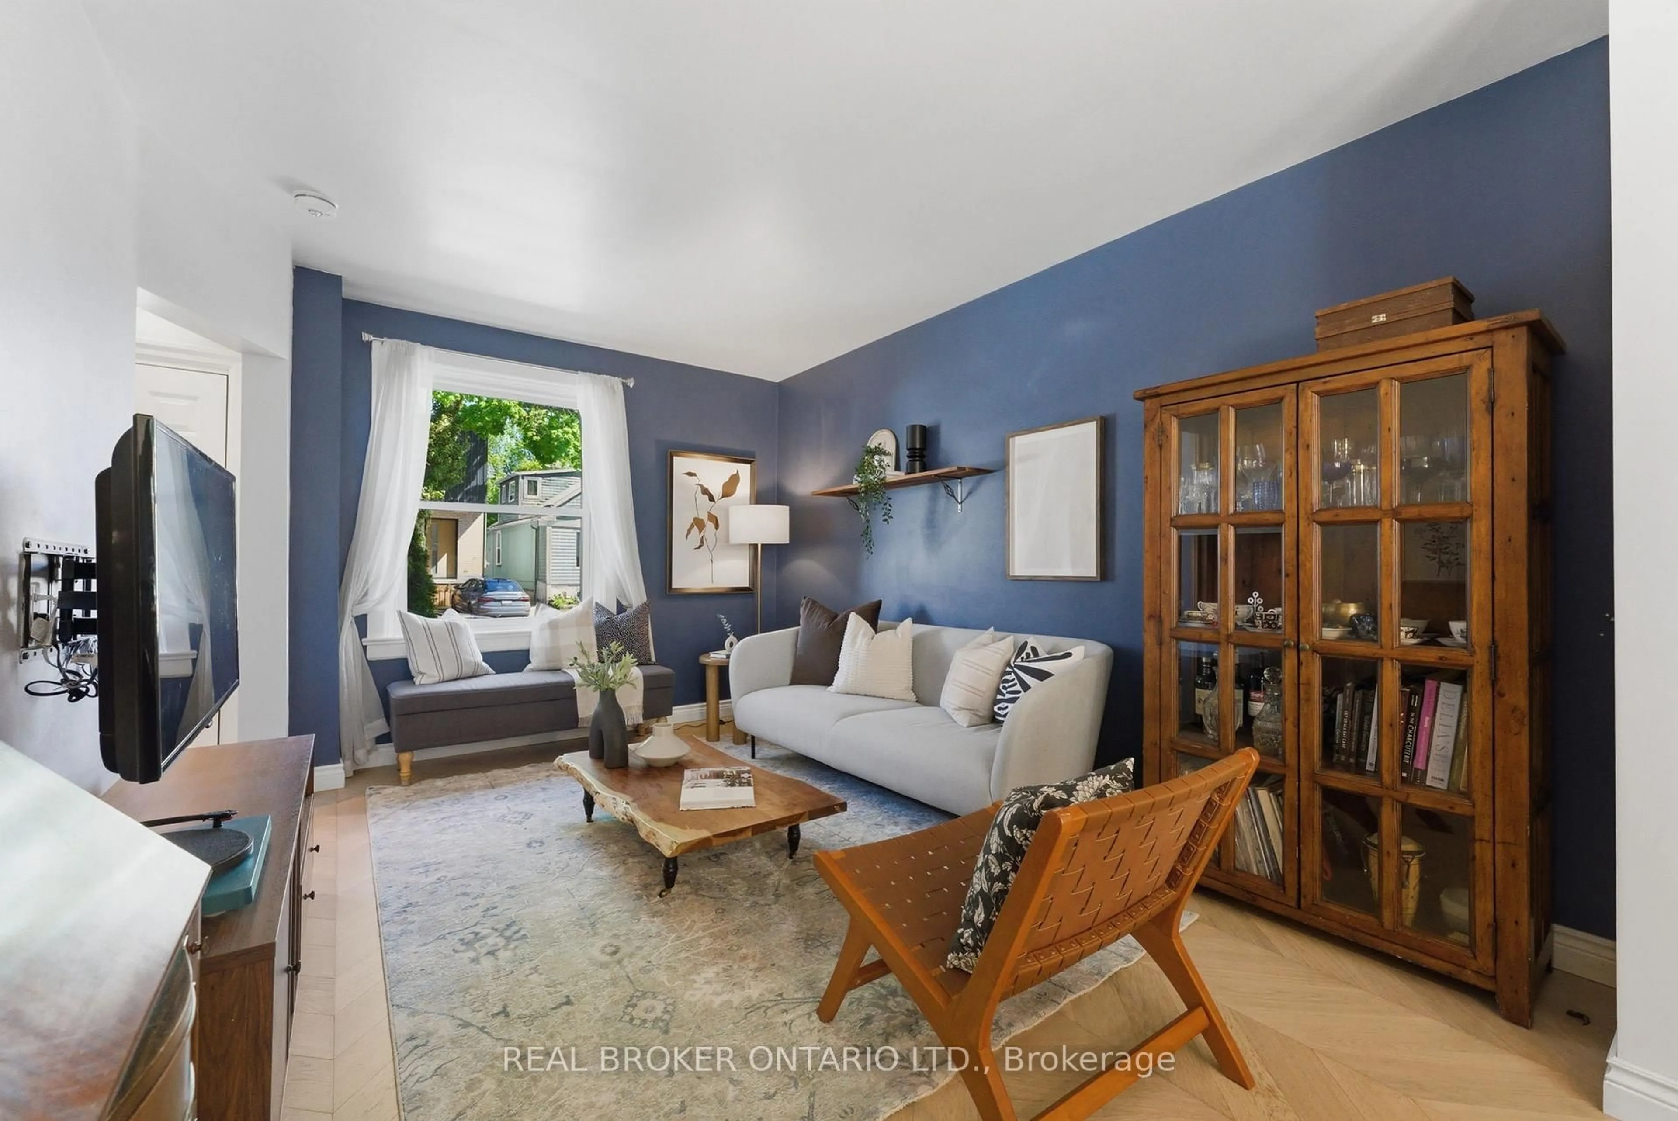
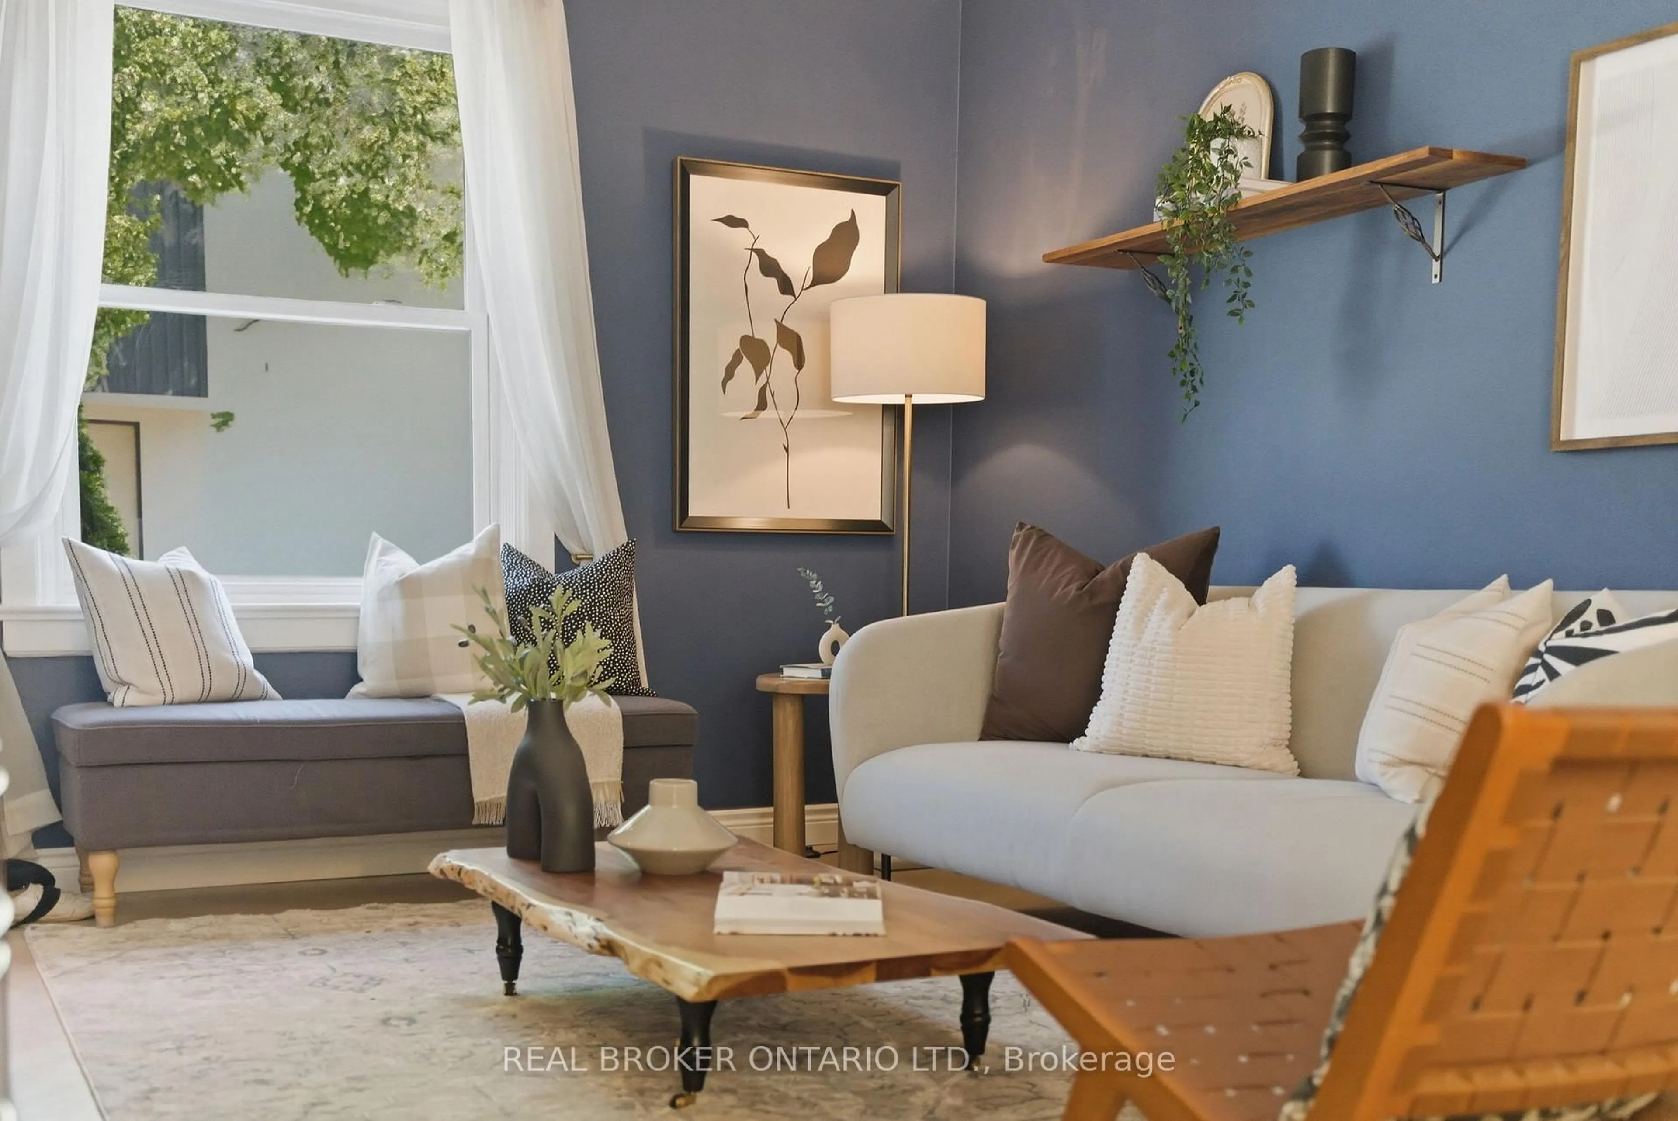
Living
5.18 x 3.2Combined W/Dining / Window / hardwood floor
Kitchen
4.1 x 3.23W/O To Deck / Quartz Counter / Eat-In Kitchen
Exterior
Features
Property History
 37
37

