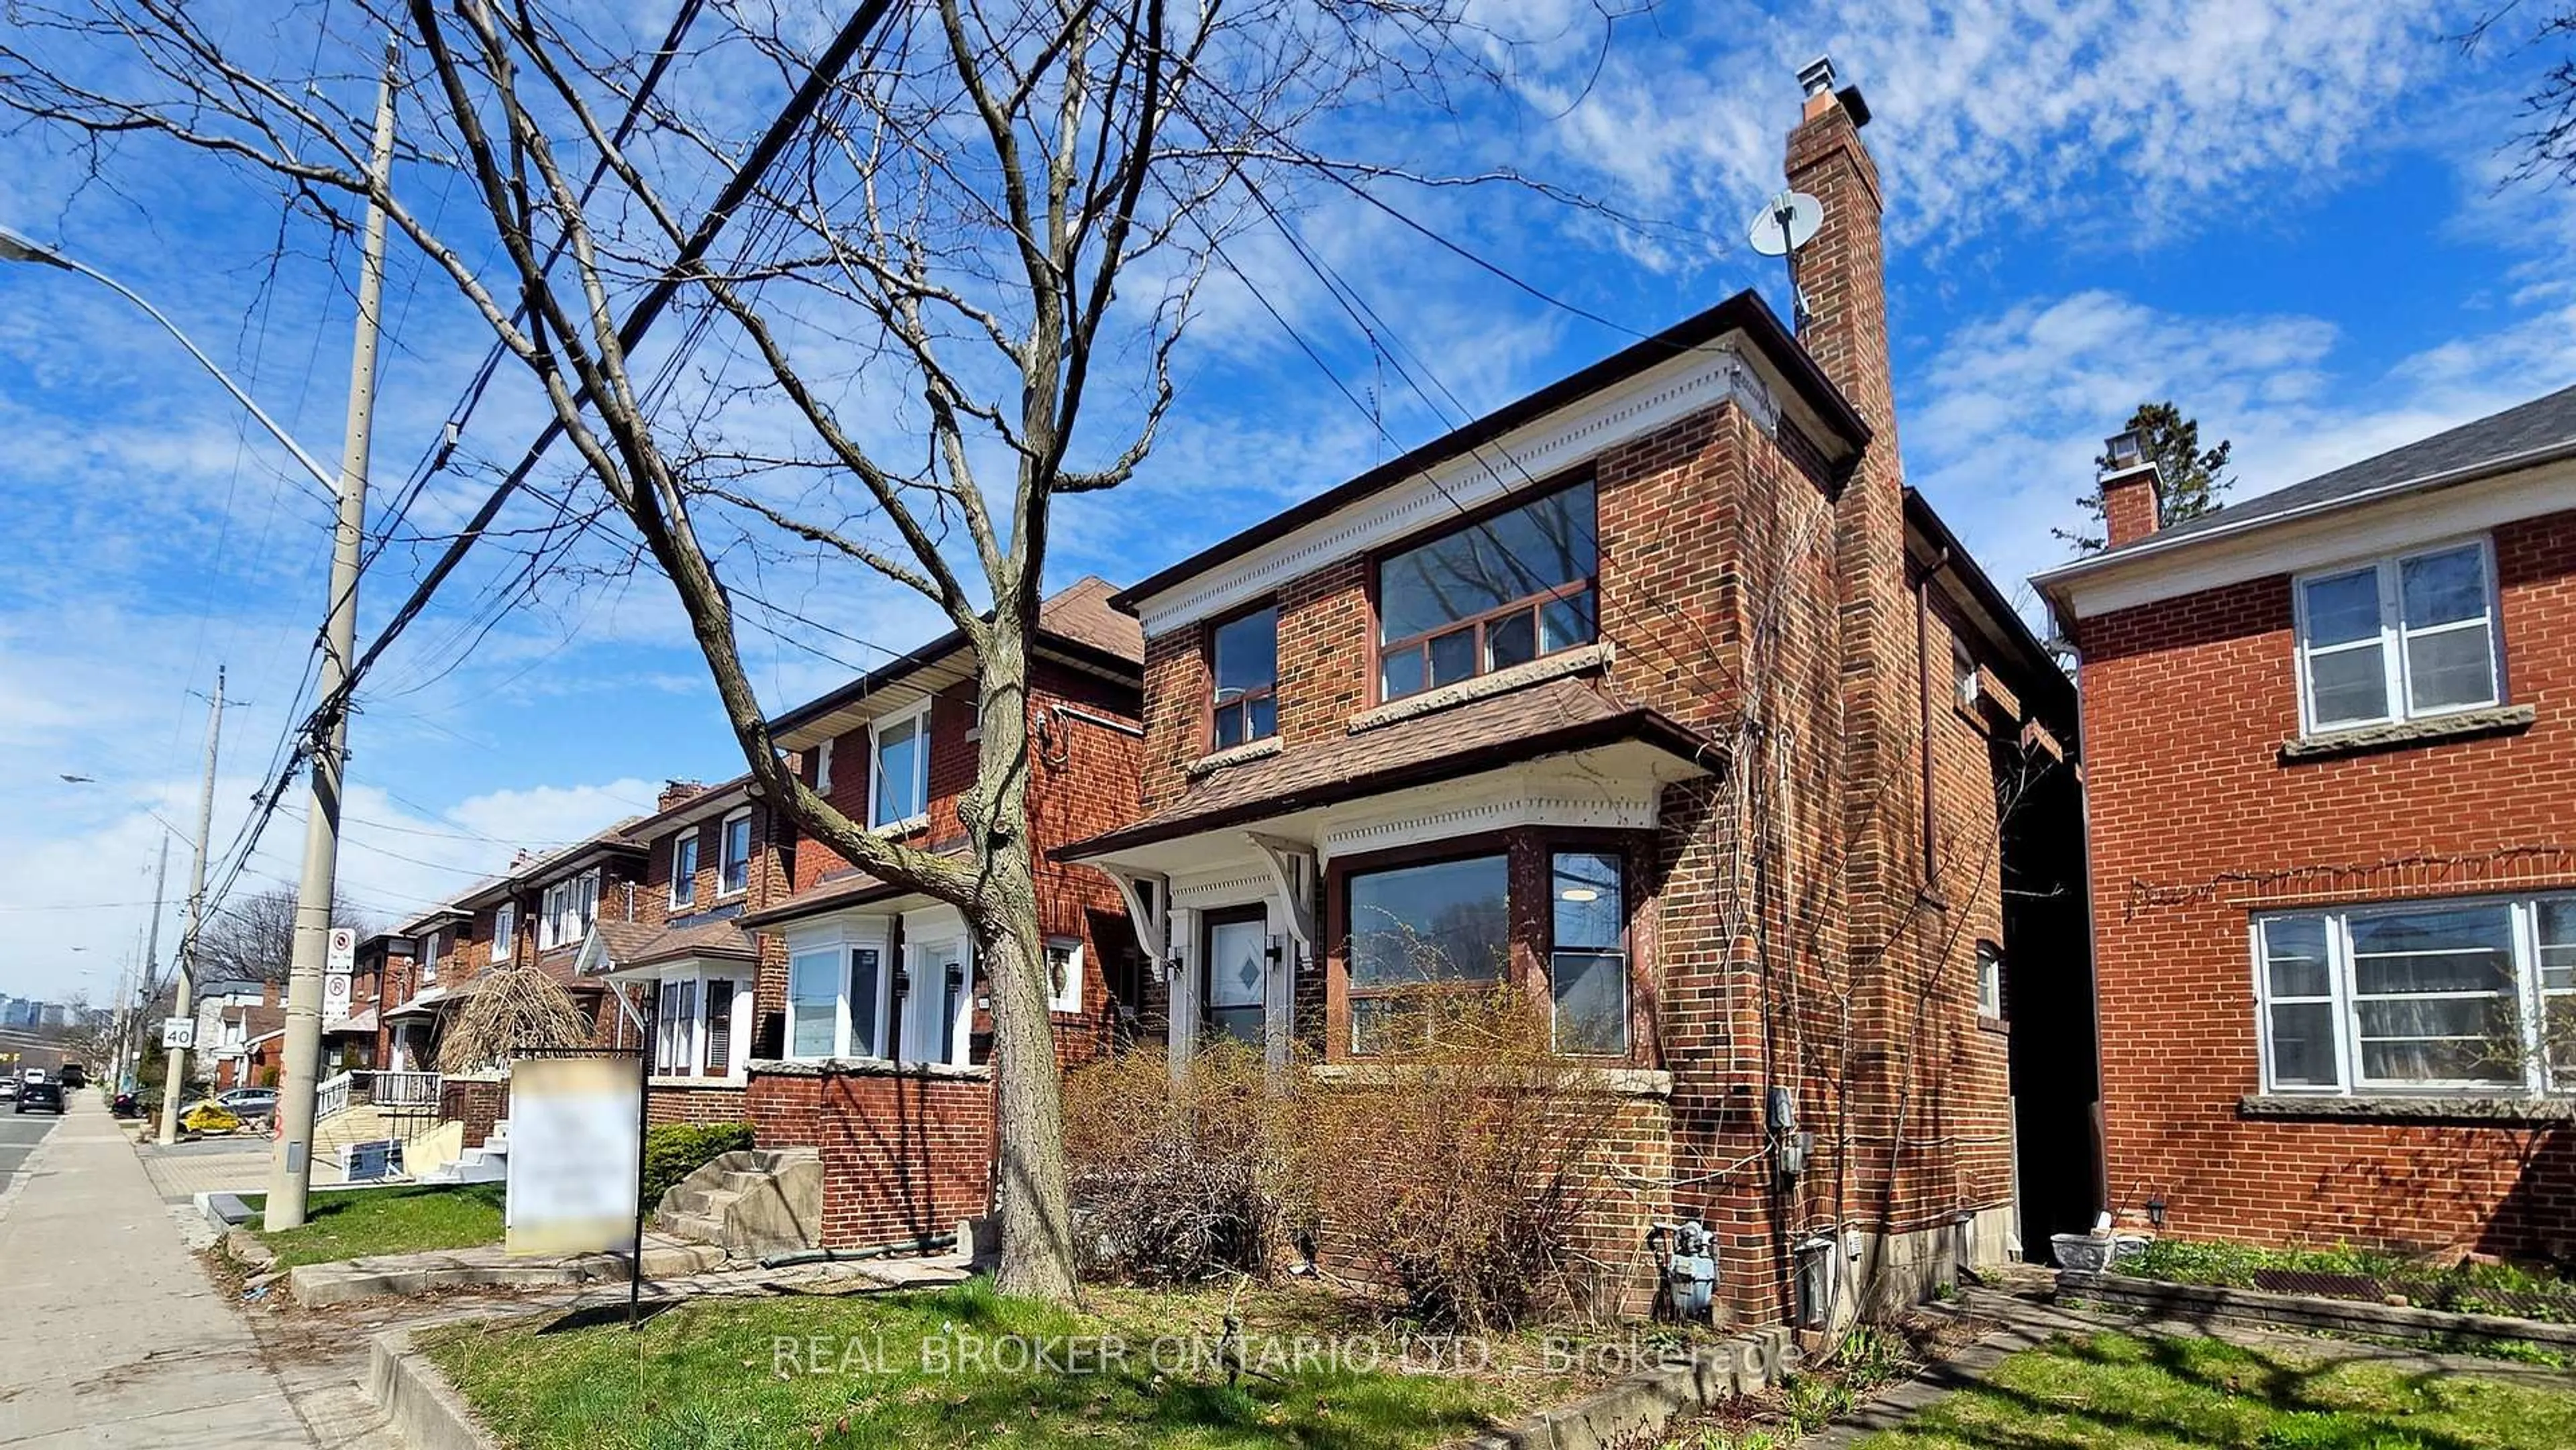
451 Donlands Ave, Toronto, Ontario M4J 3S4
Contact us about this property
Highlights
Estimated valueThis is the price Wahi expects this property to sell for.
The calculation is powered by our Instant Home Value Estimate, which uses current market and property price trends to estimate your home’s value with a 90% accuracy rate.Not available
Price/Sqft$449/sqft
Monthly cost
Open Calculator
Description
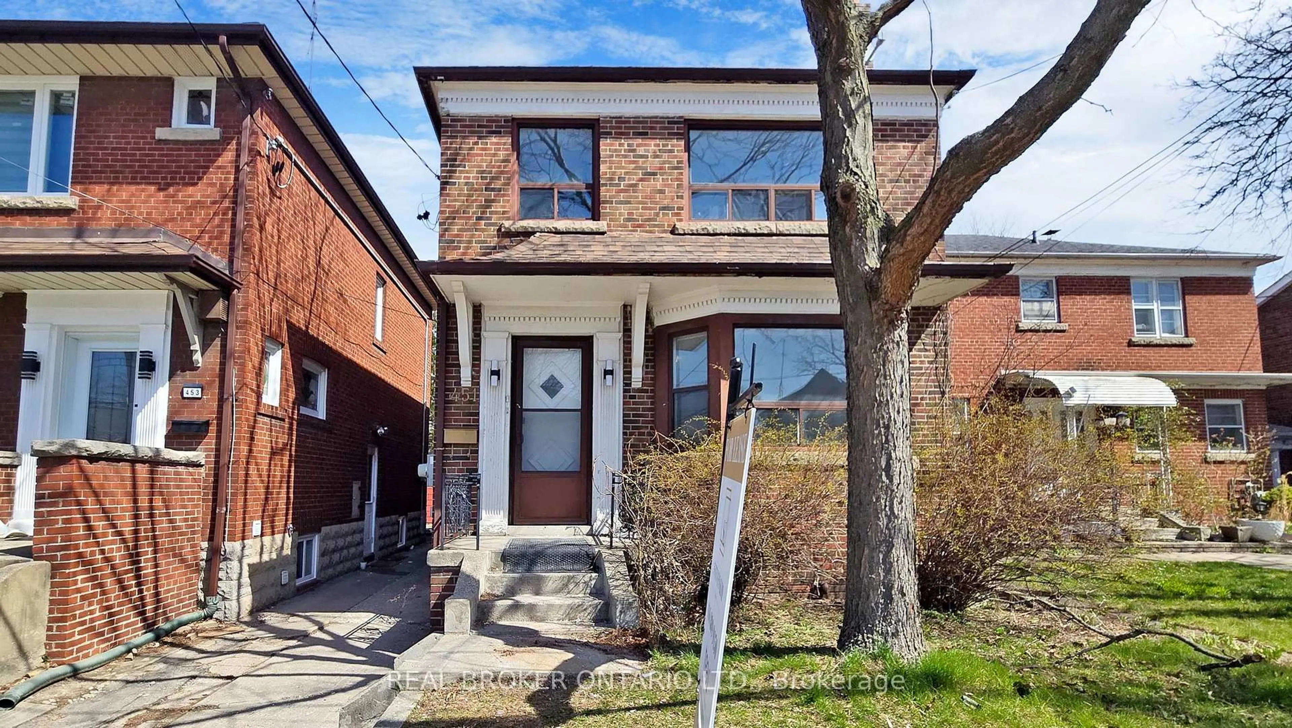
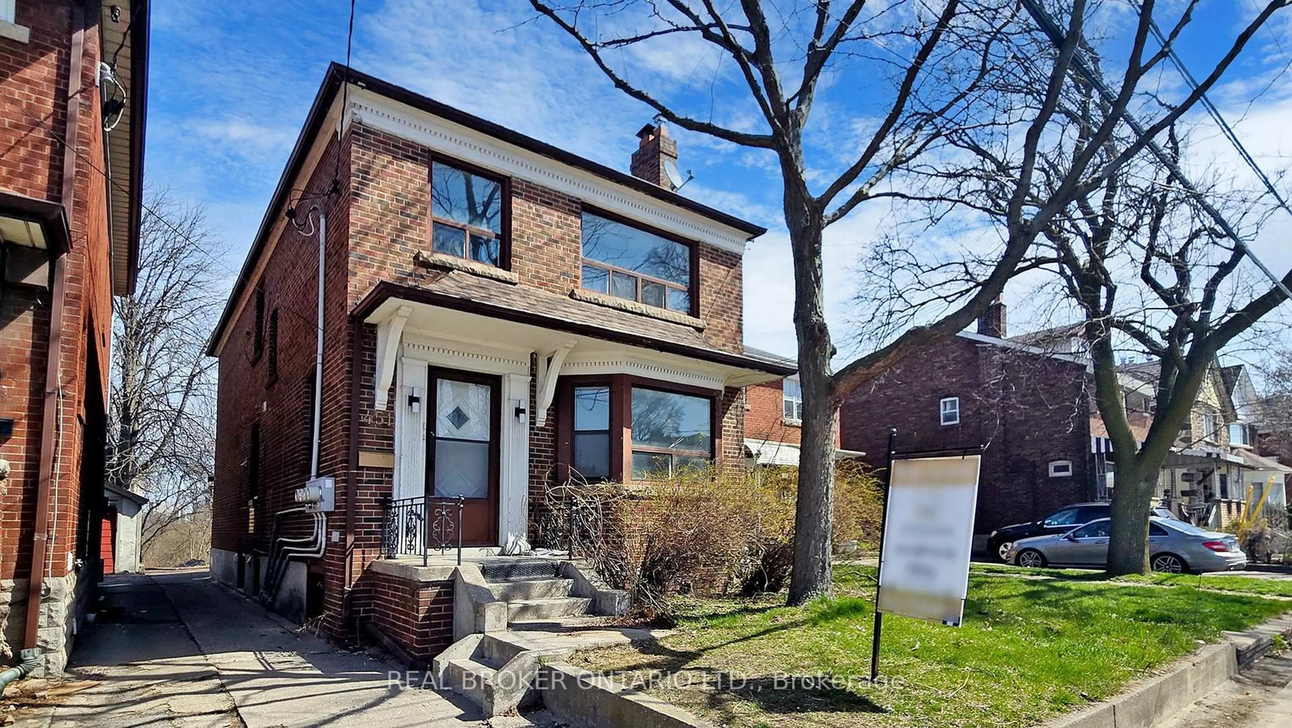
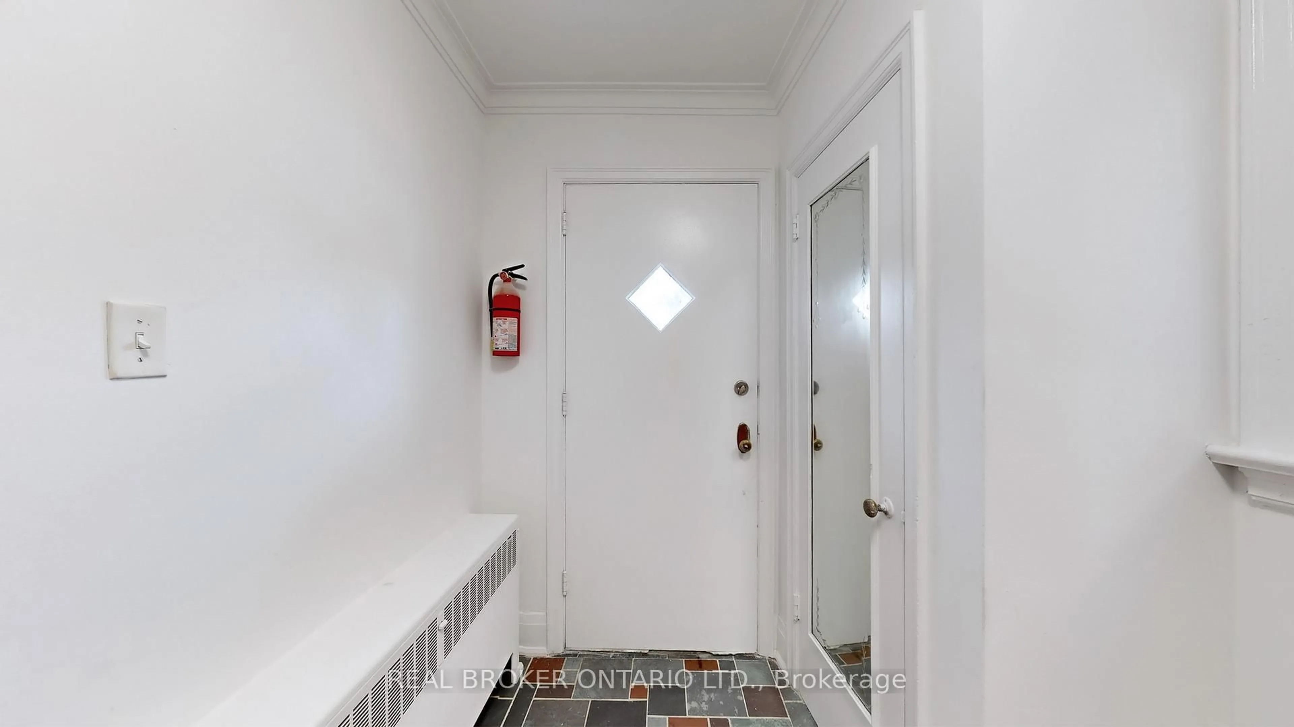
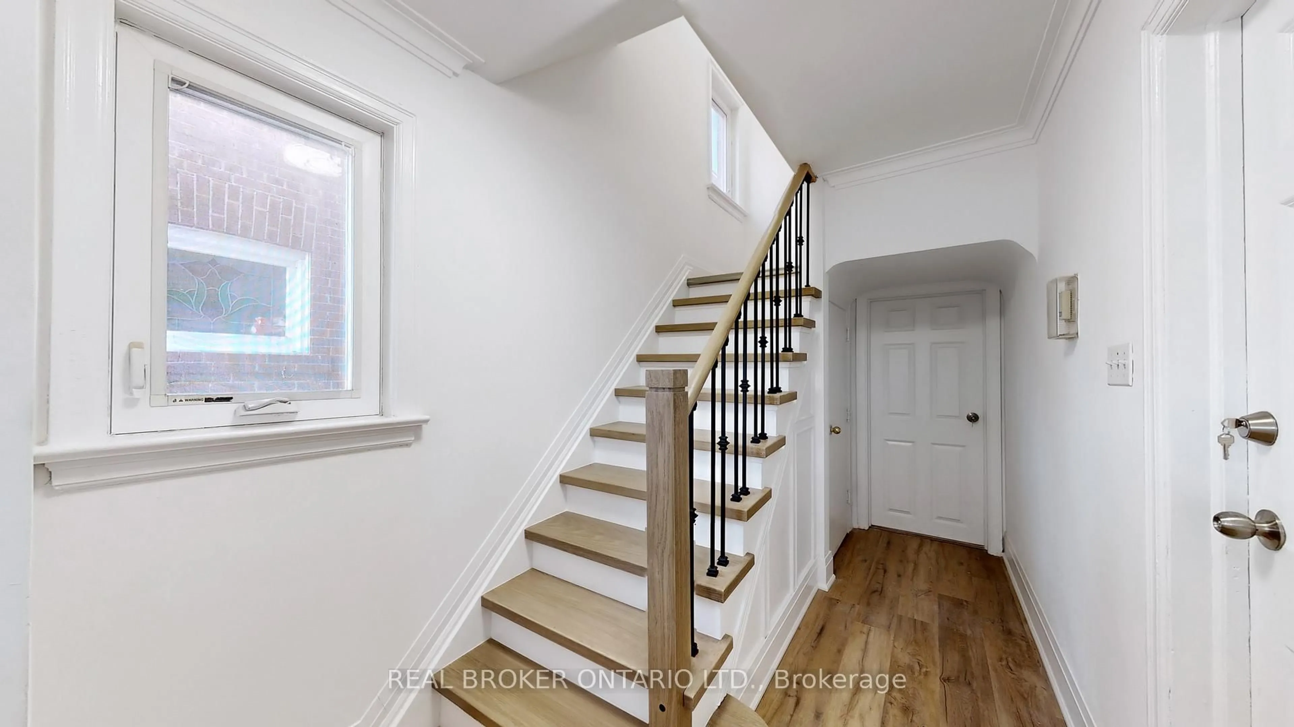
Exceptional Turnkey Triplex Investment Opportunity In The Heart Of East York! This Beautifully Updated Detached Property Features Three Self-Contained Units, Including Two Spacious Upper Suites Offering 3 Bedrooms + Den And Stylish 3-Piece Baths, Plus A Bright Lower-Level Unit With 1 Bedroom + Den And Its Own 3-Piece Bath. Extensively Renovated Throughout, Each Unit Showcases Modern Kitchens, Brand New Vinyl Flooring, And A Full Set Of New Appliances Including Fridge, Stove, Washer, And Dryer. With Separate Hydro Meters And Private In-Suite Laundry In Every Unit, This Property Is Perfectly Designed For Maximizing Rental Income And Tenant Convenience. The Main And Upper Units Are Vacant And Ready For Immediate Occupancy, Presenting Incredible Flexibility For Investors Or End-Users Alike. The Lower Unit Is Currently Tenanted With Excellent New Tenants As Of March 15, 2026, Who Are Willing To Stay Or Vacate Depending On Your Needs. Ideally Situated Just Steps From The Danforth, Residents Will Enjoy Easy Access To Top-Rated Schools, Parks, Cafés, Shops, And Seamless Transit Connections. A Rare Opportunity To Own A Fully Renovated, Income-Generating Property In One Of Toronto's Most Desirable East-End Communities. This Is The Investment You've Been Waiting For!
Upcoming Open Houses
Property Details
Interior
Features
Main Floor
Kitchen
3.28 x 2.84Living
7.09 x 3.63Br
4.06 x 2.842nd Br
3.61 x 2.72Exterior
Features
Parking
Garage spaces -
Garage type -
Total parking spaces 1
Property History
 30
30