trreb/IMG-E13825898_a65fb089-b81e-4808-96a7-7a14622008a6-l.jpg
1 hour on Market

4 Crestland Ave, Toronto, Ontario M4C 3L1

Detached
2
1
~700-1100 sqft
$925,000
Get pre-qualifiedPowered by nesto
Detached
2
1
~700-1100 sqft

Contact us about this property

Call

Highlights

Property Estimate

Days on market1 hour

Estimated valueNot available

Price/Sqft$1,081/sqft

Monthly cost

Open Calculator

Description

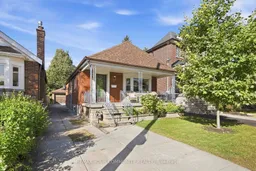
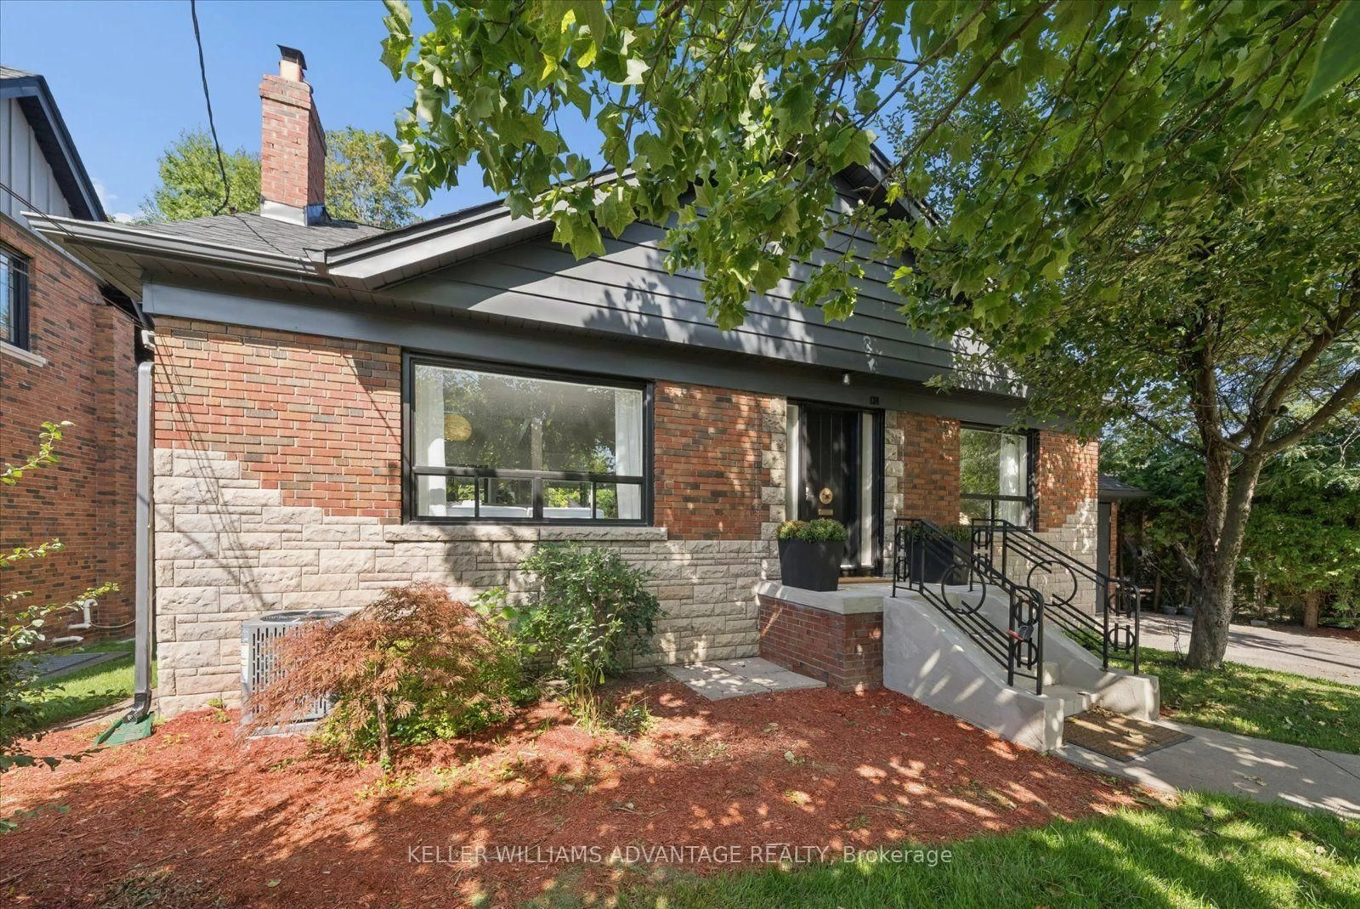
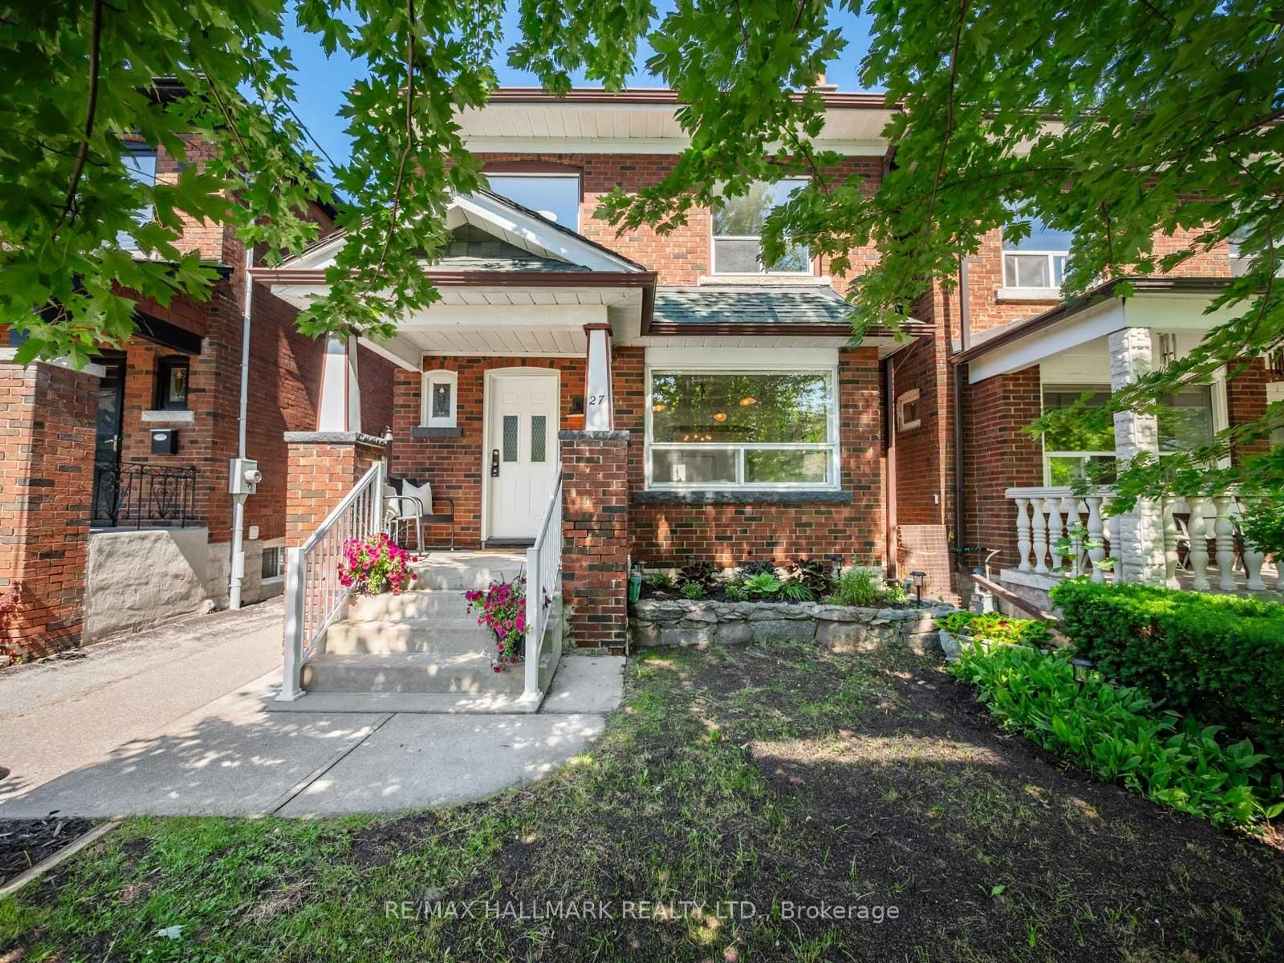
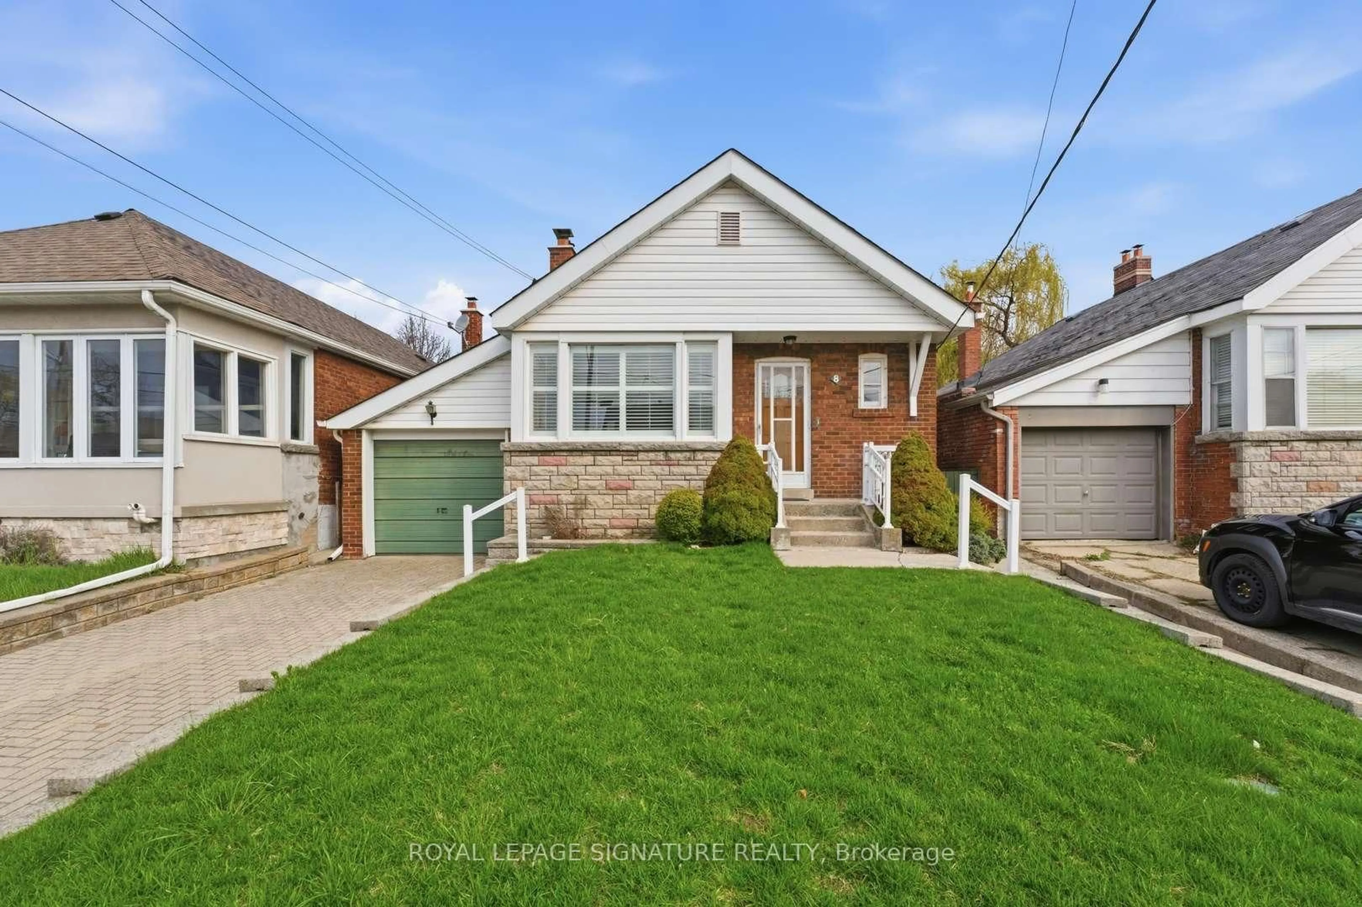
Make the move & love where you live! Set in an established East York neighbourhood, 4 Crestland Avenue offers the best of both worlds - the peace and quiet of a residential street with the energy and convenience of the Danforth just a short stroll away. This fully detached two-bedroom bungalow retains its original charm and character, while offering an opportunity to personalize and update the home to your own taste. The real showstopper is downstairs - the unfinished lower level has been professionally underpinned, waterproofed, and insulated, featuring impressive high ceilings and heated floors that completely redefine basement living. All work is fully permitted and structural engineer approved, giving you a rock-solid foundation to build your dream space. Situated on a rare 30' x 105' lot with a long private driveway and detached garage, this property offers features that are becoming hard to find in this high-demand pocket. The potential here is endless for end-users, builders, and renovators alike - maximize future value with a custom addition or build. Bring your vision to life and unlock the possibilities. Don't miss this exceptional opportunity in a high-demand pocket!


Property Details

StyleBungalow
View-
Age of property51-99
SqFt~700-1100 SqFt
Lot Size3,150 SqFt(105 x 30)
Parking Spaces3
MLS ®NumberE13825898
Community NameNeighborhood of East York
Data SourceTRREB
Listing byREMAX YOUR COMMUNITY REALTY

Features

Heating: Radiant
Cooling: Wall Unit
Fireplace
Basement: Unfinished, Sep Entrance

Main Floor

Living

4.21 x 3.75

Hardwood Floor

Dining

4.21 x 2.74

Hardwood Floor

Kitchen

3.66 x 2.47

Backsplash / Breakfast Area

Primary

2.93 x 3.72

hardwood floor / Closet


Features

Lot size: 3,150 SqFt

Parking

Garage spaces 1

Garage type Detached

Other parking spaces 2

Total parking spaces 3


Property History

Sep 25, 2026
ListedActive
$925,000
1 hour on market
history photo preview29
Listing by trreb®
Property listed by REMAX YOUR COMMUNITY REALTY, Brokerage
Agent Banner Image
Interested in this property?Get in touch to get the inside scoop.
Market Data - Neighborhood of East York

Geo Zone Map ThumbnailNeighborhood of East York

Balanced Market

View Market Data

Detached house - for the past 30 days

Buyer's market Seller's market

Avg. Days on Market

Past 30 days

44 days

Compared to

2025

26 days

2024

21 days

2023

11 days

New Listings

Past 30 days

25 listings

Compared to

2025

18 listings

2024

22 listings

2023

19 listings

Units sold

Past 30 days

15 units

Compared to

2025

9 units

2024

17 units

2023

8 units

Median Sold Price

Past 30 days

$1,120,000

Compared to

2025

$1,115,300

2024

$1,300,000

2023

$1,202,500


Population and Demographics

Overview

Total population 26032
Average household income $148,136

Age (%)

0 to 19
21%
20 to 34
16%
35 to 49
24%
50 to 64
21%
65 and plus
17%

Household composition (%)

Single family
62%
Single person
32%
Multi person
5%
Multi family
0%

Mother tongue (%)

English
71%
Greek
8%
Others
4%
Yue (Cantonese)
4%
Spanish
2%
Italian
2%
French
2%
Tagalog (Pilipino, Filipino)
2%
Mandarin
1%

House tenancy (%)

Owners
60%
Renters
40%

What’s nearby?Essentials within 5 km

Local Logic

Transportation Scores

Estimated Budget