Open: Sat, 1PM to 3PM
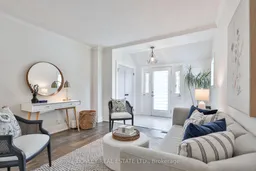
Living room with furniture, unknown for 373 Sammon Ave, Toronto Ontario M4J 2A6
14 mins on Market

373 Sammon Ave, Toronto, Ontario M4J 2A6

Detached
2 + 1
2
~700-1100 sqft
$649,000
Get pre-qualifiedPowered by nesto
Detached
2 + 1
2
~700-1100 sqft

Contact us about this property

Call

Highlights

Property Estimate

Days on market14 mins

Estimated valueNot available

Price/Sqft$759/sqft

Monthly cost

Open Calculator

Description

Cute as a button and full of character, this detached 2 bed, 1.5 bath home is the perfect condo alternative for first time buyers or young families looking for a place to call home. Lovingly updated and upgraded by the current owner, you'll find a beautifully finished basement rec room with pot lights, ensuite in second bedroom (2025), updated kitchen cabinetry for extra storage, recently upgraded appliances including fridge, stove and washer and dryer. Every inch has been thoughtfully improved, making this home completely turn-key while preserving its undeniable charm. Life on Sammon is something special! Known for its close knit community, annual Halloween party with over 100+ neighbours, and lovely pedestrian friendly street with traffic calming measures, expanded sidewalks and improvements to pedestrian safety. Enjoy being just a 5 minute walk to Greenwood Station, a 10 minute walk to Michael Garron Hospital (including its emergency paediatric centre), easy access to the DVP, minutes to the Danforth and surrounded by fantastic parks for every age. Plus, free overnight street parking is available on Sammon, with spots typically available nearby! This is a great home in a neighbourhood you'll love being a part of!


Upcoming Open Houses

Jul 25Sat1:00 PM - 3:00 PM
Jul 26Sun1:00 PM - 3:00 PM

Property Details

Style2-Storey
View-
Age of property-
SqFt~700-1100 SqFt
Lot Size1,197 SqFt(85.5 x 14)
Parking Spaces-
MLS ®NumberE13597416
Community NameNeighborhood of East York
Data SourceTRREB
Listing byBOSLEY REAL ESTATE LTD.

Features

Heating: Forced Air
Cooling: Central Air
Basement: Finished

Main Floor

Living

3.35 x 3.43

Hardwood Floor

Dining

3.1 x 3.43

Hardwood Floor

Kitchen

2.74 x 2.84

W/O To Deck / South View / O/Looks Backyard

Mudroom

1.75 x 2.79

Tile Floor


Features

Lot size: 1,197 SqFt

Property History

Jul 23, 2026
ListedActive
$649,000
< 1h on market
history photo preview39
Listing by trreb®
Property listed by BOSLEY REAL ESTATE LTD., Brokerage
Agent Banner Image
Interested in this property?Get in touch to get the inside scoop.
Market Data - Neighborhood of East York

Geo Zone Map ThumbnailNeighborhood of East York

Balanced Market

View Market Data

Detached house - for the past 30 days

Buyer's market Seller's market

Avg. Days on Market

Past 30 days

19 days

Compared to

2025

16 days

2024

12 days

2023

9 days

New Listings

Past 30 days

46 listings

Compared to

2025

35 listings

2024

35 listings

2023

30 listings

Units sold

Past 30 days

13 units

Compared to

2025

18 units

2024

14 units

2023

20 units

Median Sold Price

Past 30 days

$1,420,000

Compared to

2025

$1,350,000

2024

$1,175,000

2023

$1,410,500


Population and Demographics

Overview

Total population 26032
Average household income $148,136

Age (%)

0 to 19
21%
20 to 34
16%
35 to 49
24%
50 to 64
21%
65 and plus
17%

Household composition (%)

Single family
62%
Single person
32%
Multi person
5%
Multi family
0%

Mother tongue (%)

English
71%
Greek
8%
Others
4%
Yue (Cantonese)
4%
Spanish
2%
Italian
2%
French
2%
Tagalog (Pilipino, Filipino)
2%
Mandarin
1%

House tenancy (%)

Owners
60%
Renters
40%

What’s nearby?Essentials within 5 km

Local Logic

Transportation Scores

Estimated Budget