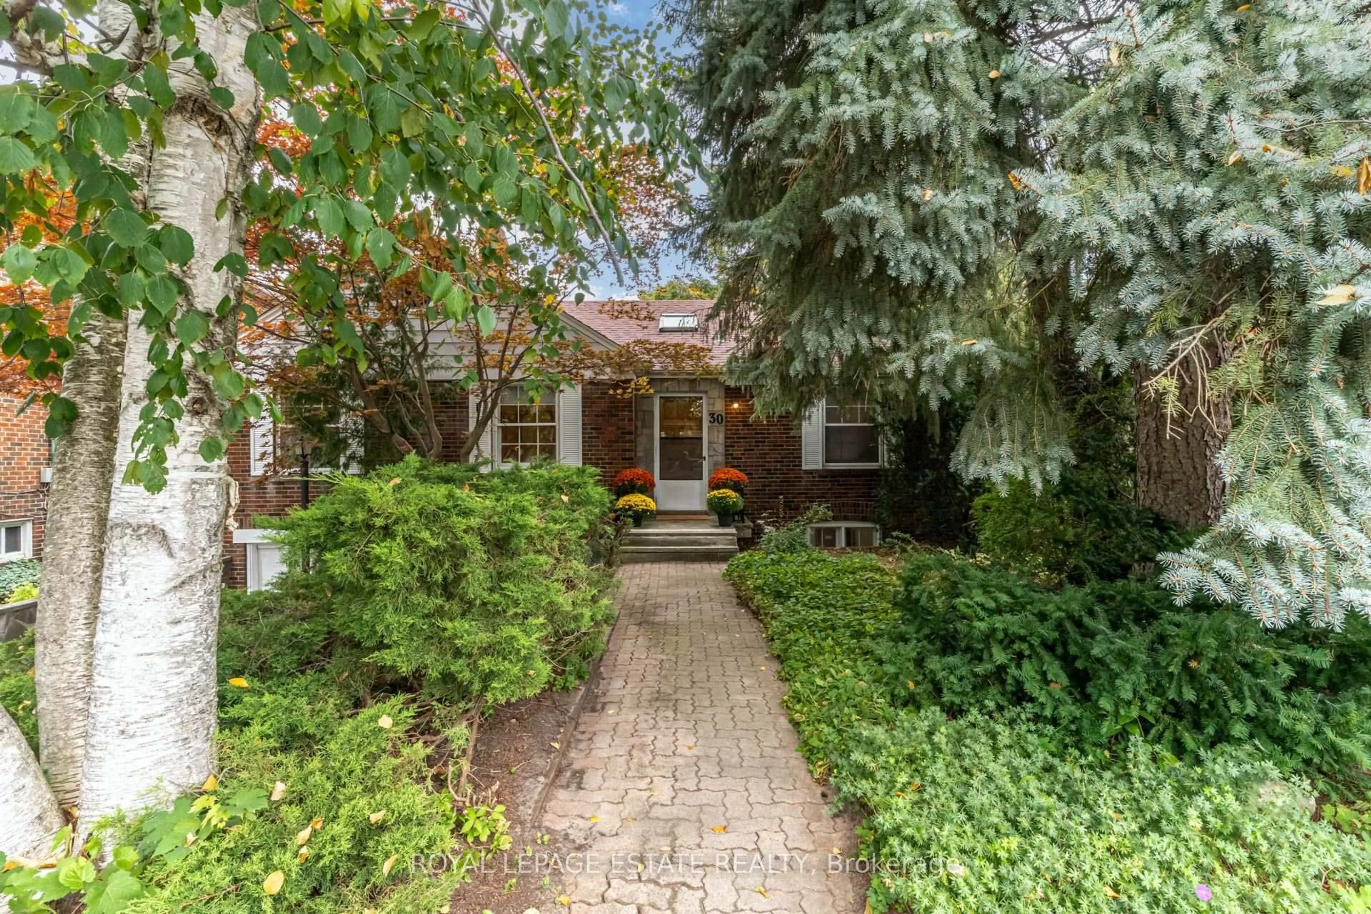
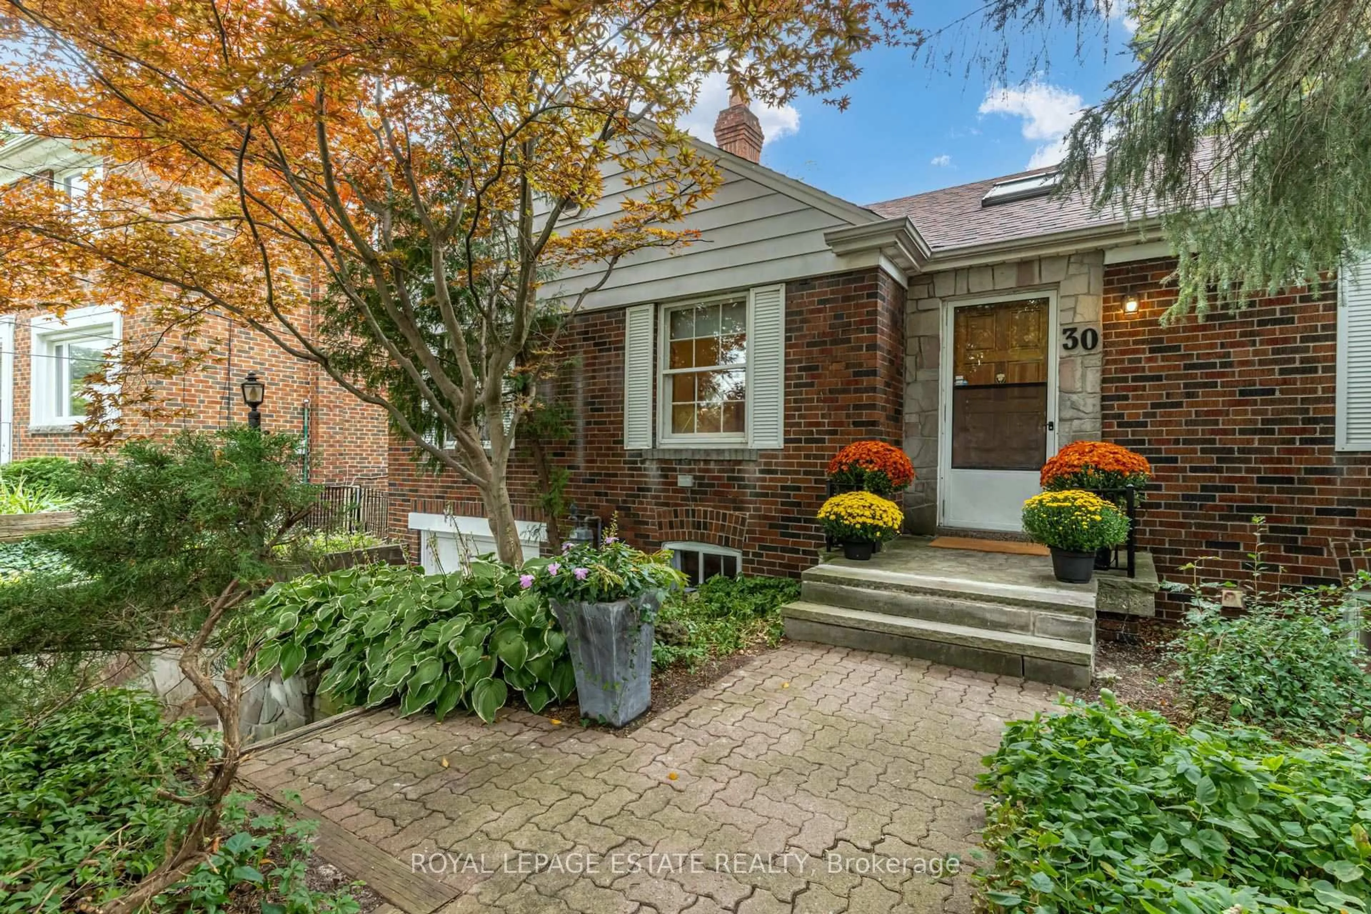
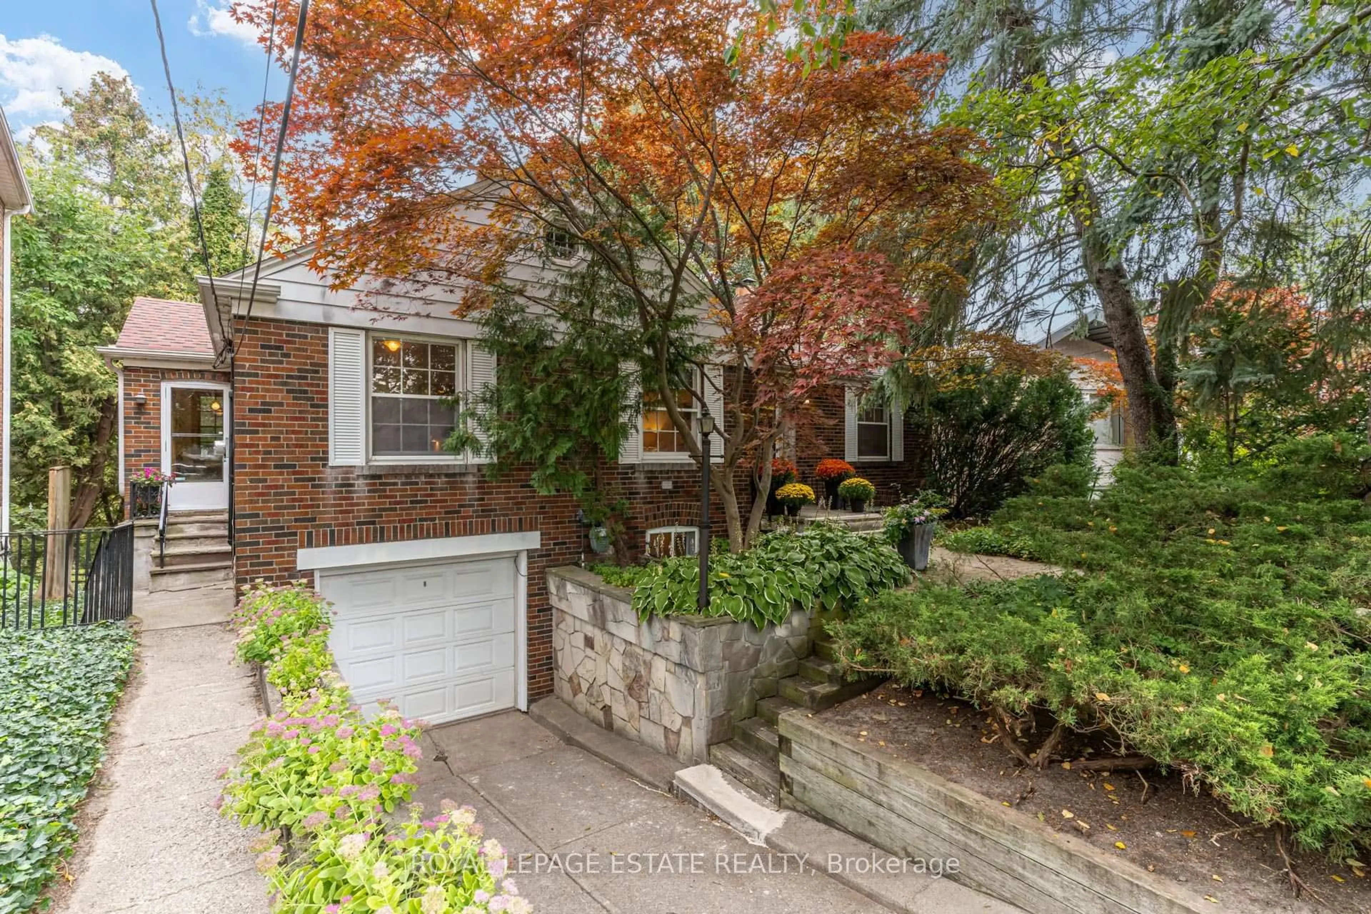
30 Barbara Cres, Toronto, Ontario M4C 3B2
Contact us about this property
Highlights
Estimated valueThis is the price Wahi expects this property to sell for.
The calculation is powered by our Instant Home Value Estimate, which uses current market and property price trends to estimate your home’s value with a 90% accuracy rate.Not available
Price/Sqft$1,260/sqft
Monthly cost
Open Calculator
Description
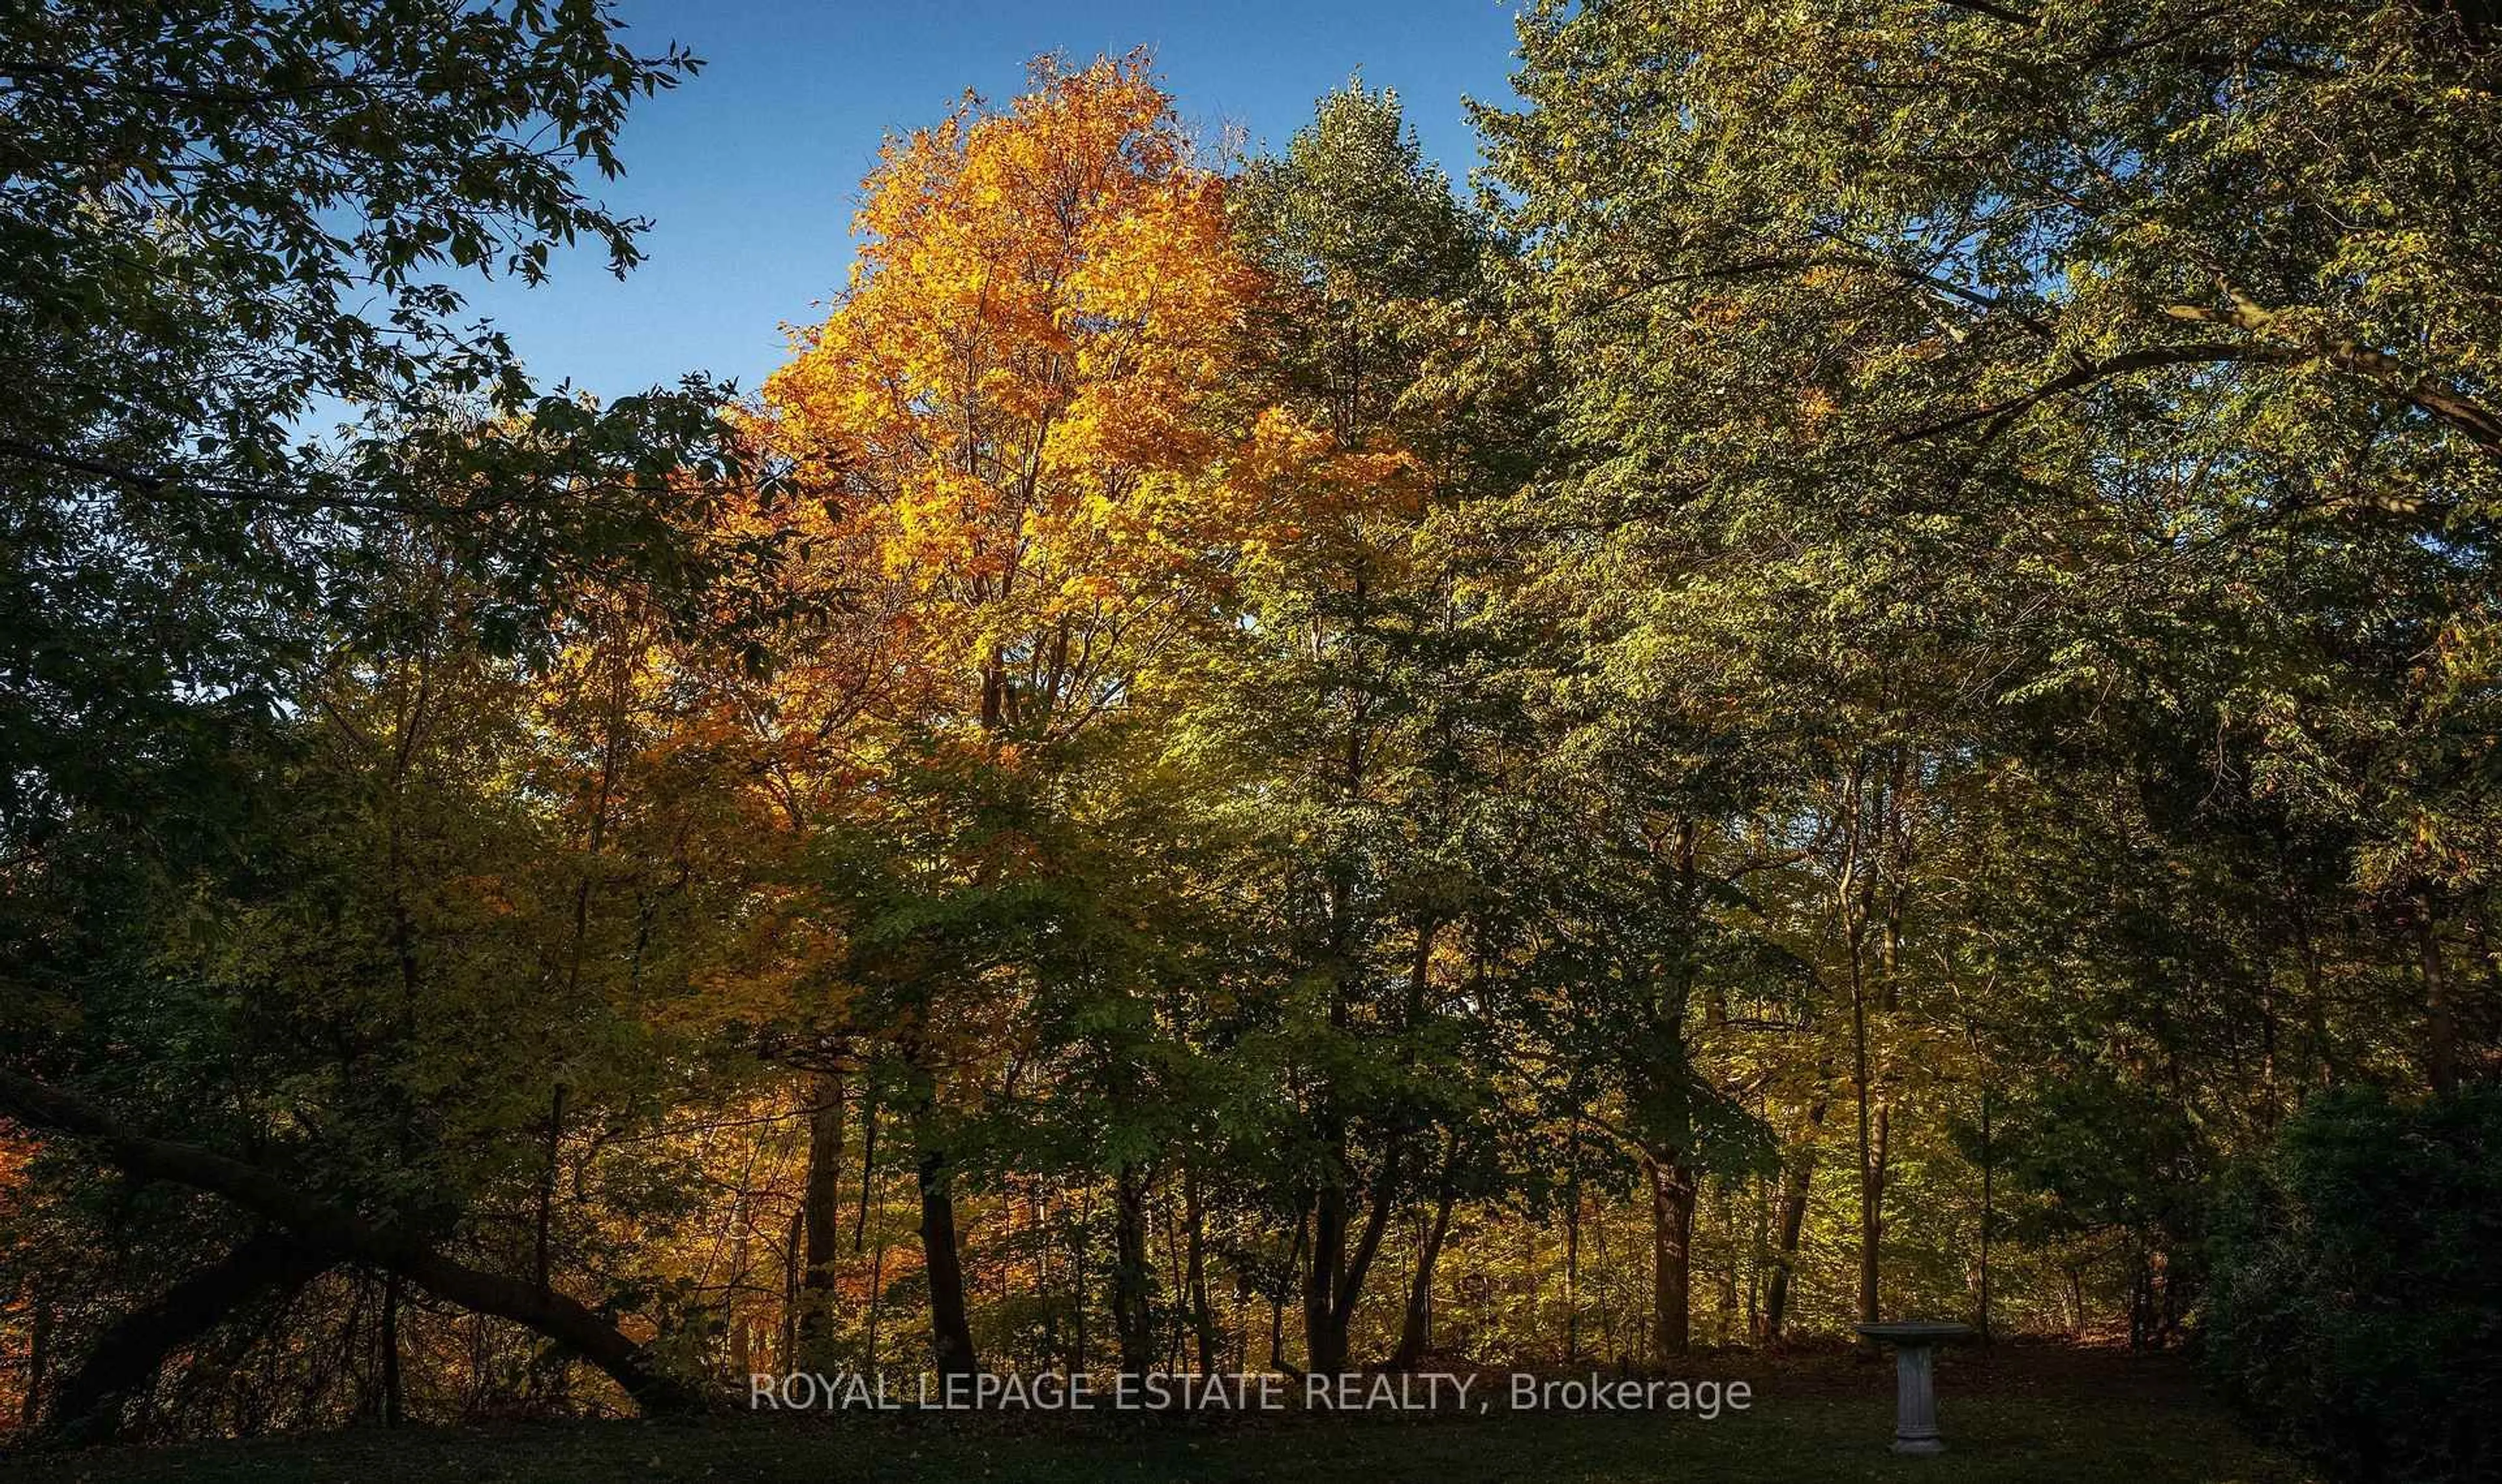
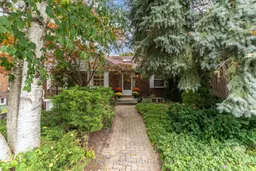
Welcome to your cottage in the city! Backing onto the ravine and views from almost every window, this setting and location are set to impress. Sitting on an an extraordinary 40 ft x 340 ft lot that widens toward the rear to 160 ft, this beautiful, rare, ranch-style bungalow offers a perfect combination of space, privacy and natural beauty. Set back from the street, surrounded by greenspace and perched in the tree tops, this is truly a special home that offers a peaceful retreat with room to breathe, entertain and enjoy the outdoors. The care and attention to detail of the original character adds warmth and authenticity, from the 8" baseboards, beautiful wood trim, solid wood doors, the thoughtful crown moldings, original door hardware, and glass door handles, it is all reminiscent of a time gone by. Featuring 3 bedrooms all with closets and hardwood floors, 2 bathrooms, 2 wood burning fireplaces, a full walk-out basement with high ceilings, and Pella sliding doors out to your entertainers yard with large table land that wanders off into the ravine. The garage and private drive for multiple cars and beautiful curb appeal are the bonus. What stands out on this property is that all of your living/entertaining spaces span the back of the home, complete with views of the glorious ravine setting. The cottage-inspired eat-in kitchen creates the perfect casual gathering space and the Muskoka/Sun room takes in the tranquil setting - an ideal spot for morning coffee or lazy afternoons surrounded by nature. With its expansive, widening lot and private setting, the opportunities are as impressive as the property itself. A home with a story to tell, offering the charm of a country retreat without leaving the city. Brilliant access to the DVP and everything Toronto has to offer. Surrounded by additional greenspace including a park and playground down the street, steps to Taylor Creek walking and bike trails. Coffee shops, amenities and transit all a short stroll away.
Upcoming Open Houses
Property Details
Interior
Features
Bsmt Floor
Rec
8.75 x 4.02Broadloom / Walk-Out / Fireplace
Sitting
8.75 x 4.02Combined W/Rec / Walk-Out
Office
3.84 x 2.593 Pc Bath / Broadloom / Walk-Out
Laundry
3.67 x 3.56Concrete Floor / Laundry Sink
Exterior
Features
Parking
Garage spaces 1
Garage type Built-In
Other parking spaces 3
Total parking spaces 4
Property History
 45
45

