817 Millwood Rd, Toronto, Ontario M4G 1W3
Contact us about this property
Highlights
Estimated valueThis is the price Wahi expects this property to sell for.
The calculation is powered by our Instant Home Value Estimate, which uses current market and property price trends to estimate your home’s value with a 90% accuracy rate.Not available
Price/Sqft$1,613/sqft
Monthly cost
Open Calculator
Description
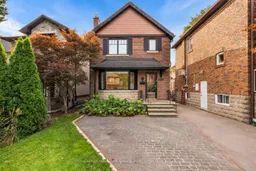
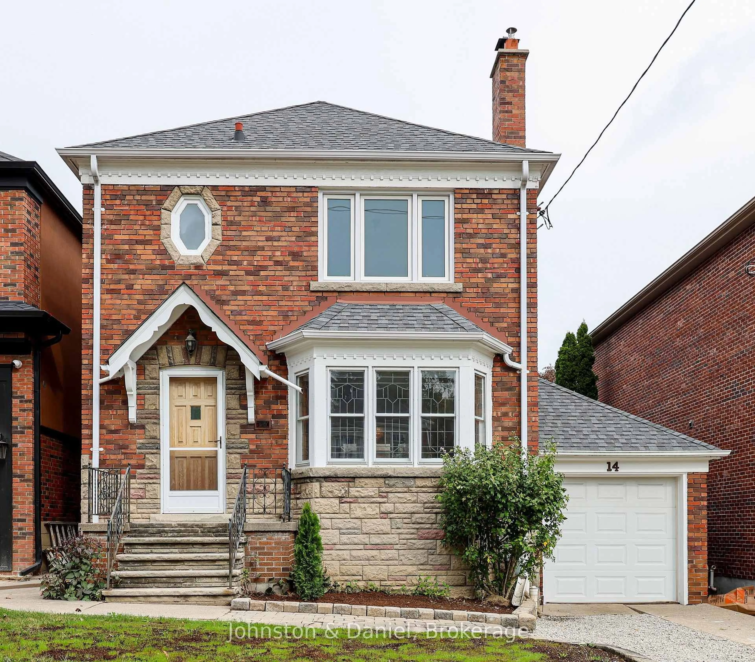
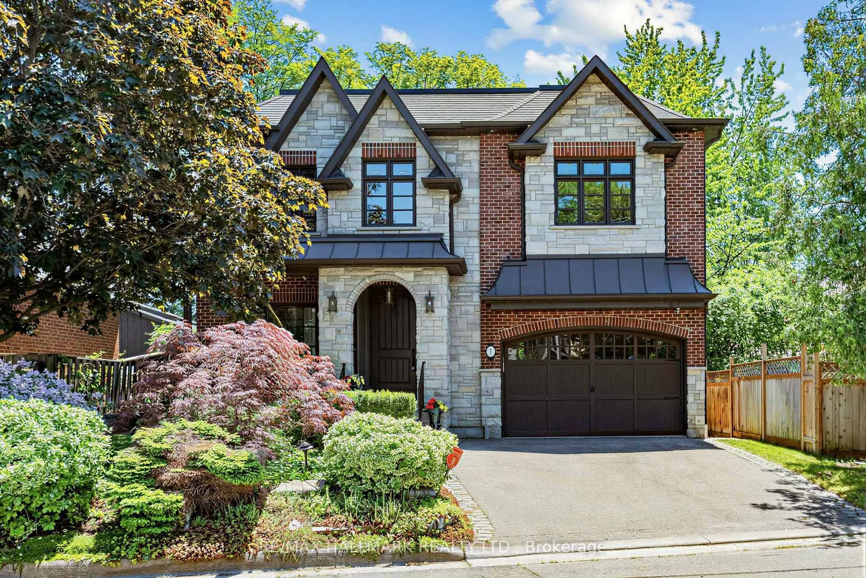
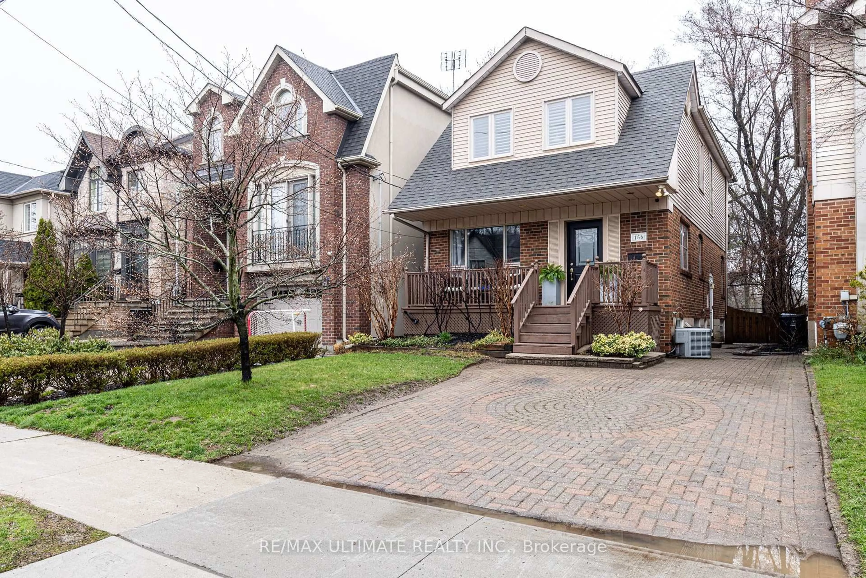
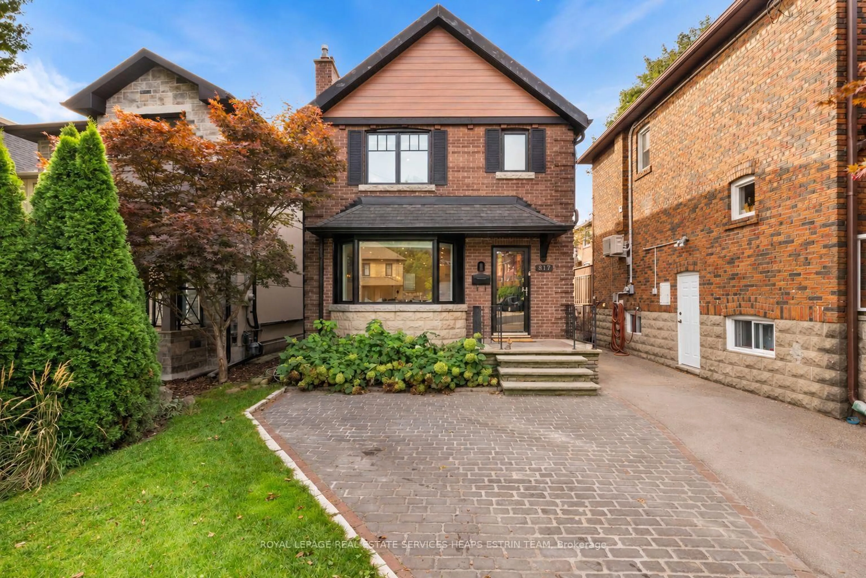
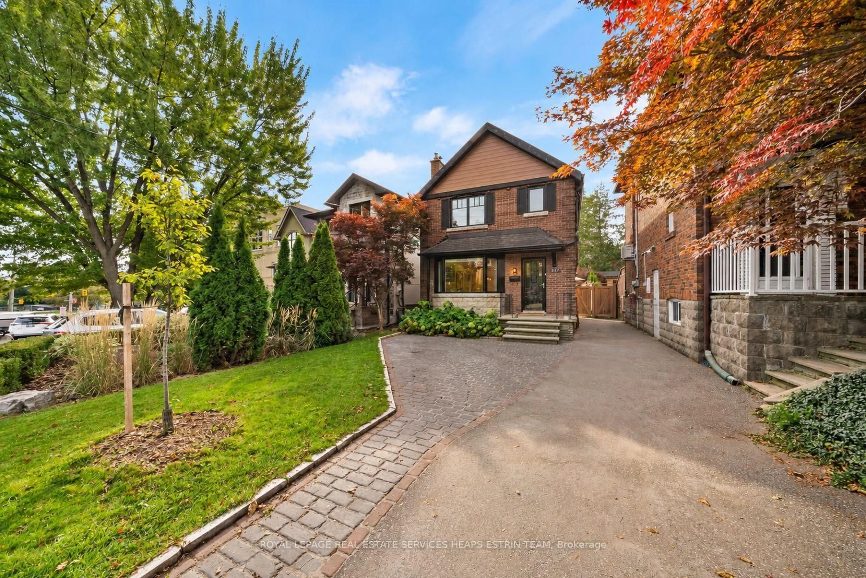
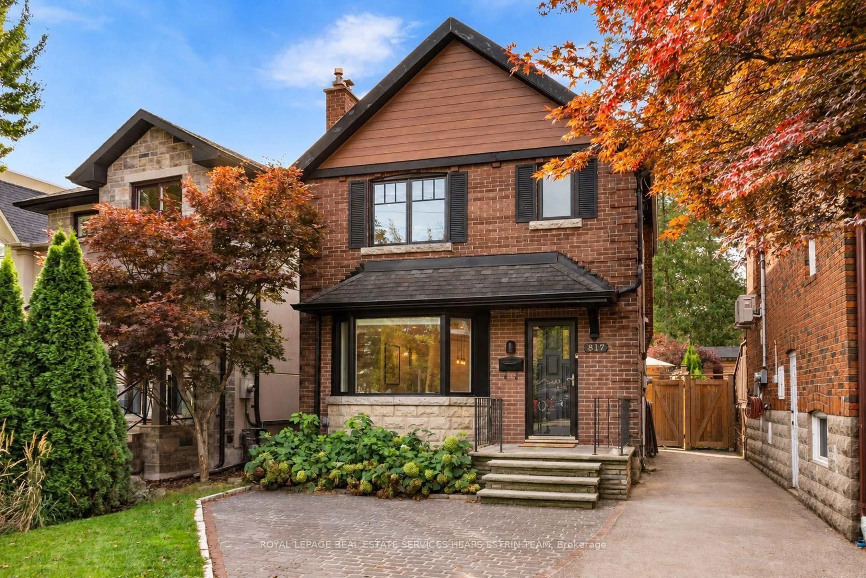
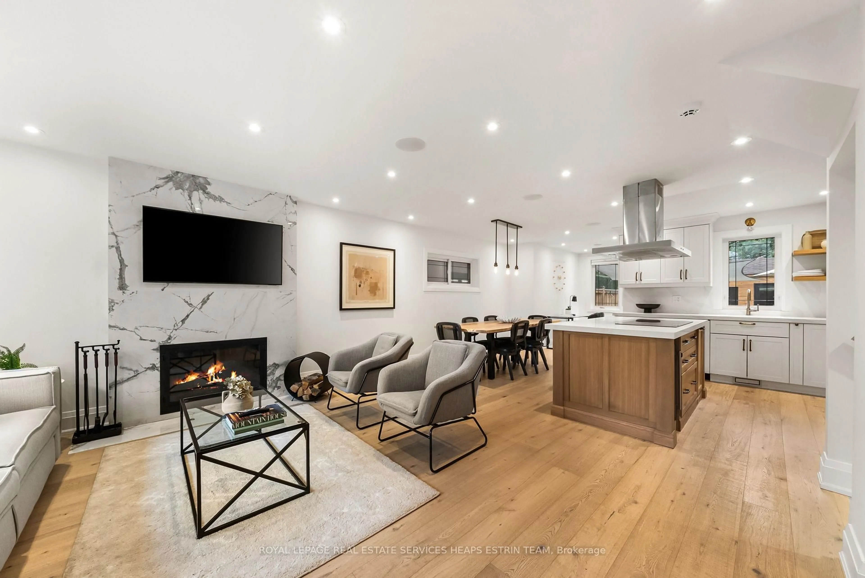
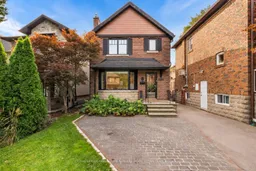
Beautifully Renovated South Leaside Family Home! Lovingly cared for and thoughtfully renovated, this detached home offers a warm, functional layout in one of Toronto's most sought-after family neighbourhoods. The bright main floor features an elegant living room featuring a wood-burning fireplace and a completely renovated kitchen and dining area, creating an inviting space for everyday living and entertaining. Upstairs, you'll find three comfortable bedrooms and beautifully updated bathrooms. The perfect layout for everyday life. The fully finished lower level adds valuable living space with a spacious recreation room, an additional 3-piece bathroom, laundry, and plenty of storage-perfect for a kids' playroom, family room, or home office. A finished attic provides even more flexible bonus space. Outside, enjoy an incredible private backyard with plenty of room for kids to play, entertain, and relax, plus a large shed for additional storage. Freshly painted, meticulously maintained, and truly move-in ready. Complete with parking and ideally located just steps from excellent schools, parks, shops, restaurants, and TTC. A wonderful opportunity to put down roots in the heart of South Leaside.
Upcoming Open House
Property Details
Interior
Features
Exterior
Features
Parking
Garage spaces -
Garage type -
Total parking spaces 1
Property History
 46
46