8 Beaufield Ave, Toronto, Ontario M4G 3R3
Contact us about this property
Highlights
Estimated valueThis is the price Wahi expects this property to sell for.
The calculation is powered by our Instant Home Value Estimate, which uses current market and property price trends to estimate your home’s value with a 90% accuracy rate.Not available
Price/Sqft$1,102/sqft
Monthly cost
Open Calculator
Description
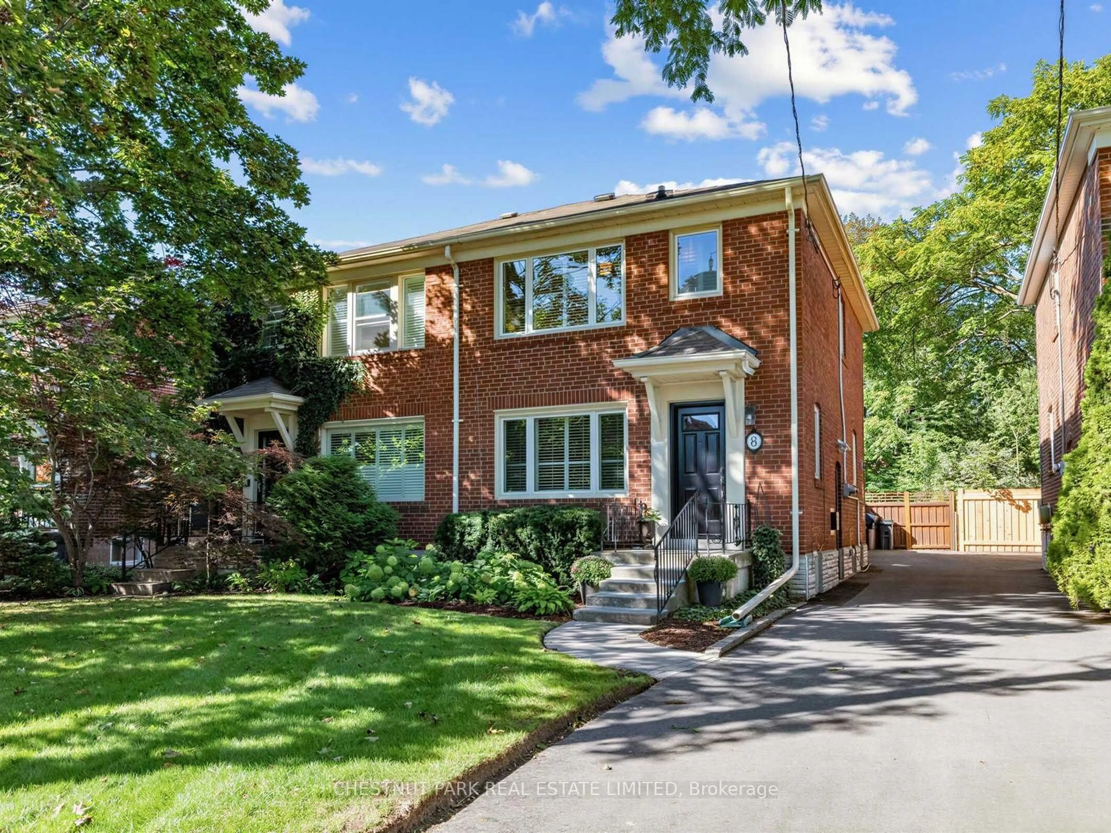
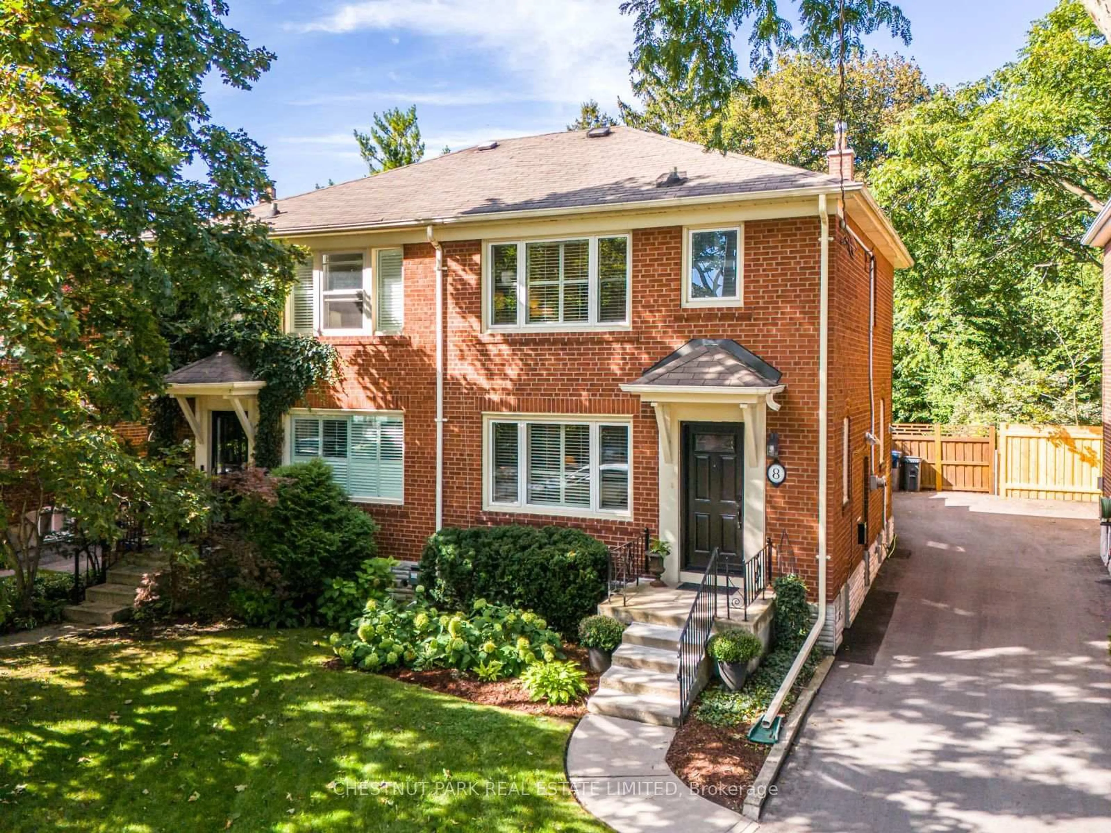
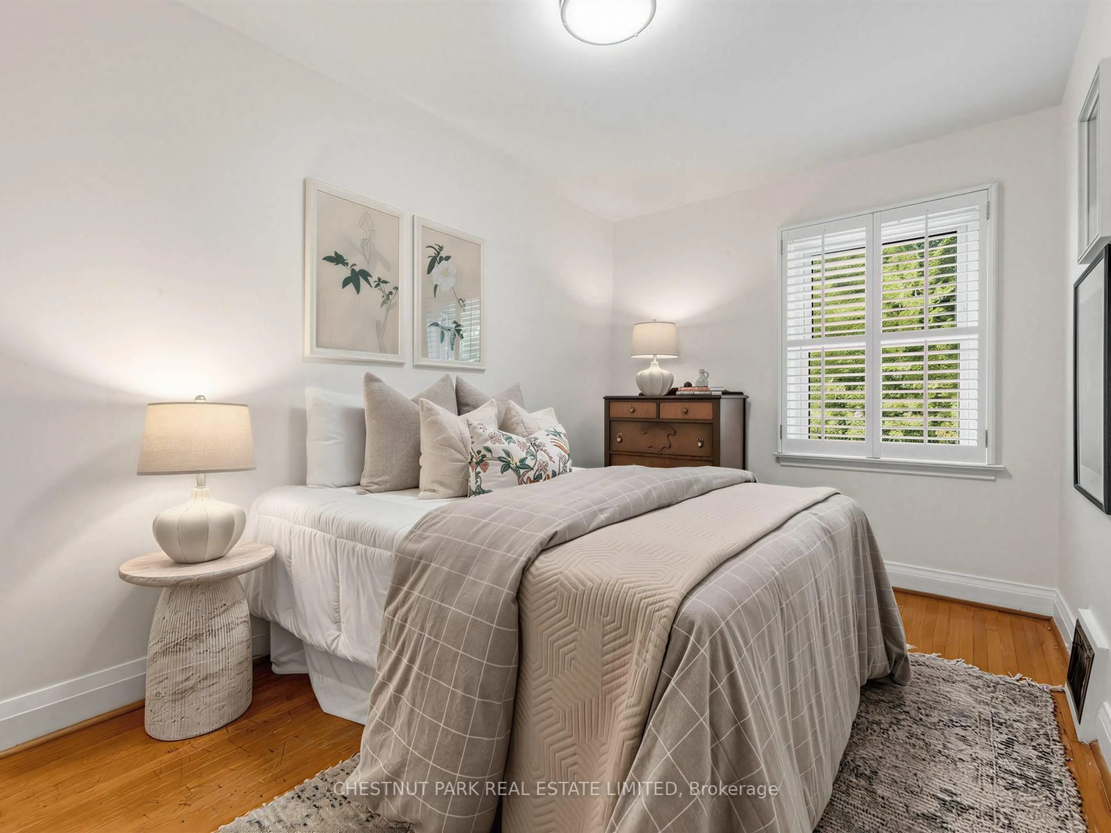
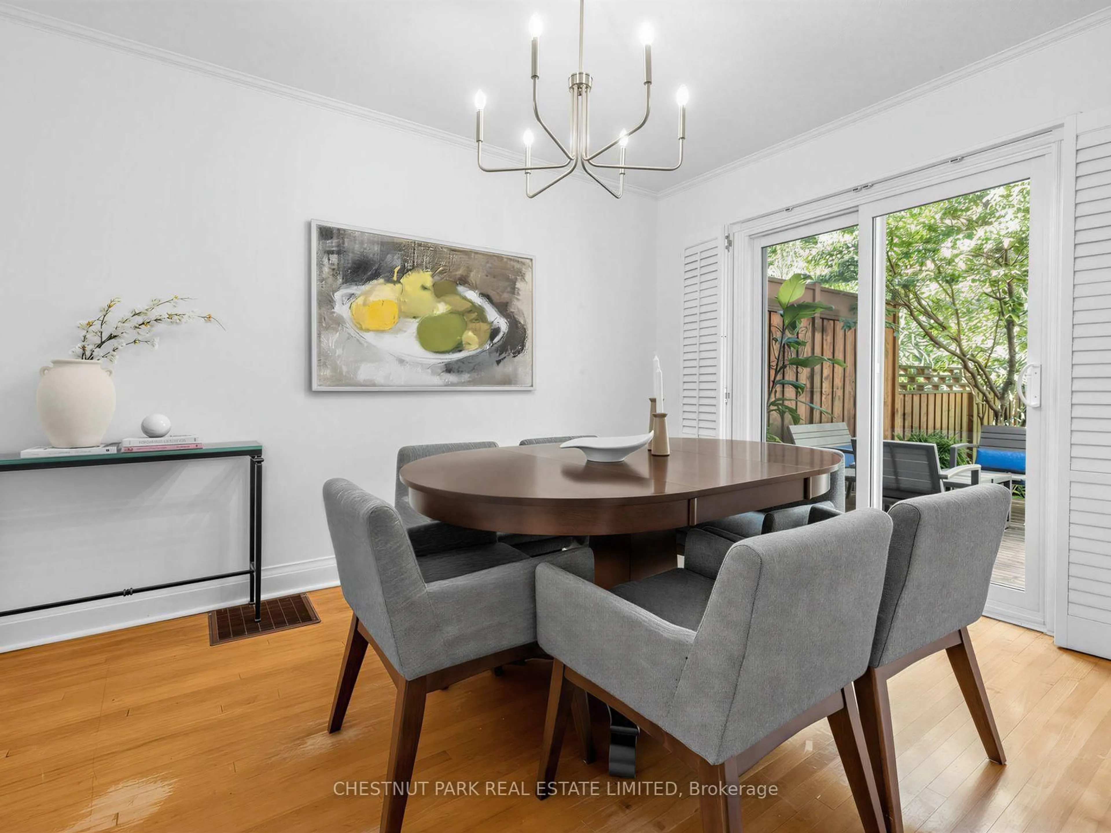
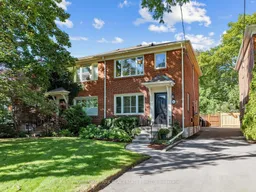
Welcome to 8 Beaufield Avenue, a charming semi-detached home on a quiet, tree-lined street in coveted North Leaside. Set on a generous 25 x 133.5 ft lot, this beautifully maintained residence offers bright, well-proportioned principal rooms, hardwood floors and an inviting layout with an easy connection to the outdoors. The dining room features a walkout to the rear deck, while the well-appointed kitchen offers ample cabinetry, stainless steel appliances and thoughtful storage. Upstairs are three well-proportioned bedrooms, two with double closets, along with a renovated four-piece family bathroom. The finished lower level provides valuable additional living space with a recreation room and convenient walk-up side entrance to the driveway. Outside, the deep west-facing garden is a true highlight, beautifully landscaped with mature trees and established perennials, complemented by a spacious deck with awning for outdoor dining and entertaining. Ideally situated within an easy walk of Northlea French Immersion, Leaside High School, parks, transit and the shops and restaurants of Bayview Avenue. A wonderful opportunity to enjoy a thoughtfully cared-for home in one of North Leaside's most established neighbourhoods.
Upcoming Open Houses
Property Details
Interior
Features
Main Floor
Foyer
3.48 x 1.93Laminate / Closet / Window
Living
4.47 x 3.38hardwood floor / Large Window / O/Looks Dining
Dining
3.68 x 2.84Walk-Out / hardwood floor / O/Looks Living
Kitchen
3.68 x 2.44Laminate / Updated / Window
Exterior
Features
Parking
Garage spaces -
Garage type -
Total parking spaces 1
Property History
 34
34

