Re-listed 15 days ago

63 Thursfield Cres, Toronto, Ontario M4G 2N4

Semi-Detached
3 + 1
2
~1100-1500 sqft
$•••,•••
$1,190,000
Get pre-qualifiedPowered by nesto
Semi-Detached
3 + 1
2
~1100-1500 sqft

Contact us about this property

Call

Highlights

Property Estimate

Days on market15 days

Total days on market
25 days

Estimated valueNot available

Price/Sqft$937/sqft

Monthly cost

Open Calculator

Description

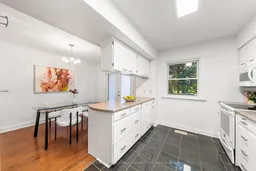
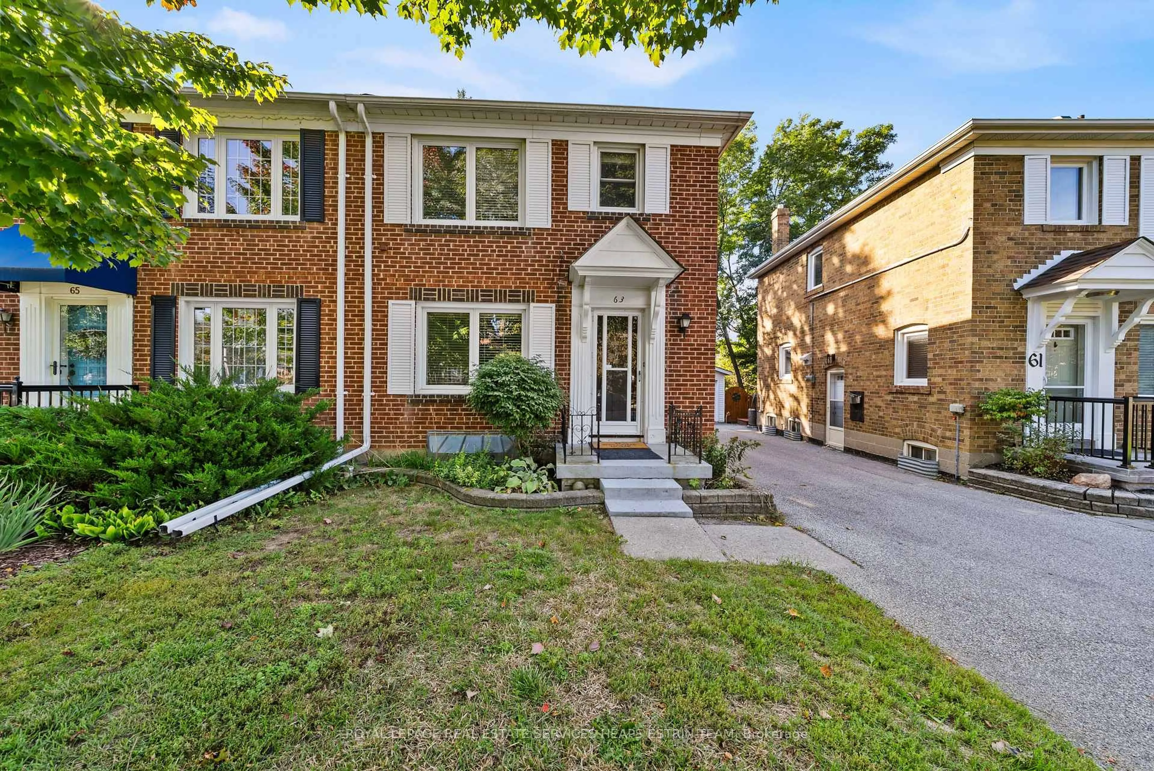
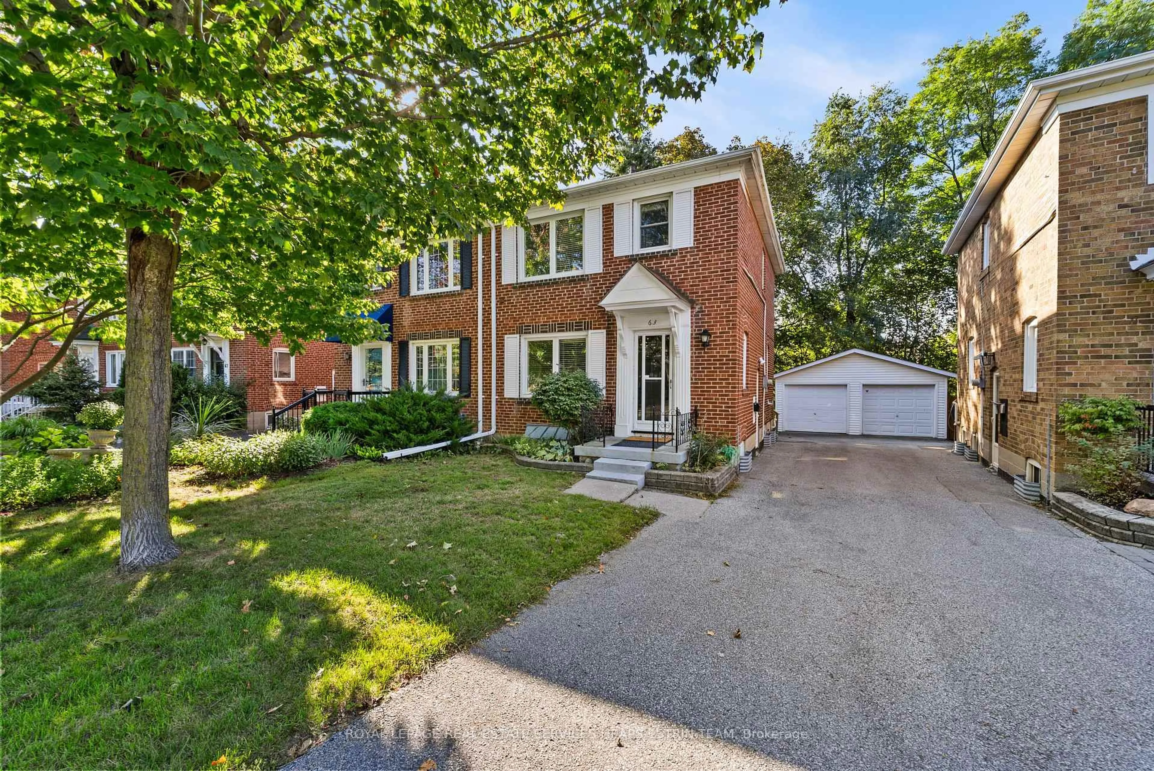
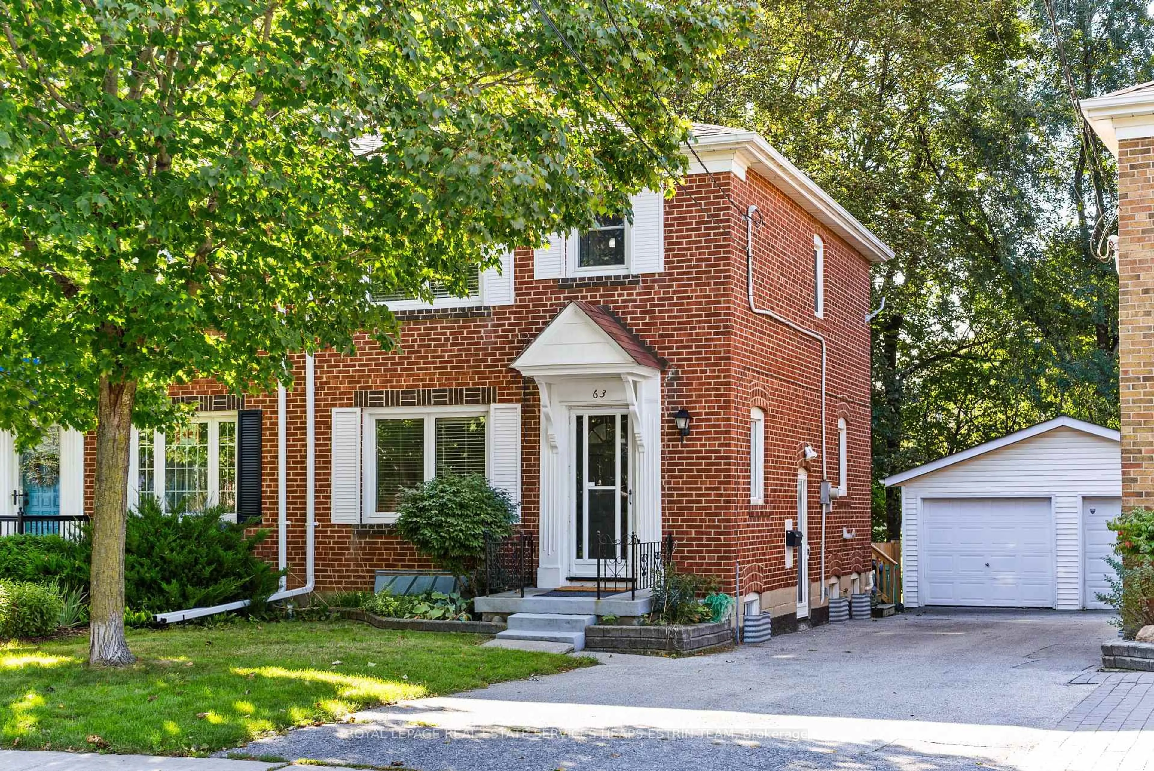
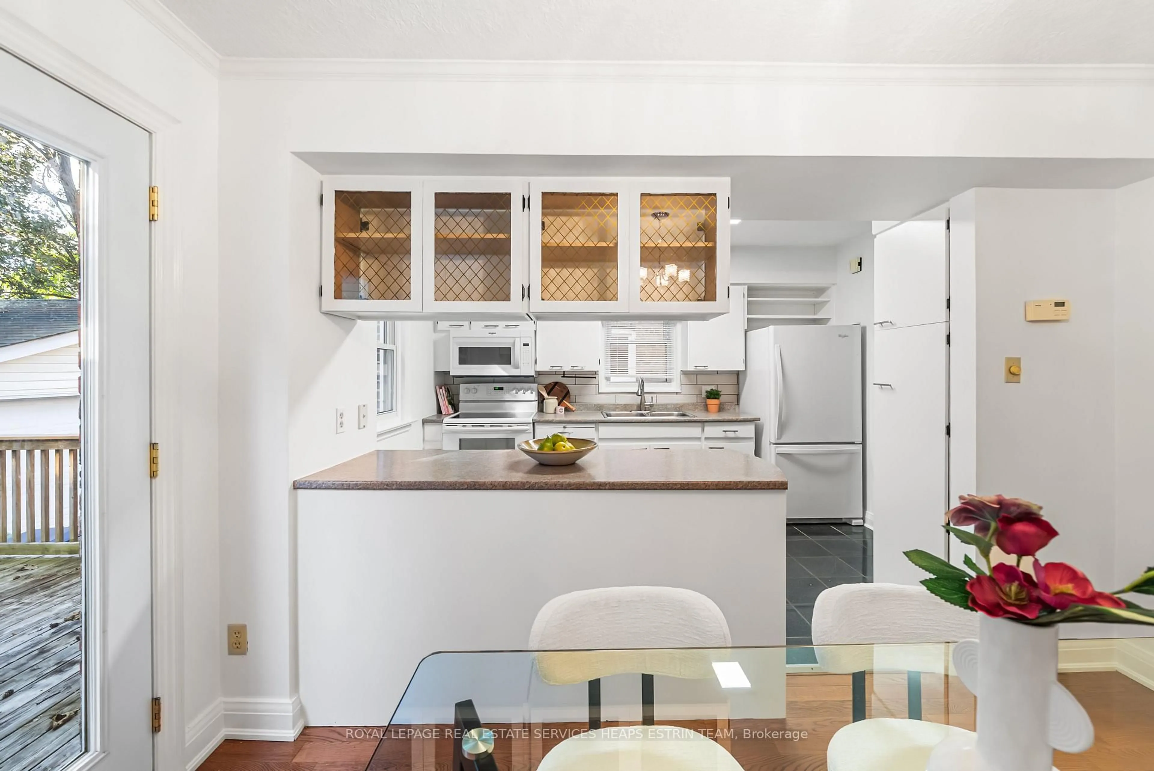
Welcome to 63 Thursfield Crescent, a charming family home tucked away on a quiet, tree-lined street in the heart of highly sought-after North Leaside. Offering a wonderful blend of warmth, functionality, and flexibility, this inviting residence provides comfortable living spaces designed to grow with you. The main floor offers an easy flow for everyday living and entertaining, while the home's multiple bedrooms and finished lower level provide plenty of room for family, guests, a home office, or recreation space. Outdoors, enjoy a private backyard with a rear deck and space to relax, entertain, and play. A rear garage adds valuable versatility for parking, storage, or additional workspace. Ideally located within the coveted Northlea Public and Leaside Secondary School districts and surrounded by parks, shops, restaurants, transit, and the everyday conveniences that make Leaside such a beloved neighbourhood. A fantastic opportunity to settle into an established community and make this home your own.


Property Details

Style2-Storey
View-
Age of property-
SqFt~1100-1500 SqFt
Lot Size2,750 SqFt(110 x 25)
Parking Spaces2
MLS ®NumberC13857082
Community NameLeaside
Data SourceTRREB
Listing byROYAL LEPAGE REAL ESTATE SERVICES HEAPS ESTRIN TEAM

Features

Heating: Forced Air
Cooling: Central Air
Basement: Finished, Sep Entrance

Features

Lot size: 2,750 SqFt

Parking

Garage spaces 1

Garage type Detached

Other parking spaces 1

Total parking spaces 2


Property History
Login required
Price changeActive
$•••,•••
Login required
Re-listed
$•••,•••
15 days on market
history photo preview37
Listing by trreb®
Property listed by ROYAL LEPAGE REAL ESTATE SERVICES HEAPS ESTRIN TEAM, Brokerage
Agent Banner Image
Interested in this property?Get in touch to get the inside scoop.

Market Data - Leaside

Geo Zone Map ThumbnailLeaside

Strong Seller's Market

View Market Data

Semi-Detached house - for the past 30 days

Buyer's market Seller's market

Avg. Days on Market

Past 30 days

6 days

Compared to

2025

5 days

2024

10 days

2023

17 days

New Listings

Past 30 days

12 listings

Compared to

2025

5 listings

2024

7 listings

2023

4 listings

Units sold

Past 30 days

7 units

Compared to

2025

1 unit

2024

3 units

2023

2 units

Median Sold Price

Past 30 days

$1,503,000

Compared to

2025

$1,475,000

2024

$1,570,000

2023

$1,385,000


Population and Demographics

Overview

Total population 11014
Average household income $301,230

Age (%)

0 to 19
24%
20 to 34
15%
35 to 49
20%
50 to 64
23%
65 and plus
17%

Household composition (%)

Single family
68%
Single person
30%
Multi person
2%
Multi family
0%

Mother tongue (%)

English
84%
Others
3%
Yue (Cantonese)
2%
Spanish
2%
Mandarin
2%
Iranian Persian
1%
French
1%
Greek
1%

House tenancy (%)

Owners
71%
Renters
29%

What’s nearby?Essentials within 5 km

Local Logic

Transportation Scores

Estimated Budget