6 Thursfield Cres, Toronto, Ontario M4G 2N5
Contact us about this property
Highlights
Estimated valueThis is the price Wahi expects this property to sell for.
The calculation is powered by our Instant Home Value Estimate, which uses current market and property price trends to estimate your home’s value with a 90% accuracy rate.Not available
Price/Sqft$1,020/sqft
Monthly cost
Open Calculator
Description
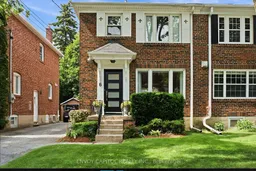
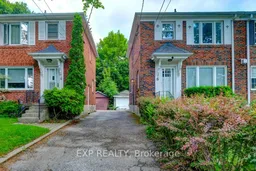
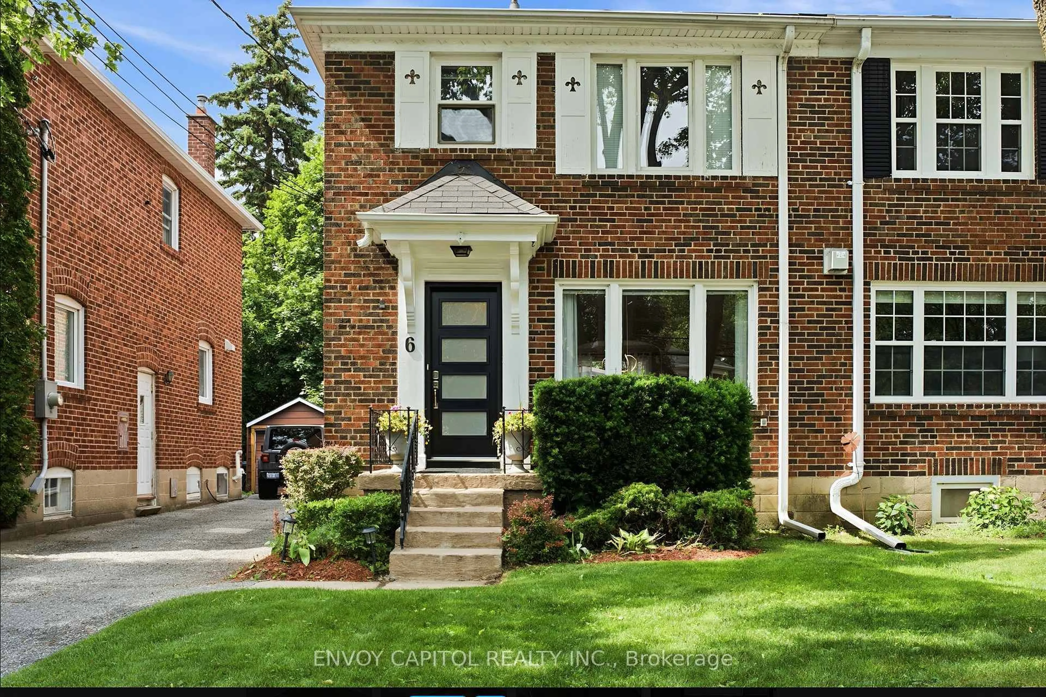
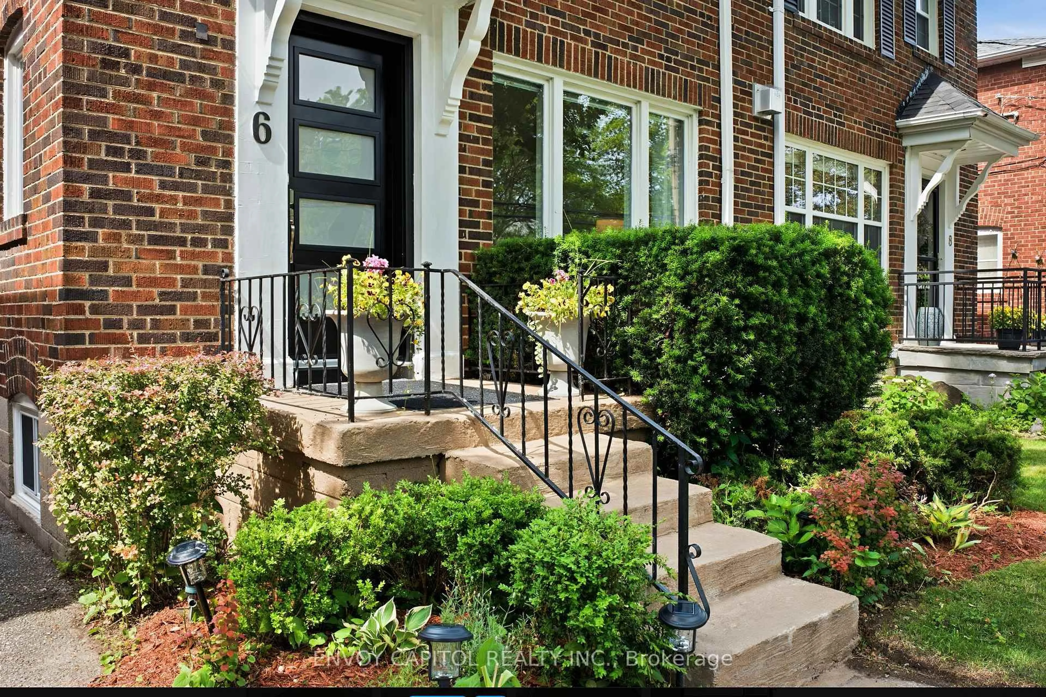
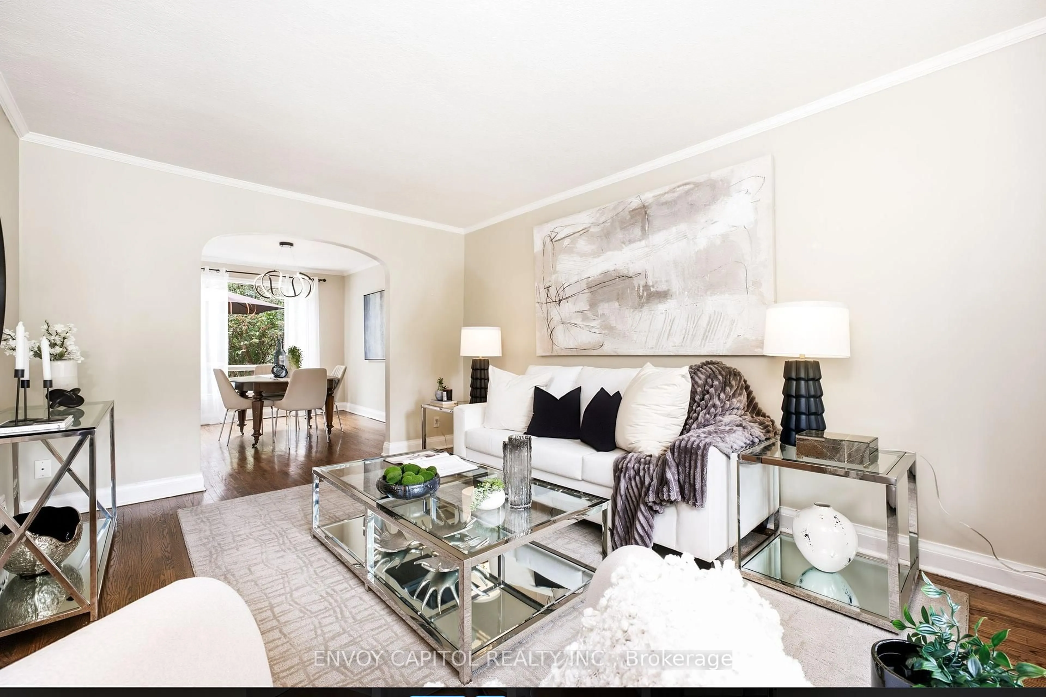
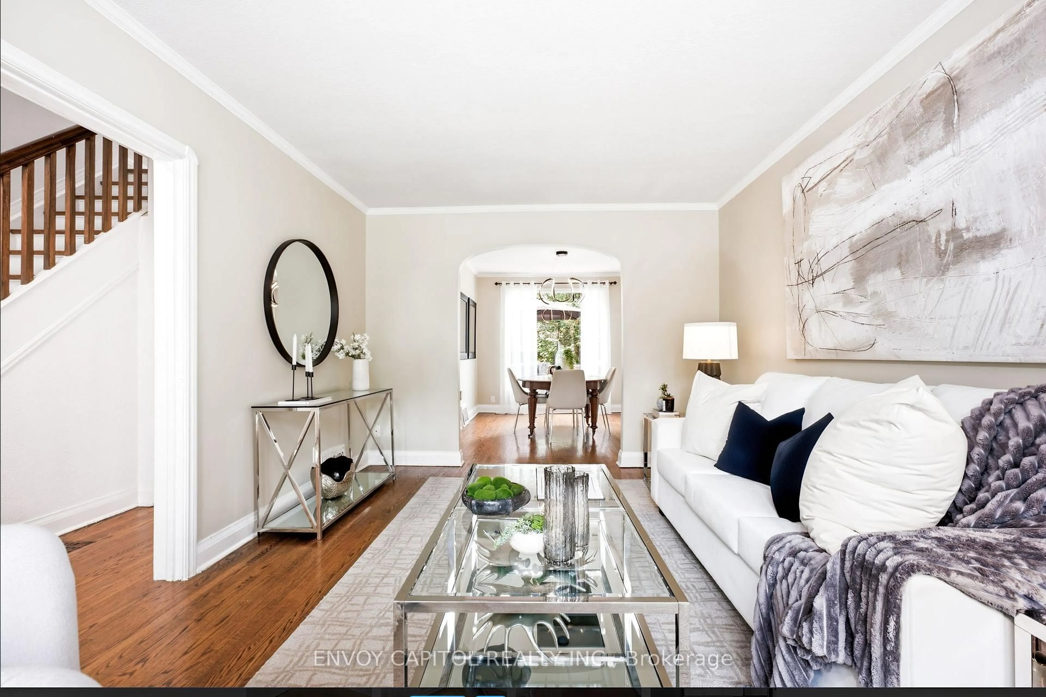
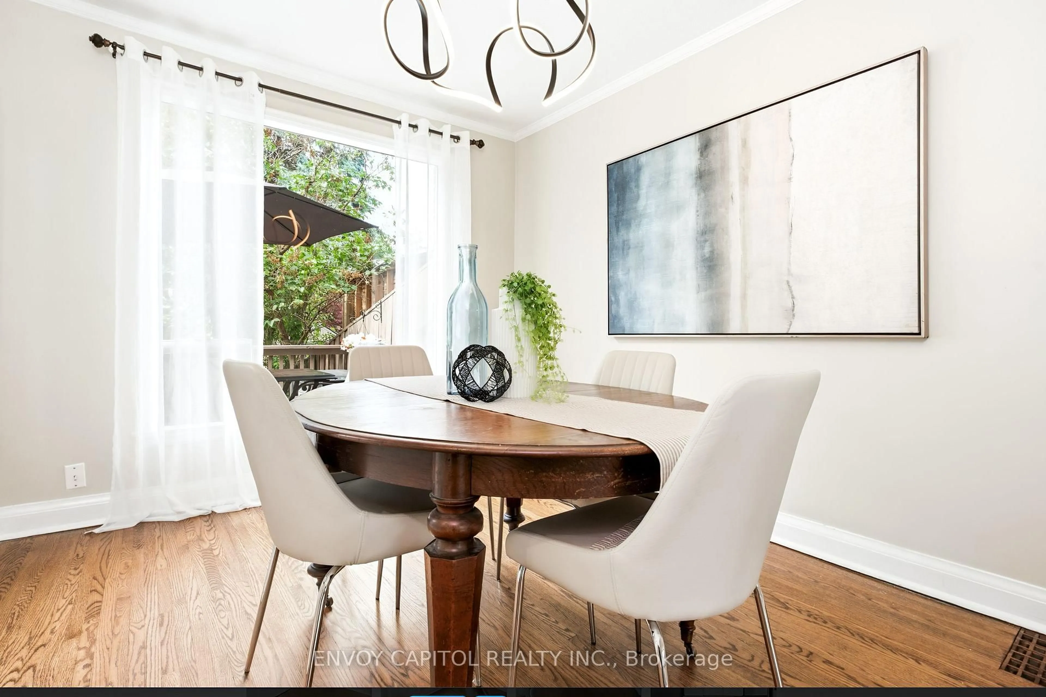
Welcome to 6 Thursfield Cres! A perfect home for a growing family on a child friendly street. Halloween is legendary with kids on Thursfield! This is an updated semi-detached three-bedroom home on a quiet tree-lined street. This bright home features a large full wall dining room window overlooking the large deck and garden. The kitchen has new upgrades including all new stainless steel kitchen appliances, new kitchen window and pot lights with a direct walkout to the oversized deck. The home has new front and side doors with newly refinished hardwood floors throughout. The basement is finished with a spacious rec room, new broadloom, all new basement windows and a new three-piece white tiled bathroom. Lots of basement storage. The large garage has new shingles, eave troughs and main door and size for a large car or SUV. Bonus storage shed behind the garage. Easy parking access with wide mutual driveway offering two car parking. Enjoy a quiet and private backyard with a well-kept garden. Located on a very low traffic street in North Leaside. Local schools are Northlea Elementary and Middle School and Leaside High School. A short walk to the new Eglinton Crosstown LRT Laird station and down the street from the Serena Gundy and Sunnybrook Parks. Move in and enjoy Leaside life.
Property Details
Interior
Features
Main Floor
Living
4.56 x 3.36Dining
3.7 x 2.86Kitchen
4.84 x 2.46Exterior
Features
Parking
Garage spaces 1
Garage type Detached
Other parking spaces 1
Total parking spaces 2
Property History
 16
16