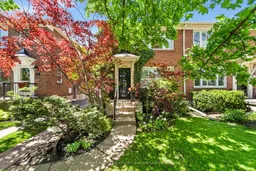
Home with brick exterior material, street for 6 Beaufield Ave, Toronto Ontario M4G 3R3
19 hours on Market

6 Beaufield Ave, Toronto, Ontario M4G 3R3

Semi-Detached
3
2
~1100-1500 sqft
$1,459,000
Get pre-qualifiedPowered by nesto
Semi-Detached
3
2
~1100-1500 sqft

Contact us about this property

Call

Highlights

Property Estimate

Days on market19 hours

Estimated valueNot available

Price/Sqft$1,149/sqft

Monthly cost

Open Calculator

Description

Welcome to 6 Beaufield Avenue, a charming red brick home set on a spectacular 25x135-foot lot in North Leaside. Framed by mature landscaping, with stunning Japanese maples in the front garden, this inviting residence with timeless curb appeal offers over 1,650 sqft of total living space. Bright principal rooms create an effortless flow for both entertaining and everyday living, seamlessly connecting the front of the home through to the lush greenery in the backyard. The dining room features wainscotting and a walkout to the backyard patio, offering an ideal setting for indoor-outdoor entertaining. The kitchen is well appointed with stainless steel appliances, ample cabinetry, and convenient pull-out storage, designed for everyday functionality and ease of use. The second level offers three well-proportioned bedrooms, each with its own closet, and shares a four-piece family bathroom. Newly refinished hardwood flooring runs throughout the upper level, adding warmth and continuity to the space. The lower level expands the home's living space with a convenient walk-up side entrance providing direct access to the driveway. Here you will find a cozy recreation room with a gas fireplace and plenty of custom built-ins and coat closets for added storage. A combined three-piece bathroom and laundry area enhances everyday practicality, complemented by a large storage closet. The backyard has been meticulously curated, featuring a stone patio with a decorative herringbone design, a garden shed, and a mature cherry blossom tree, creating an exceptional backdrop for family gatherings and summer barbecues. Located near Sunnybrook Park, Serena Gundy trails, excellent schools, Bayview Avenue shops and restaurants, and convenient transit including the Eglinton Crosstown LRT, this home sits in one of Toronto's most sought-after neighbourhoods. The strong sense of community is further enhanced by neighbourhood traditions, including an annual street party that brings residents together.


Property Details

Style2-Storey
View-
Age of property-
SqFt~1100-1500 SqFt
Lot Size3,403 SqFt(135 x 25.21)
Parking Spaces1
MLS ®NumberC13204098
Community NameLeaside
Data SourceTRREB
Listing byROYAL LEPAGE REAL ESTATE SERVICES HEAPS ESTRIN TEAM

Features

Heating: Forced Air
Cooling: Central Air
Fireplace
Basement: Finished

Features

Lot size: 3,403 SqFt

Parking

Garage spaces -

Garage type -

Total parking spaces 1


Property History

May 28, 2026
ListedActive
$1,459,000
19 hours on market
history photo preview29
Listing by trreb®
Property listed by ROYAL LEPAGE REAL ESTATE SERVICES HEAPS ESTRIN TEAM, Brokerage
Agent Banner Image
Interested in this property?Get in touch to get the inside scoop.

Market Data - Leaside

Geo Zone Map ThumbnailLeaside

Strong Seller's Market

View Market Data

Semi-Detached house - for the past 30 days

Buyer's market Seller's market

Avg. Days on Market

Past 30 days

4 days

Compared to

2025

0 day

2024

9 days

2023

4 days

New Listings

Past 30 days

5 listings

Compared to

2025

5 listings

2024

7 listings

2023

3 listings

Units sold

Past 30 days

4 units

Compared to

2025

0 unit

2024

4 units

2023

2 units

Median Sold Price

Past 30 days

$1,414,500

Compared to

2024

$1,487,500

2023

$1,656,000


Population and Demographics

Overview

Total population 11014
Average household income $301,230

Age (%)

0 to 19
24%
20 to 34
15%
35 to 49
20%
50 to 64
23%
65 and plus
17%

Household composition (%)

Single family
68%
Single person
30%
Multi person
2%
Multi family
0%

Mother tongue (%)

English
84%
Others
3%
Yue (Cantonese)
2%
Spanish
2%
Mandarin
2%
Iranian Persian
1%
French
1%
Greek
1%

House tenancy (%)

Owners
71%
Renters
29%

What’s nearby?Essentials within 5 km

Local Logic

Transportation Scores

Estimated Budget