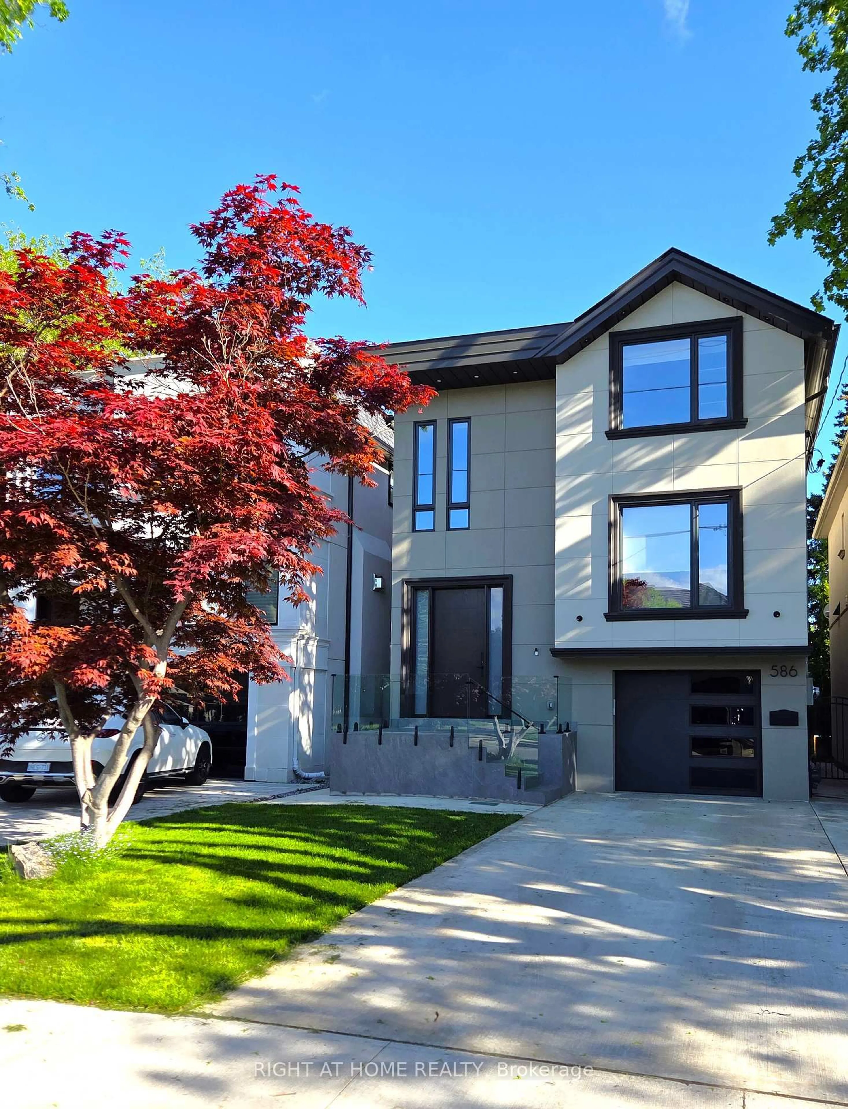
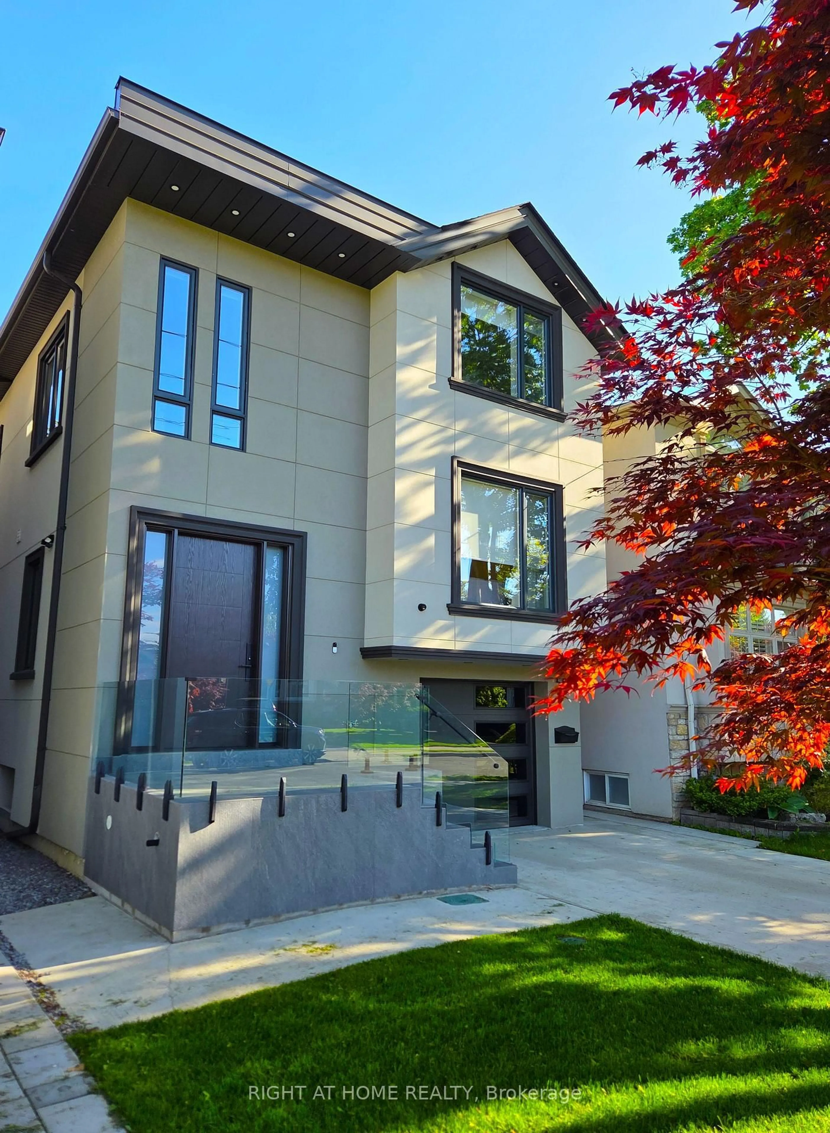
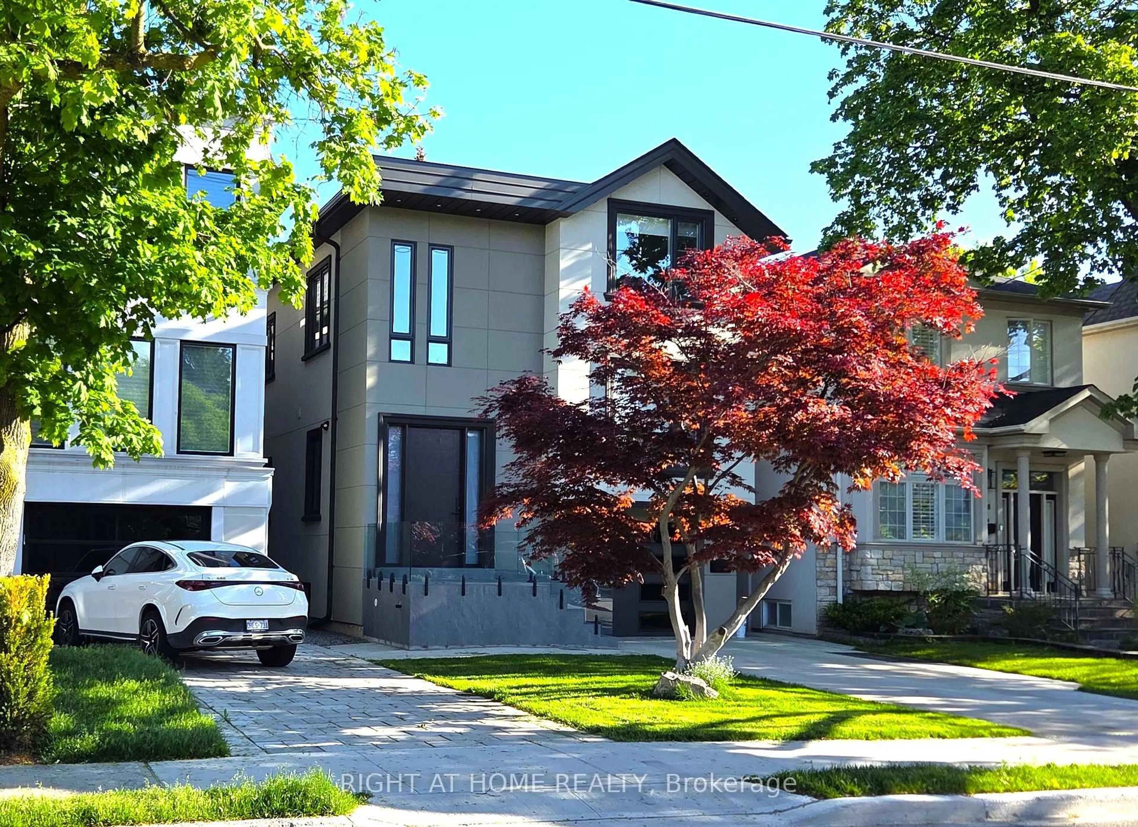
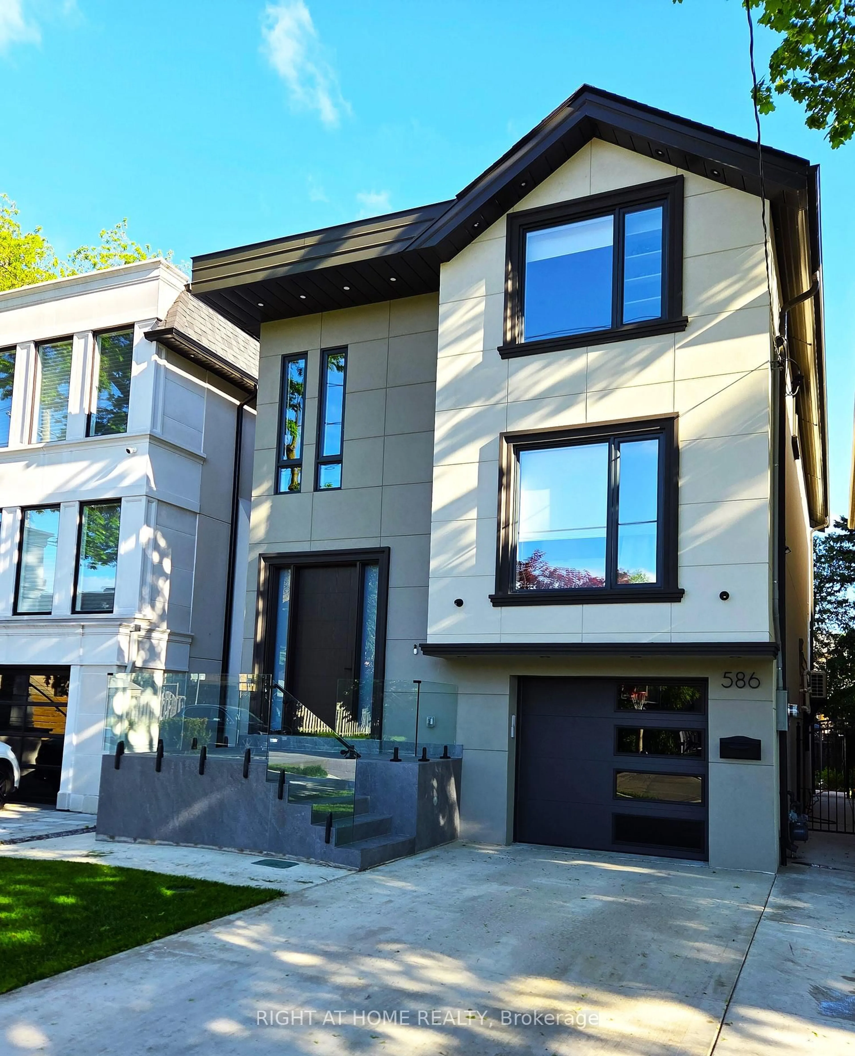
586 Broadway Ave, Toronto, Ontario M4G 2S5
Contact us about this property
Highlights
Estimated valueThis is the price Wahi expects this property to sell for.
The calculation is powered by our Instant Home Value Estimate, which uses current market and property price trends to estimate your home’s value with a 90% accuracy rate.Not available
Price/Sqft$1,778/sqft
Monthly cost
Open Calculator
Description
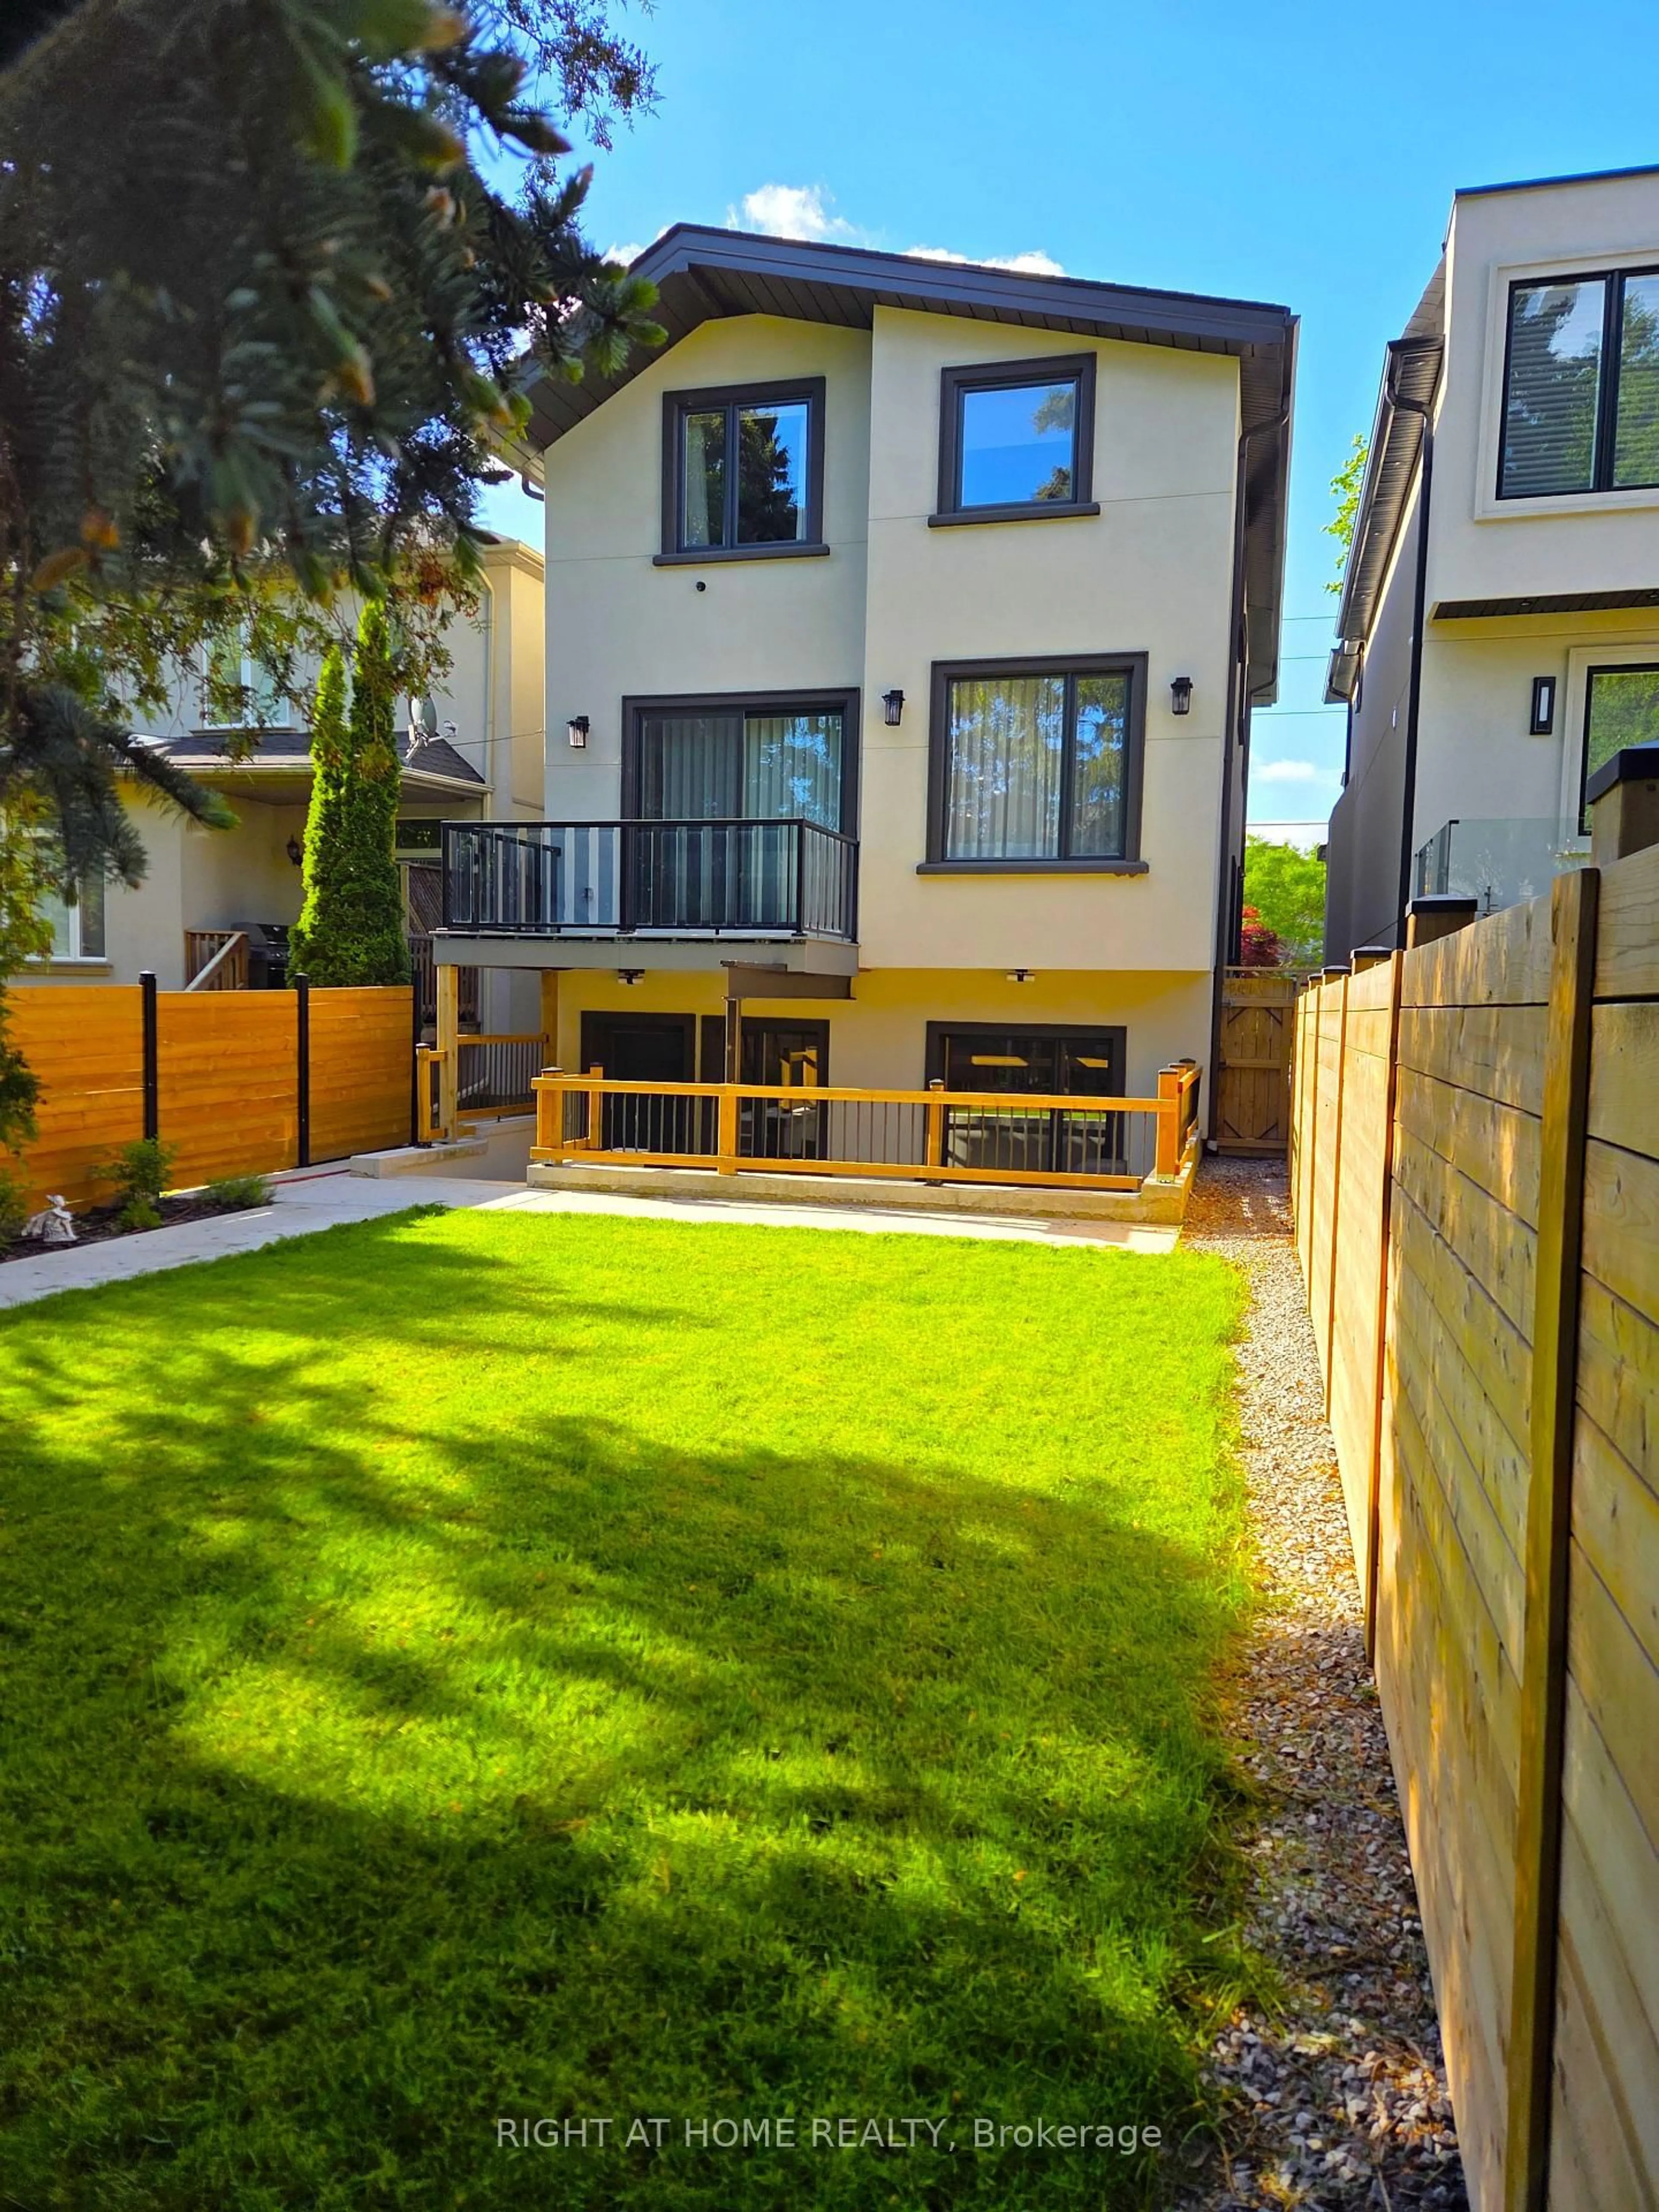
Welcome to 586 Broadway Ave. an exceptional custom-built residence situated in the heart of Leaside, designed by a boutique architectural and interior design firm - Terentii Studio. This expertly crafted build features modern contemporary aesthetics, crafted with the finest premium material such as wide oak plank flooring, herring bone floor, premium porcelain tiles with gold inlays and custom cabinetry and millwork throughout. The basement features a large walkout at almost ground level, allowing ample natural light to flood in. Main floor boasts an open concept layout with exceptional amount of space and storage. Second floor offers spacious rooms, each with it's own custom design ensuites. Equipped with 2 furnaces, 2 ACs, radiant heated basement, radiant heated kitchen/family and master bathroom electrically heated, offering exceptional temperature control with year-round comfort throughout the house. No expenses have been spared, I invite you to come view and experience this pinnacle of elegance and comfort for yourself, 586 Broadway Ave.
Property Details
Interior
Features
2nd Floor
Primary
4.98 x 3.652nd Br
3.77 x 3.613rd Br
3.05 x 3.05Exterior
Features
Parking
Garage spaces 1
Garage type Built-In
Other parking spaces 2
Total parking spaces 3
Property History
 21
21

