572 Broadway Ave, Toronto, Ontario M4G 2S3
Contact us about this property
Highlights
Estimated valueThis is the price Wahi expects this property to sell for.
The calculation is powered by our Instant Home Value Estimate, which uses current market and property price trends to estimate your home’s value with a 90% accuracy rate.Not available
Price/Sqft$933/sqft
Monthly cost
Open Calculator
Description
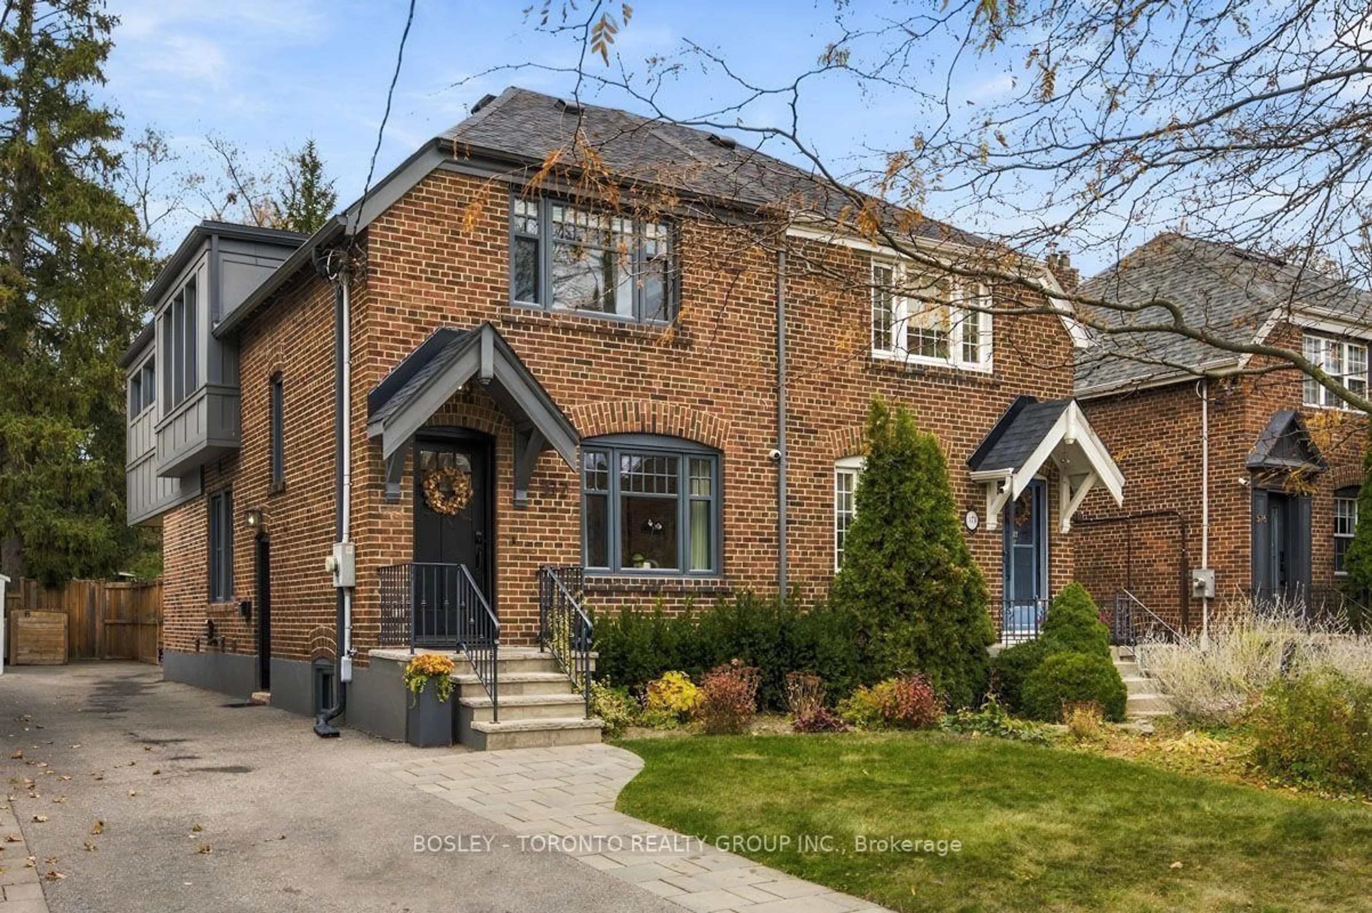
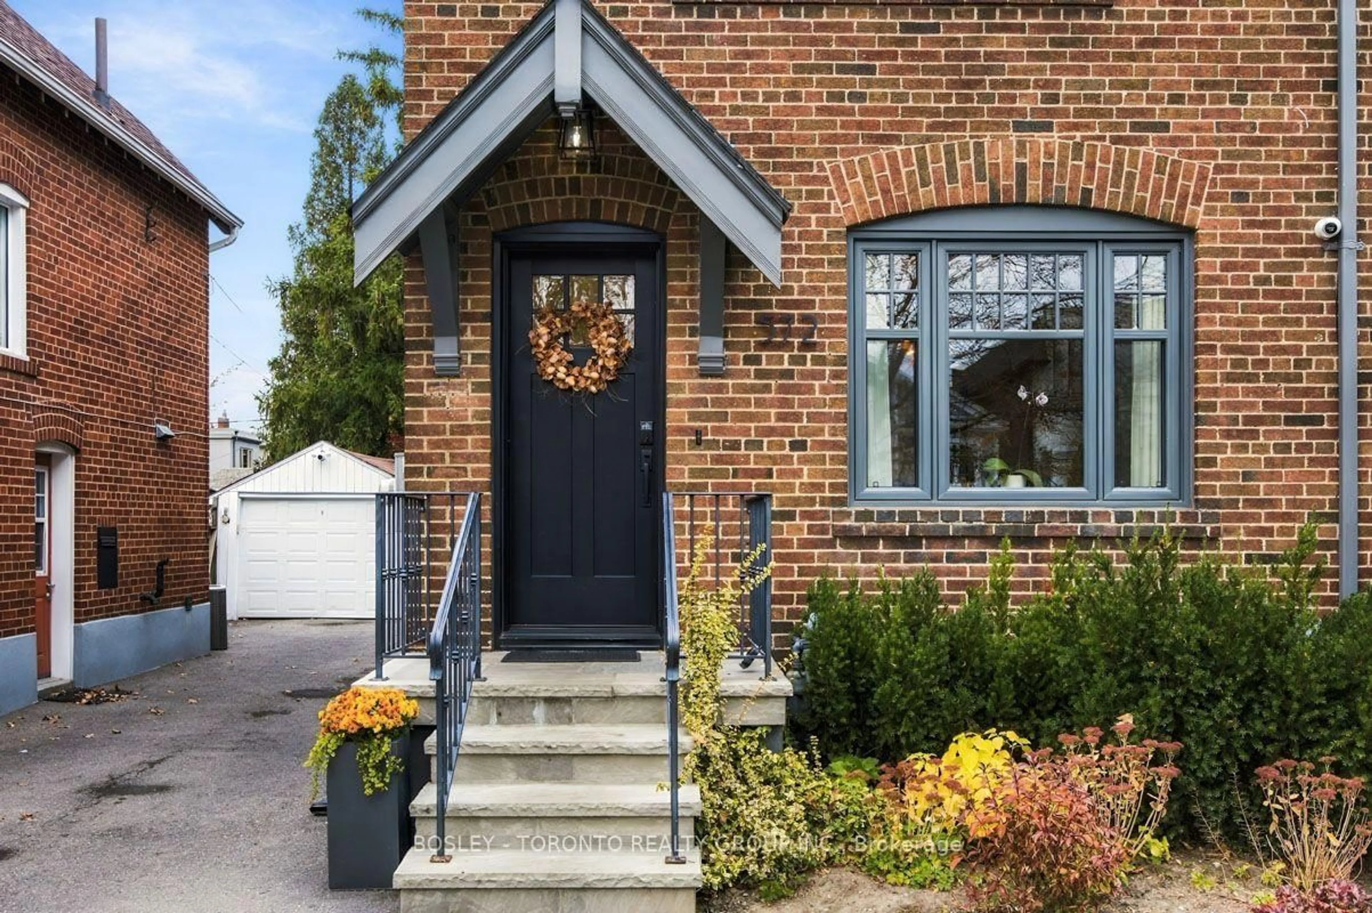
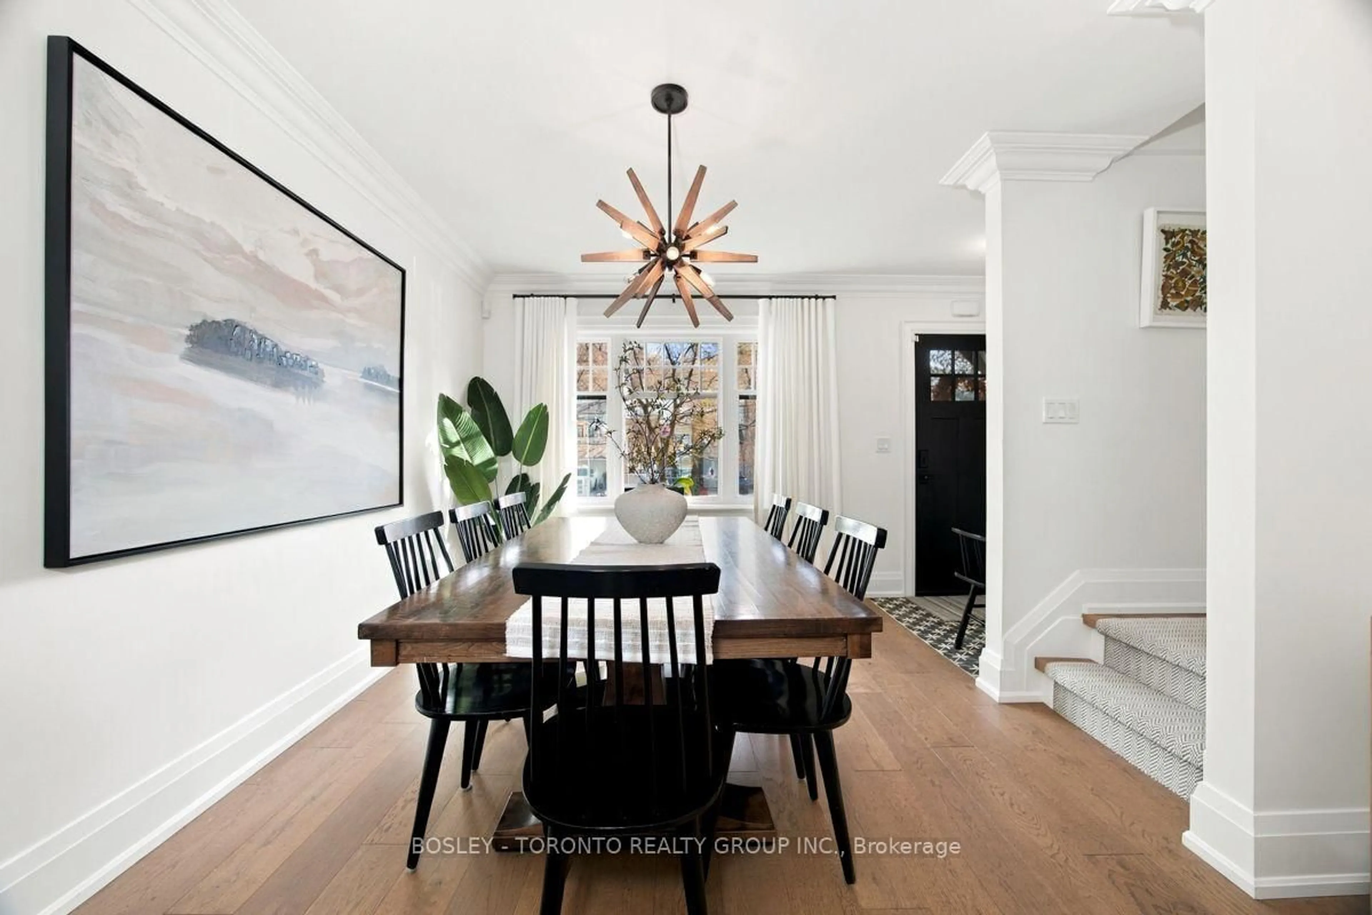
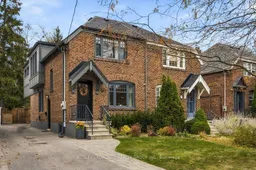
The very definition of a showstopper, this is the one you've been waiting for! Reimagined from the ground up, this once modest North Leaside Semi has undergone an extraordinary transformation, combining a substantial two-storey addition with a complete renovation to create a truly exceptional family home. Stunning design, quality craftsmanship, and thoughtful attention to detail are evident throughout. Ideally situated just around the corner from Northlea Public School and a short walk to the Eglinton LRT, this is modern family living in one of Toronto's most sought-after neighbourhoods. Step inside and immediately appreciate the warmth and natural light pouring through the oversized south-facing picture window, illuminating a beautifully appointed open-concept main floor. Designed with modern family life in mind, the stunning kitchen overlooks the living and dining areas, creating the perfect setting for everyday living and effortless entertaining. Complete with stainless steel appliances, an impressive breakfast bar, wine fridge, and full-sized walk-in pantry, this is a kitchen that delivers on both form and function. Upstairs, two generously proportioned bedrooms offer comfortable space for the kids, while the luxurious primary suite is privately tucked away at the rear of the home, complete with a beautifully appointed ensuite bath and dressing vanity. Downstairs, the dug-out basement provides an abundance of additional living space, with the flexibility to accommodate a recreation room, home office, gym, or guest bedroom as your family's needs evolve. Outside, beautifully landscaped front and rear gardens offer inviting spaces for entertaining, relaxing, and playing, complete with a gas BBQ hookup for effortless outdoor gatherings. Every detail of this home has been considered to maximize space, comfort, and functionality. An exceptional opportunity to enjoy the character and community of established North Leaside without compromise.
Property Details
Interior
Features
Main Floor
Dining
8.29 x 4.32hardwood floor / Picture Window / Open Concept
Kitchen
4.7 x 4.32hardwood floor / Backsplash / Pantry
Family
4.69 x 3.47hardwood floor / Breakfast Area / Open Concept
Exterior
Features
Parking
Garage spaces -
Garage type -
Total parking spaces 1
Property History
 49


