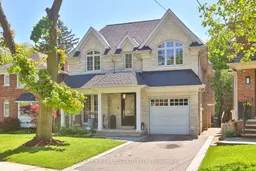
22 hours on Market

52 Killdeer Cres, Toronto, Ontario M4G 2W8

Detached
4 + 1
6
~3000-3500 sqft
$4,199,000
Get pre-qualifiedPowered by nesto
Detached
4 + 1
6
~3000-3500 sqft

Contact us about this property

Call

Highlights

Property Estimate

Days on market22 hours

Estimated valueNot available

Price/Sqft$1,299/sqft

Monthly cost

Open Calculator

Description

Experience refined ravine-side living in this extraordinary luxury Leboeuf built residence designed by renowned Architect Peter Higgins offers exceptional design, timeless elegance and resort-inspired outdoor living in one of the area's most coveted settings. This spectacular 4+1 bedroom, 6 bathroom home boasts approx 5355 SF of total living space created by Jennifer Worts Interior Design, showcasing expansive principal rooms, soaring ceilings, designer finishes and panoramic windows that capture breathtaking views of the lush ravine backdrop. The heart of the home is the stunning chef's kitchen featuring custom cabinetry, butler's pantry, oversized statuario marble island, countertop & backsplash effortlessly flowing in the sun-filled family rm where a walk-out leads to an oversized deck complete with glass railings overlooking the magnificent backyard oasis. Designed for both grand-scale entertaining and everyday living, the outdoor space is truly unforgettable with a glorious inground pool offering total privacy against the tranquil ravine setting. Upstairs, the lavish primary retreat offers a spa-inspired ensuite, expansive walk-in closet, serene nature views, while the additional bedrooms are generously sized with access to equally beautiful ensuite baths. The fully finished walk-out lower level elevates the lifestyle experience even further with a spacious recreation room, additional bdrm, bath and a w/out to the pool, creating the ultimate indoor-outdoor flow ideal for entertaining or private relaxation. Every detail of this exceptional home has been thoughtfully curated to deliver timeless elegance, luxurious comfort & seamless functionality. From the dramatic architectural presence to the resort-calibre backyard sanctuary, this rare ravine property offers an unparalleled opportunity to enjoy sophisticated living in a breathtaking natural setting while remaining close to top schools (Northlea & Leaside High), parks, shopping, and all Leaside has to offer.


Property Details

Style2-Storey
View-
Age of property6-15
SqFt~3000-3500 SqFt
Lot Size6,120 SqFt(165.41 x 37)
Parking Spaces3
MLS ®NumberC13207034
Community NameLeaside
Data SourceTRREB
Listing byBOSLEY REAL ESTATE LTD.

Features

Heating: Forced Air
Central Vacuum
Cooling: Central Air
Fireplace
Basement: Fin W/O, Sep Entrance

Main Floor

Foyer

4.77 x 1.92

hardwood floor / Double Closet / Pot Lights

Living

4.76 x 3.49

hardwood floor / Gas Fireplace / W/O To Garden

Dining

4.59 x 3.84

hardwood floor / Formal Rm / Coffered Ceiling

Kitchen

6.76 x 5.23

hardwood floor / Centre Island / Eat-In Kitchen


Features

Lot size: 6,120 SqFt
Pool: Inground

Parking

Garage spaces 1

Garage type Built-In

Other parking spaces 2

Total parking spaces 3


Property History

May 28, 2026
ListedActive
$4,199,000
22 hours on market
history photo preview42
Listing by trreb®
Property listed by BOSLEY REAL ESTATE LTD., Brokerage
Agent Banner Image
Interested in this property?Get in touch to get the inside scoop.

Market Data - Leaside

Geo Zone Map ThumbnailLeaside

Strong Seller's Market

View Market Data

Detached house - for the past 30 days

Buyer's market Seller's market

Avg. Days on Market

Past 30 days

9 days

Compared to

2025

11 days

2024

8 days

2023

7 days

New Listings

Past 30 days

25 listings

Compared to

2025

35 listings

2024

31 listings

2023

14 listings

Units sold

Past 30 days

14 units

Compared to

2025

13 units

2024

19 units

2023

12 units

Median Sold Price

Past 30 days

$2,352,500

Compared to

2025

$2,215,000

2024

$2,250,000

2023

$3,071,500


Population and Demographics

Overview

Total population 11014
Average household income $301,230

Age (%)

0 to 19
24%
20 to 34
15%
35 to 49
20%
50 to 64
23%
65 and plus
17%

Household composition (%)

Single family
68%
Single person
30%
Multi person
2%
Multi family
0%

Mother tongue (%)

English
84%
Others
3%
Yue (Cantonese)
2%
Spanish
2%
Mandarin
2%
Iranian Persian
1%
French
1%
Greek
1%

House tenancy (%)

Owners
71%
Renters
29%

What’s nearby?Essentials within 5 km

Local Logic

Transportation Scores

Estimated Budget