13 hours on Market

4 Roxville Ave, Toronto, Ontario M4G 3P8

Detached
3
3
~1500-2000 sqft
$1,799,000
Get pre-qualifiedPowered by nesto
Detached
3
3
~1500-2000 sqft

Contact us about this property

Call

Highlights

Property Estimate

Days on market13 hours

Estimated valueNot available

Price/Sqft$1,049/sqft

Monthly cost

Open Calculator

Description

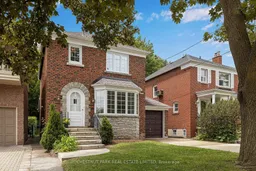
Welcome to this well maintained three bedroom home with attached garage and private drive in the highly sought-after North Leaside community. Nestled on a quiet, tree-lined street, this charming property offers a rare oversized lot. The backyard turf creates a clean, low maintenance space that is ideal for families, pets and entertaining. Inside, the home features a bright and functional layout with spacious principal rooms and large windows that fill the space with lots of natural light. The kitchen offers ample storage and counter space and flows into the dining room and family room with its French doors to the backyard and skylights that make the room feel spacious and bright. Upstairs you will find three comfortable bedrooms suitable for family living, guest space or at home office. Enjoy being moments from well-ranked schools, neighbourhood parks, public transit, as well as the vibrant shops and restaurants on Bayview Ave. This property provides a wonderful opportunity to settle into a well-established, family-friendly community while still being minutes away from everyday convinces.


Property Details

Style2-Storey
View-
Age of property51-99
SqFt~1500-2000 SqFt
Lot Size5,600 SqFt(160 x 35)
Parking Spaces3
MLS ®NumberC13527796
Community NameLeaside
Data SourceTRREB
Listing byCHESTNUT PARK REAL ESTATE LIMITED

Features

Heating: Baseboard
Fireplace
Basement: Full

2nd Floor

Primary

4.02 x 3.83

Hardwood Floor

2nd Br

4.06 x 3.0

Hardwood Floor

3rd Br

3.09 x 2.82

Hardwood Floor


Features

Lot size: 5,600 SqFt

Parking

Garage spaces 1

Garage type Attached

Other parking spaces 2

Total parking spaces 3


Property History

Jul 6, 2026
ListedActive
$1,799,000
13 hours on market
history photo preview49
Listing by trreb®
Property listed by CHESTNUT PARK REAL ESTATE LIMITED, Brokerage
Agent Banner Image
Interested in this property?Get in touch to get the inside scoop.

Market Data - Leaside

Geo Zone Map ThumbnailLeaside

Strong Seller's Market

View Market Data

Detached house - for the past 30 days

Buyer's market Seller's market

Avg. Days on Market

Past 30 days

16 days

Compared to

2025

13 days

2024

9 days

2023

13 days

New Listings

Past 30 days

10 listings

Compared to

2025

32 listings

2024

26 listings

2023

12 listings

Units sold

Past 30 days

7 units

Compared to

2025

13 units

2024

12 units

2023

7 units

Median Sold Price

Past 30 days

$2,575,000

Compared to

2025

$2,115,000

2024

$2,300,000

2023

$2,330,000


Population and Demographics

Overview

Total population 11014
Average household income $301,230

Age (%)

0 to 19
24%
20 to 34
15%
35 to 49
20%
50 to 64
23%
65 and plus
17%

Household composition (%)

Single family
68%
Single person
30%
Multi person
2%
Multi family
0%

Mother tongue (%)

English
84%
Others
3%
Yue (Cantonese)
2%
Spanish
2%
Mandarin
2%
Iranian Persian
1%
French
1%
Greek
1%

House tenancy (%)

Owners
71%
Renters
29%

What’s nearby?Essentials within 5 km

Local Logic

Transportation Scores

Estimated Budget