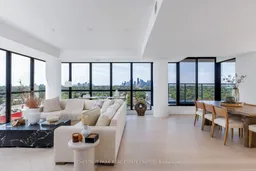
Living room with furniture, unknown for 33 Frederick Todd Way #1602, Toronto Ontario M4G 0C9
1 hour on Market

33 Frederick Todd Way #1602, Toronto, Ontario M4G 0C9

In the same building:
-
Condo
2
3
~1600-1799 sqft
$2,195,000
Get pre-qualifiedPowered by nesto
Condo
2
3
~1600-1799 sqft

Contact us about this property

Call

Highlights

Property Estimate

Days on market1 hour

Estimated valueNot available

Price/Sqft$1,296/sqft

Monthly cost

Open Calculator

Description

Experience refined corner-suite living in the heart of Leaside's sought-after Upper East Village. This beautifully appointed 2-bedroom, 3-bathroom southwest residence is filled with natural light, showcasing floor-to-ceiling windows, two expansive balconies, and sweeping unobstructed city views. A welcoming foyer with a convenient powder room and ample storage opens to an impressive open-concept living and dining space, designed for both everyday comfort and effortless entertaining. The chef-inspired kitchen features an oversized island with breakfast seating, extensive prep space, and a full wall of pantry storage. The thoughtfully designed split-bedroom floor plan offers exceptional privacy. The tranquil primary retreat includes a walk-in closet, a spa-inspired 5-piece ensuite, and direct access to the balcony. The spacious second bedroom is equally inviting, complete with a double closet and its own 3-piece ensuite. Finished in timeless neutral tones and thoughtfully designed throughout, this sophisticated suite offers a seamless blend of style, functionality, and comfort. Includes one parking space and one locker.


Property Details

Style[Apartment]
View-
Age of property-
SqFt~1600-1799 SqFt
Lot Size-
Parking Spaces1
MLS ®NumberC13615810
Community NameLeaside
Data SourceTRREB
Listing byCHESTNUT PARK REAL ESTATE LIMITED

Features

Heating: Forced Air
Cooling: [Central Air]
Basement: [None]

Flat Floor

Living

0.0 x 0.0

W/O To Balcony / hardwood floor / Window Flr to Ceil

Dining

0.0 x 0.0

West View / W/O To Balcony / Window Flr to Ceil

Kitchen

0.0 x 0.0

B/I Appliances / Marble Counter / Breakfast Bar

Laundry

0.0 x 0.0

Laundry Sink / Tile Floor / Quartz Counter


Features

Patio: Open
Balcony: Open

Parking

Garage spaces 1

Garage type Underground

Other parking spaces 0

Total parking spaces 1


16Story
Inclusions
Hydro
Water
Parking
Cable
Heat

Property History

Jul 29, 2026
ListedActive
$2,195,000
1 hour on market
history photo preview25
Listing by trreb®
Property listed by CHESTNUT PARK REAL ESTATE LIMITED, Brokerage
Agent Banner Image
Interested in this property?Get in touch to get the inside scoop.

Market Data - Leaside

Geo Zone Map ThumbnailLeaside

Seller's Market

View Market Data

Condo - for the past 30 days

Buyer's market Seller's market

Avg. Days on Market

Past 30 days

37 days

Compared to

2025

18 days

2024

24 days

2023

20 days

New Listings

Past 30 days

17 listings

Compared to

2025

23 listings

2024

24 listings

2023

22 listings

Units sold

Past 30 days

12 units

Compared to

2025

10 units

2024

7 units

2023

12 units

Median Sold Price

Past 30 days

$775,500

Compared to

2025

$699,500

2024

$820,000

2023

$748,000


Population and Demographics

Overview

Total population 11014
Average household income $301,230

Age (%)

0 to 19
24%
20 to 34
15%
35 to 49
20%
50 to 64
23%
65 and plus
17%

Household composition (%)

Single family
68%
Single person
30%
Multi person
2%
Multi family
0%

Mother tongue (%)

English
84%
Others
3%
Yue (Cantonese)
2%
Spanish
2%
Mandarin
2%
Iranian Persian
1%
French
1%
Greek
1%

House tenancy (%)

Owners
71%
Renters
29%

What’s nearby?Essentials within 5 km

Local Logic

Transportation Scores

Estimated Budget