Open: Sat, 2PM to 4PM
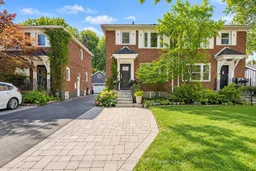
Home with brick exterior material, street for 3 Thursfield Cres, Toronto Ontario M4G 2N4

3 Thursfield Cres, Toronto, Ontario M4G 2N4

Semi-Detached
3
2
~1100-1500 sqft
$1,349,999
Get pre-qualifiedPowered by nesto
Semi-Detached
3
2
~1100-1500 sqft

Contact us about this property

Call

Highlights

Property Estimate

Estimated valueNot available

Price/Sqft$1,063/sqft

Monthly cost

Open Calculator

Description

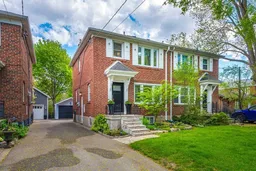
Welcome to 3 Thursfield Crescent, a beautifully renovated semi-detached home on a family-friendly street in the heart of North Leaside. Fully renovated in 2019, including new insulation, engineered hardwood and extensive updates throughout, this home offers a thoughtful layout, generous principal rooms, a spectacular deep lot and detached garage. A welcoming foyer with generous closet space opens to an oversized living room with plenty of space to relax and entertain. At the heart of the home, the renovated kitchen features abundant cabinetry, stainless steel appliances and a breakfast bar overlooking the dining area. The bright dining room is framed by beautiful views of the expansive backyard and features custom built-in cabinetry and a charming built-in bench. Walk out directly from the kitchen to the large rear deck, creating a seamless extension of the living space and the perfect setting for outdoor dining and summer entertaining. Upstairs, three well-proportioned bedrooms include a spacious primary retreat with wall-to-wall closets and ample room for a king-sized bed. A 4-piece bathroom and linen closet complete the second floor. The lower level adds valuable living space with a recreation room featuring high ceilings and built-in cabinetry, plus a convenient 3-piece bathroom. A highly functional laundry room offers oversized machines, extensive cabinetry, a utility sink and generous counter space. The spectacular backyard is the true showstopper, featuring a large deck, multiple areas for dining and entertaining, plenty of grass and room to play. The detached garage provides secure parking and additional storage. Just steps from Sunnybrook Park, with shops, restaurants, cafés and everyday amenities nearby. Enjoy convenient access to the Eglinton Crosstown LRT, TTC and DVP. A rare opportunity to enjoy a fully renovated home, exceptional outdoor space and the best of North Leaside living.


Upcoming Open Houses

Sep 12Sat2:00 PM - 4:00 PM
Sep 13Sun2:00 PM - 4:00 PM

Property Details

Style2-Storey
View-
Age of property-
SqFt~1100-1500 SqFt
Lot Size5,517 SqFt(220 x 25.08)
Parking Spaces2
MLS ®NumberC13752072
Community NameLeaside
Data SourceTRREB
Listing byRE/MAX ULTIMATE REALTY INC.

Features

Heating: Forced Air
Cooling: Central Air
Basement: Sep Entrance, Finished

Lower Floor

Laundry

3.09 x 1.87

Tile Floor / B/I Appliances / Laundry Sink

Rec

6.15 x 4.36

Broadloom / Pot Lights / Above Grade Window


Features

Lot size: 5,517 SqFt

Parking

Garage spaces 1

Garage type Detached

Other parking spaces 1

Total parking spaces 2


Property History

Date unavailable
ListedActive
$1,349,999
< 1h on market
history photo preview34
Listing by trreb®
Property listed by RE/MAX ULTIMATE REALTY INC., Brokerage
Agent Banner Image
Interested in this property?Get in touch to get the inside scoop.

Market Data - Leaside

Geo Zone Map ThumbnailLeaside

Strong Seller's Market

View Market Data

Semi-Detached house - for the past 30 days

Buyer's market Seller's market

Avg. Days on Market

Past 30 days

13 days

Compared to

2025

4 days

2024

5 days

2023

8 days

New Listings

Past 30 days

4 listings

Compared to

2025

3 listings

2024

1 listing

2023

4 listings

Units sold

Past 30 days

3 units

Compared to

2025

1 unit

2024

1 unit

2023

1 unit

Median Sold Price

Past 30 days

$1,255,000

Compared to

2025

$1,405,000

2024

$1,550,000

2023

$1,220,000


Population and Demographics

Overview

Total population 11014
Average household income $301,230

Age (%)

0 to 19
24%
20 to 34
15%
35 to 49
20%
50 to 64
23%
65 and plus
17%

Household composition (%)

Single family
68%
Single person
30%
Multi person
2%
Multi family
0%

Mother tongue (%)

English
84%
Others
3%
Yue (Cantonese)
2%
Spanish
2%
Mandarin
2%
Iranian Persian
1%
French
1%
Greek
1%

House tenancy (%)

Owners
71%
Renters
29%

What’s nearby?Essentials within 5 km

Local Logic

Transportation Scores

Estimated Budget