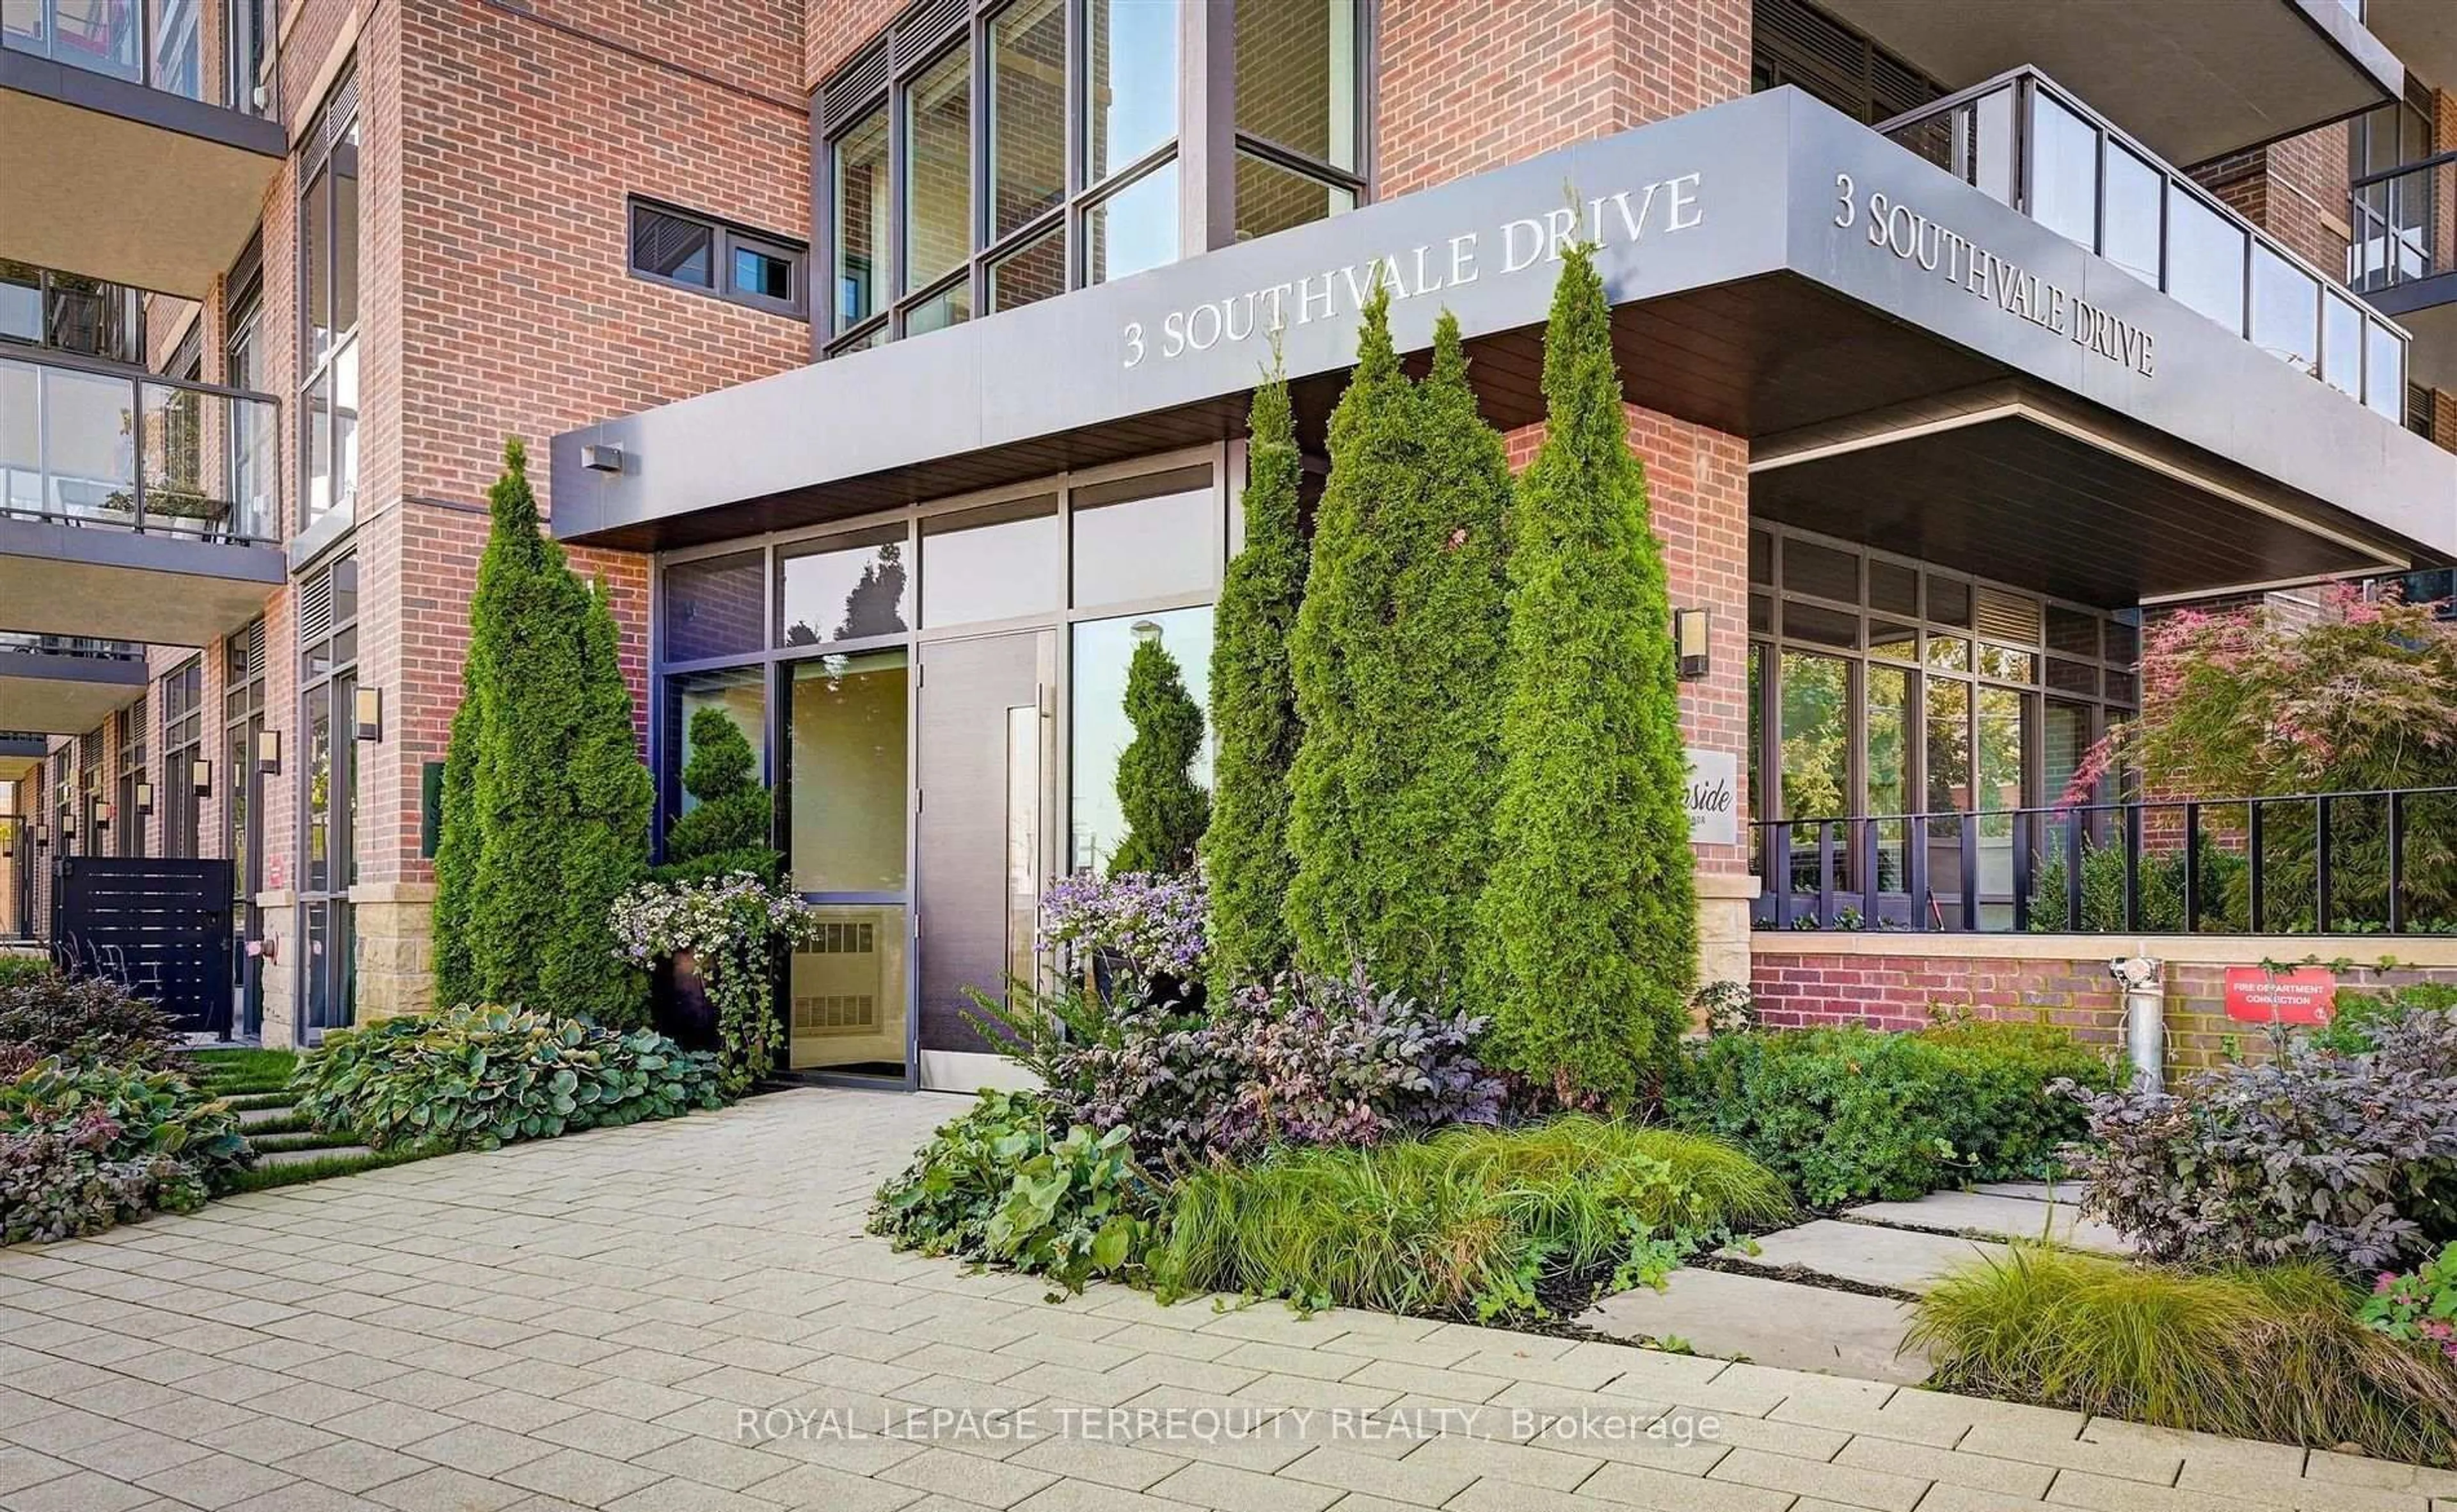
3 Southvale Dr #401, Toronto, Ontario M4G 1G1
Contact us about this property
Highlights
Estimated valueThis is the price Wahi expects this property to sell for.
The calculation is powered by our Instant Home Value Estimate, which uses current market and property price trends to estimate your home’s value with a 90% accuracy rate.Not available
Price/Sqft$1,258/sqft
Monthly cost
Open Calculator
Description
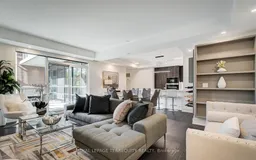
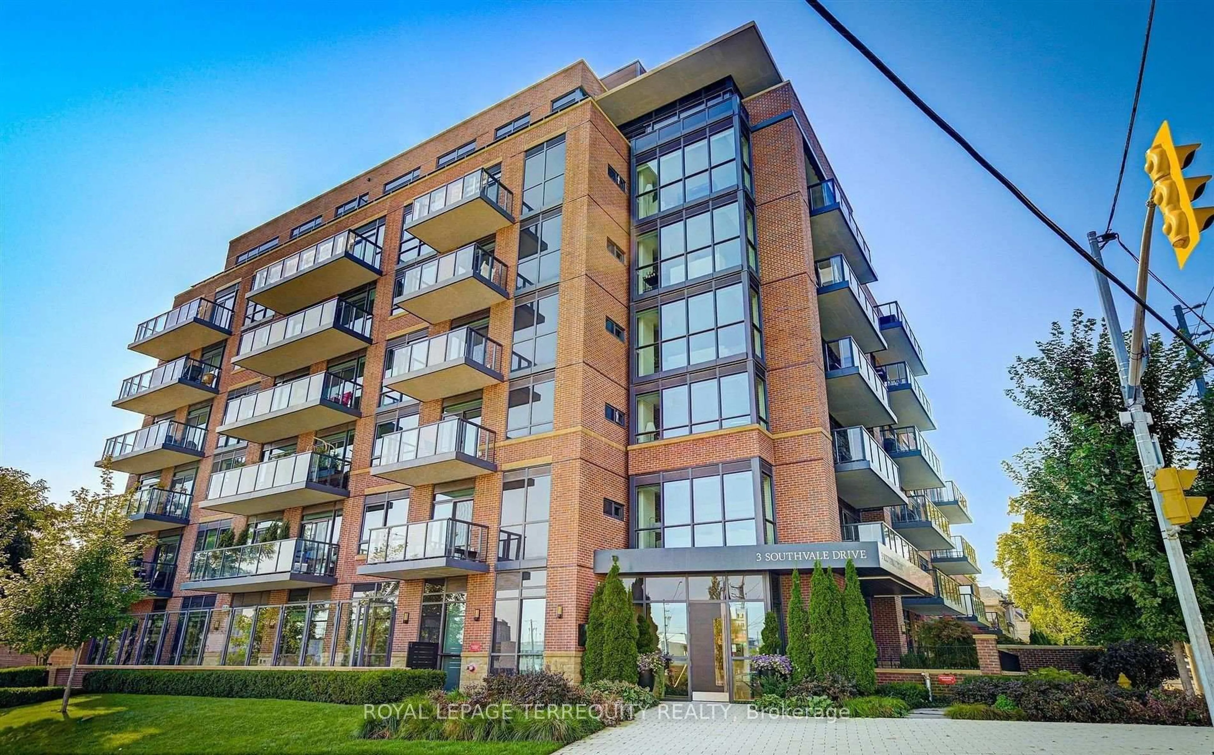
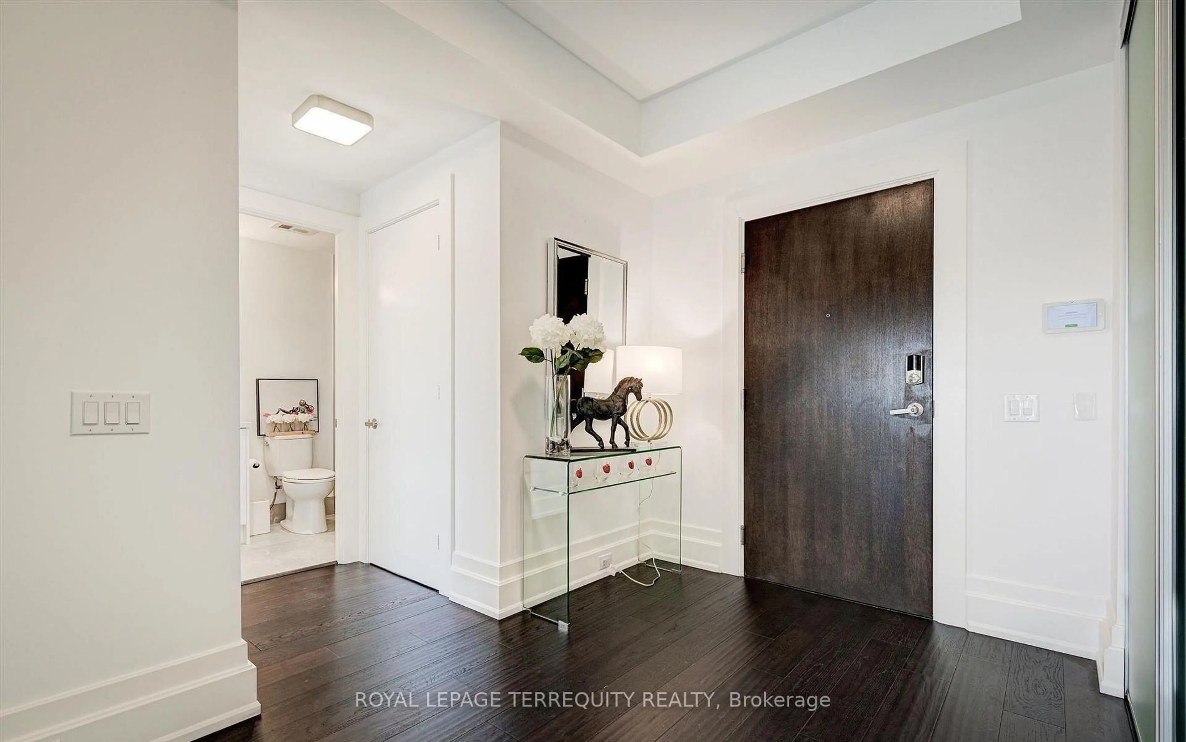
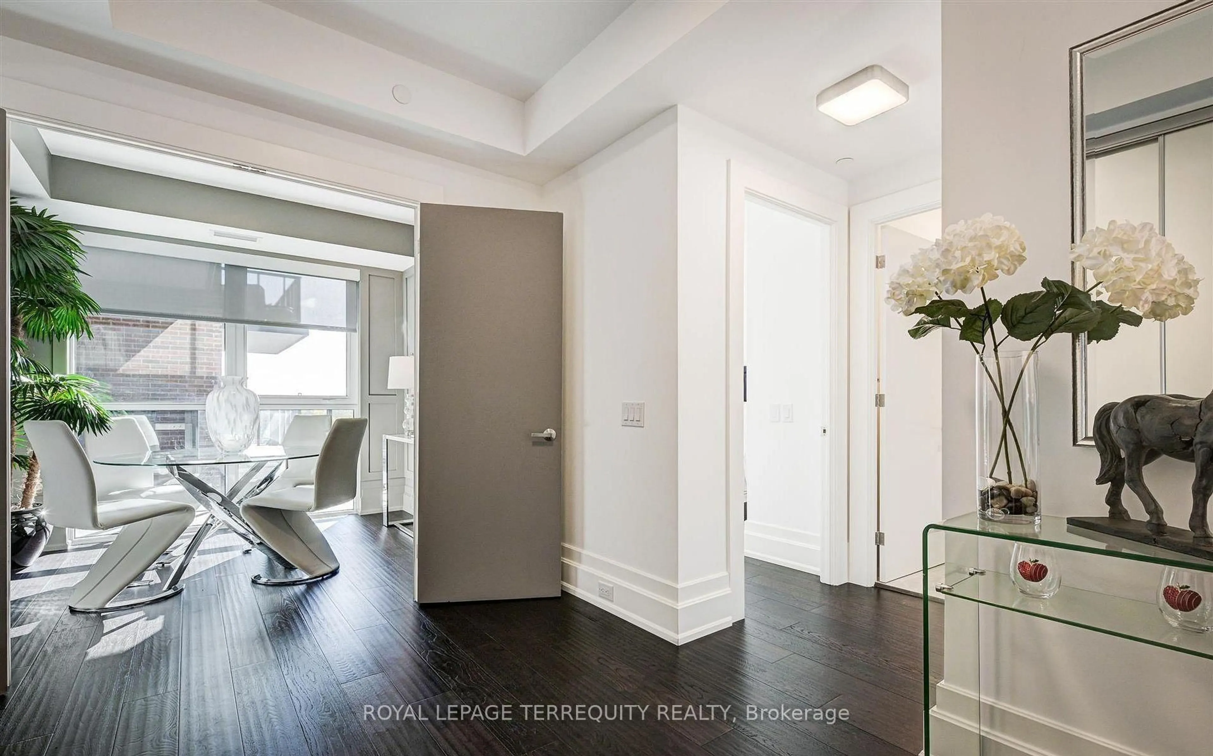
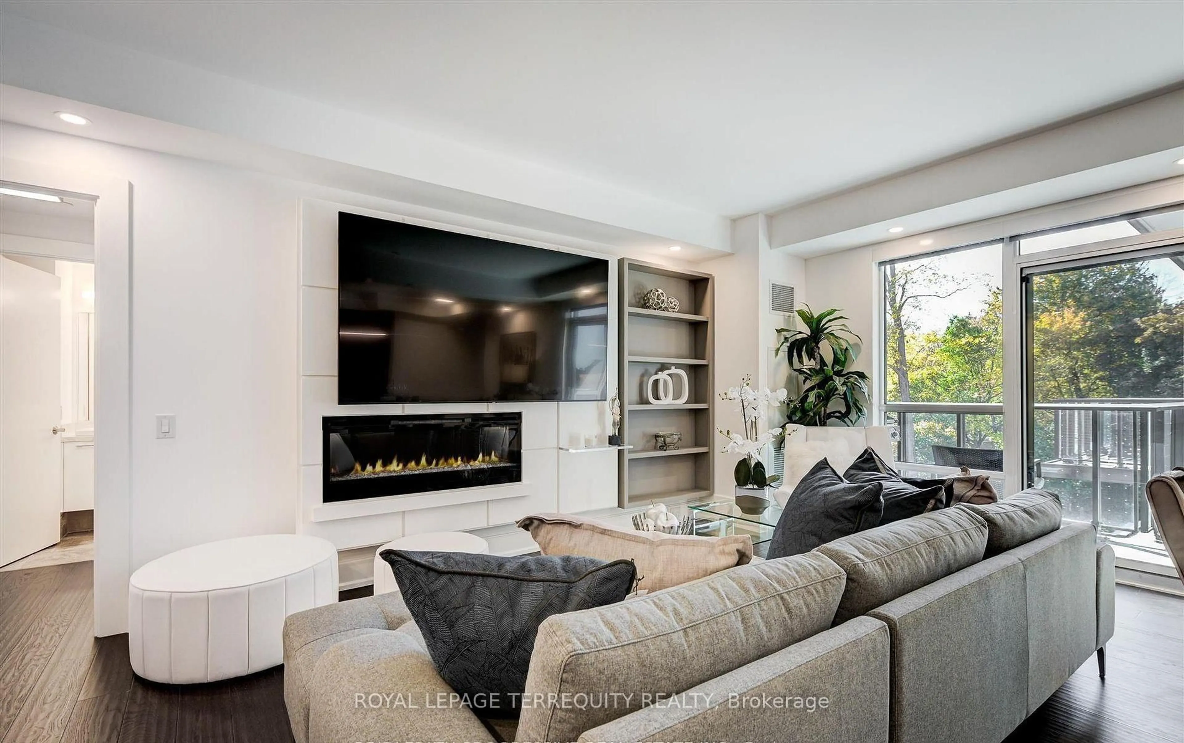
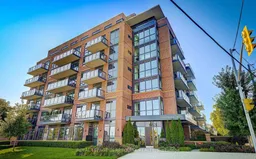
Luxury Living in a Shane Baghai Boutique Building. The large 2-bedroom plus Den Suite was one of the professionally furnished Model suites. It has an open-concept layout with versatile large kitchen, the Den walks out to the picturesque balcony. This kind of masterpiece does not come available often, as a result it won't last long. Features include; Custom Blinds, Miele appliances, A Natural Gas range, Linear Fireplace, 10-inch baseboards, Toto Washlet, an Italian Imported Kitchen, Smart Home Technology, public transport, LRT, All Major Grocery stores, Shopping Centres and Big Box stores. If you are looking for extravagance, splendor and comfort you have come to the right place. This is High-end living at its utmost, encompassing bespoke architectural design, top-tier amenities and unrivalled privacy. Note: Property comes with 4 parking spaces
Property Details
Interior
Features
Flat Floor
Living
4.57 x 6.12Combined W/Dining / Fireplace / W/O To Balcony
Dining
4.57 x 6.12Combined W/Living
Kitchen
3.26 x 2.78Breakfast Bar
Den
3.07 x 2.8W/O To Balcony
Exterior
Features
Parking
Garage spaces 4
Garage type Underground
Other parking spaces 0
Total parking spaces 4
Condo Details
Amenities
Bbqs Allowed, Exercise Room, Party/Meeting Room
Inclusions
Property History
 40
40