Open: Sun, 2PM to 4PM
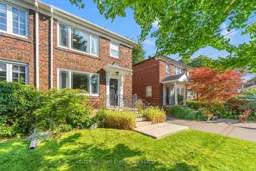
Home with brick exterior material, street for 260 Donlea Dr, Toronto Ontario M4G 2N2
6 hours on Market

260 Donlea Dr, Toronto, Ontario M4G 2N2

Semi-Detached
3
2
~1100-1500 sqft
$1,476,000
Get pre-qualifiedPowered by nesto
Semi-Detached
3
2
~1100-1500 sqft

Contact us about this property

Call

Highlights

Property Estimate

Days on market6 hours

Estimated valueNot available

Price/Sqft$1,163/sqft

Monthly cost

Open Calculator

Description

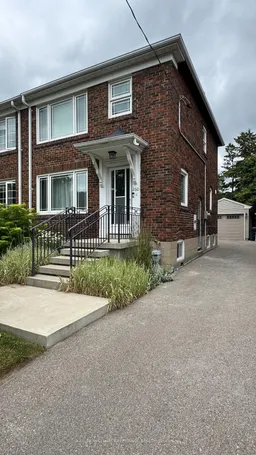
Welcome to 260 Donlea Drive, a beautifully renovated 3-bedroom semi-detached home in sought-after North Leaside. Extensively transformed in *2024*/2025, this move-in-ready home combines modern design, thoughtful functionality and the warmth that makes a house feel like home.The main floor has been completely reimagined with a stunning open-concept kitchen, dining and living space designed for everyday family life and effortless entertaining. A beautifully updated kitchen, renovated bathrooms and new flooring throughout create a fresh, contemporary feel, while generous principal rooms provide the space to relax, gather and make memories.Upstairs, three good-sized bedrooms offer comfortable space for family, guests or a home office. The private backyard is a true urban oasis, surrounded by mature trees, established landscaping and colourful seasonal gardens - perfect for morning coffee, summer dinners or quiet evenings outdoors.Thoughtfully maintained and upgraded over the years, including garage (2016), waterproofing, driveway and concrete steps (2017), furnace & A/C (2018), windows (2018) and roof approximately 7-10 years old. Extra-wide mutual driveway provides convenient parking.Ideally located in North Leaside, within walking distance of Laird Station (Line 5 Eglinton Crosstown LRT), top-ranked Northlea Elementary & Middle School with French Immersion and Leaside High School, Sunnybrook Park, Serena Gundy Park, Bayview Avenue and Laird Drive shops, cafés and restaurants.Beautifully renovated, wonderfully located and ready for the next chapter. The only thing missing is your furniture - and the memories you'll create here


Upcoming Open House

Aug 30Sun2:00 PM - 4:00 PM

Property Details

Style2-Storey
View-
Age of property-
SqFt~1100-1500 SqFt
Lot Size3,403 SqFt(135 x 25.21)
Parking Spaces2
MLS ®NumberC13719286
Community NameLeaside
Data SourceTRREB
Listing byKELLER WILLIAMS EXPERIENCE REALTY

Features

Heating: Forced Air
Cooling: Central Air
Basement: Part Fin

Main Floor

Kitchen

2.76 x 3.72


Features

Lot size: 3,403 SqFt

Parking

Garage spaces 1

Garage type Detached

Other parking spaces 1

Total parking spaces 2


Property History

Aug 27, 2026
ListedActive
$1,476,000
6 hours on market
history photo preview50
Listing by trreb®
Property listed by KELLER WILLIAMS EXPERIENCE REALTY, Brokerage
Agent Banner Image
Interested in this property?Get in touch to get the inside scoop.

Market Data - Leaside

Geo Zone Map ThumbnailLeaside

Strong Seller's Market

View Market Data

Semi-Detached house - for the past 30 days

Buyer's market Seller's market

Avg. Days on Market

Past 30 days

5 days

Compared to

2025

16 days

2024

8 days

2023

17 days

New Listings

Past 30 days

3 listings

Compared to

2025

2 listings

2024

0 listing

2023

3 listings

Units sold

Past 30 days

2 units

Compared to

2025

3 units

2024

1 unit

2023

3 units

Median Sold Price

Past 30 days

$1,658,750

Compared to

2025

$1,405,000

2024

$1,260,000

2023

$1,590,000


Population and Demographics

Overview

Total population 11014
Average household income $301,230

Age (%)

0 to 19
24%
20 to 34
15%
35 to 49
20%
50 to 64
23%
65 and plus
17%

Household composition (%)

Single family
68%
Single person
30%
Multi person
2%
Multi family
0%

Mother tongue (%)

English
84%
Others
3%
Yue (Cantonese)
2%
Spanish
2%
Mandarin
2%
Iranian Persian
1%
French
1%
Greek
1%

House tenancy (%)

Owners
71%
Renters
29%

What’s nearby?Essentials within 5 km

Local Logic

Transportation Scores

Estimated Budget