Open: Today, 2PM to 4PM
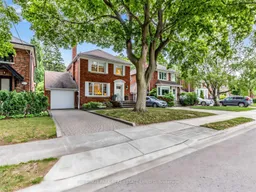
Home with brick exterior material, street for 249 Hanna Rd, Toronto Ontario M4G 3P3
9 hours on Market

249 Hanna Rd, Toronto, Ontario M4G 3P3

Detached
3
2
~1100-1500 sqft
$1,899,000
Get pre-qualifiedPowered by nesto
Detached
3
2
~1100-1500 sqft

Contact us about this property

Call

Highlights

Property Estimate

Days on market9 hours

Estimated valueNot available

Price/Sqft$1,496/sqft

Monthly cost

Open Calculator

Description

A rare opportunity in highly sought-after North Leaside! Meticulously maintained and lovingly cared for by the same owners for over 50 years, this classic detached brick home offers exceptional flexibility and unlimited potential. Featuring generous principal rooms, hardwood floors, a wood-burning fireplace, a renovated kitchen with a breakfast bar, plus a private drive and attached garage. Walk out from the kitchen onto a large deck overlooking the mature, private garden, a wonderful setting for family living and entertaining. Upstairs are three sizable bedrooms and an updated family bathroom with a double vanity and heated floors. The finished lower level provides valuable additional living space, including a spacious laundry room, a recreation room with a gas fireplace, a cedar closet, and a 3-piece bathroom. This space could be excellent potential for a separate income-generating suite. Move in and enjoy as is, renovate to suit your style, or explore the possibilities of expanding and creating your dream home. Ideally situated in the heart of this coveted family community, just moments from Northlea Public School, Leaside High School, many excellent private schools, neighborhood parks, ravines, and transit, with the shops, restaurants, and everyday conveniences of Bayview Avenue just a short stroll away. A special home offering pride of ownership today and exciting possibilities for the future. Open House Saturday and Sunday 2PM- 4PM


Upcoming Open Houses

Aug 15Sat2:00 PM - 4:00 PM
Aug 16Sun2:00 PM - 4:00 PM

Property Details

Style2-Storey
View-
Age of property-
SqFt~1100-1500 SqFt
Lot Size4,895 SqFt(133.5 x 36.67)
Parking Spaces3
MLS ®NumberC13677370
Community NameLeaside
Data SourceTRREB
Listing byCHESTNUT PARK REAL ESTATE LIMITED

Features

Heating: Water
Cooling: Central Air
Fireplace
Basement: Finished

Main Floor

Foyer

0.0 x 0.0

Closet / Ceramic Floor / Window

Living

0.0 x 0.0

hardwood floor / Fireplace / Crown Moulding

Dining

0.0 x 0.0

O/Looks Backyard / hardwood floor / Crown Moulding

Kitchen

0.0 x 0.0

Renovated / W/O To Deck / Breakfast Bar


Features

Lot size: 4,895 SqFt

Parking

Garage spaces 1

Garage type Attached

Other parking spaces 2

Total parking spaces 3


Property History

Aug 14, 2026
ListedActive
$1,899,000
9 hours on market
history photo preview46
Listing by trreb®
Property listed by CHESTNUT PARK REAL ESTATE LIMITED, Brokerage
Agent Banner Image
Interested in this property?Get in touch to get the inside scoop.

Market Data - Leaside

Geo Zone Map ThumbnailLeaside

Strong Seller's Market

View Market Data

Detached house - for the past 30 days

Buyer's market Seller's market

Avg. Days on Market

Past 30 days

17 days

Compared to

2025

17 days

2024

21 days

2023

11 days

New Listings

Past 30 days

16 listings

Compared to

2025

14 listings

2024

6 listings

2023

10 listings

Units sold

Past 30 days

10 units

Compared to

2025

8 units

2024

7 units

2023

6 units

Median Sold Price

Past 30 days

$1,877,500

Compared to

2025

$2,225,000

2024

$2,900,000

2023

$2,489,118


Population and Demographics

Overview

Total population 11014
Average household income $301,230

Age (%)

0 to 19
24%
20 to 34
15%
35 to 49
20%
50 to 64
23%
65 and plus
17%

Household composition (%)

Single family
68%
Single person
30%
Multi person
2%
Multi family
0%

Mother tongue (%)

English
84%
Others
3%
Yue (Cantonese)
2%
Spanish
2%
Mandarin
2%
Iranian Persian
1%
French
1%
Greek
1%

House tenancy (%)

Owners
71%
Renters
29%

What’s nearby?Essentials within 5 km

Local Logic

Transportation Scores

Estimated Budget