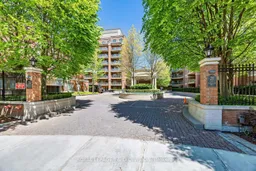
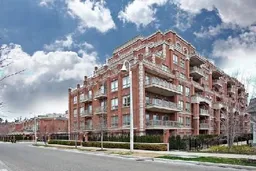
Unknown for 21 Burkebrook Pl #518, Toronto Ontario M4G 0A2
5 hours on Market

21 Burkebrook Pl #518, Toronto, Ontario M4G 0A2

In the same building:
-
Condo
2 + 1
2
~1200-1399 sqft
$1,495,000
Get pre-qualifiedPowered by nesto
Condo
2 + 1
2
~1200-1399 sqft

Contact us about this property

Call

Highlights

Property Estimate

Days on market5 hours

Estimated valueNot available

Price/Sqft$1,157/sqft

Monthly cost

Open Calculator

Description

The Fairmont at Kilgour Estates! This rarely available, elegant, bright south facing suite offers a desirable split bedroom floor plan with den. Nearly 1300 SF of superbly designed living space with tranquil seasonal views. The inviting entrance foyer is finished with polished limestone and two double closets. Crown moulding, hardwood floors throughout, granite counters, attractive built-in shelving, custom closets, custom blinds, a full size laundry, are just some of the features that enhance this outstanding suite. The chefs kitchen has generous custom cabinetry with handy pantry drawer, ample counter space and bonus breakfast bar seating. walk out to the spacious private balcony from your living room and enjoy the views and greenery. Flexible main living space allows for easy entertaining. The large Primary suite includes a walk-in closet with custom built-ins, and luxurious 5 piece bath. The second bedroom also has its own full bath, double closet and south views. The spacious den/office is accented by French doors and custom shelving. The owned parking space is close to the elevator and equipped with an EV charger. The owners rent a second parking space. Storage locker also near parking space and elevator. Kilgour Estates by Daniels offers 24 hours concierge. The amenities: indoor swimming pool, party room. spa and steam room, gym, library, billiard room, theatre room, patio garden, a car wash, ample visitor parking and guest suite. The ideal location at Bayview just south of Blythwood, offers walkability to transit, LRT and nearby shopping, plus quick access to downtown and out of town!


Property Details

StyleApartment
View-
Age of property16-30
SqFt~1200-1399 SqFt
Lot Size-
Parking Spaces1
MLS ®NumberC13171900
Community NameLeaside
Data SourceTRREB
Listing byROYAL LEPAGE/J & D DIVISION

Features

Heating: Forced Air
Cooling: Central Air

Main Floor

Foyer

4.57 x 1.4

Double Closet / Stone Floor

Living

6.17 x 4.2

South View / Crown Moulding / W/O To Balcony

Dining

6.17 x 4.2

South View / Open Concept / hardwood floor

Kitchen

3.35 x 2.6

B/I Appliances / Breakfast Bar / Stone Counter


Features

Patio: Open
Balcony: Open

Parking

Garage spaces 1

Garage type Underground

Other parking spaces 0

Total parking spaces 1


5Story
Amenities

Bbqs Allowed, Bike Storage, Car Wash, Concierge, Elevator, Games Room

Inclusions
Hydro
Water
Parking
Cable
Heat

Property History

May 26, 2026
ListedActive
$1,495,000
5 hours on market
history photo preview29
Listing by trreb®
Property listed by ROYAL LEPAGE/J & D DIVISION, Brokerage
Agent Banner Image
Interested in this property?Get in touch to get the inside scoop.

Market Data - Leaside

Geo Zone Map ThumbnailLeaside

Strong Buyer's Market

View Market Data

Condo - for the past 30 days

Buyer's market Seller's market

Avg. Days on Market

Past 30 days

46 days

Compared to

2025

20 days

2024

26 days

2023

14 days

New Listings

Past 30 days

17 listings

Compared to

2025

24 listings

2024

28 listings

2023

13 listings

Units sold

Past 30 days

5 units

Compared to

2025

10 units

2024

5 units

2023

7 units

Median Sold Price

Past 30 days

$1,100,000

Compared to

2025

$845,000

2024

$860,000

2023

$823,150


Population and Demographics

Overview

Total population 11014
Average household income $301,230

Age (%)

0 to 19
24%
20 to 34
15%
35 to 49
20%
50 to 64
23%
65 and plus
17%

Household composition (%)

Single family
68%
Single person
30%
Multi person
2%
Multi family
0%

Mother tongue (%)

English
84%
Others
3%
Yue (Cantonese)
2%
Spanish
2%
Mandarin
2%
Iranian Persian
1%
French
1%
Greek
1%

House tenancy (%)

Owners
71%
Renters
29%

What’s nearby?Essentials within 5 km

Local Logic

Transportation Scores

Estimated Budget