Open: Sun, 2PM to 5PM
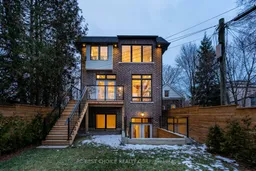

Home with brick exterior material, building for 184 Mcrae Dr, Toronto Ontario M4G 1T1
17 hours on Market

184 Mcrae Dr, Toronto, Ontario M4G 1T1

Detached
4 + 1
5
~2000-2500 sqft
$2,799,000
Get pre-qualifiedPowered by nesto
Detached
4 + 1
5
~2000-2500 sqft

Contact us about this property

Call

Highlights

Property Estimate

Days on market17 hours

Estimated valueNot available

Price/Sqft$1,259/sqft

Monthly cost

Open Calculator

Description

Amazing opportunity to own a prestigious custom-built home in the highly sought-after Leaside neighbourhood. This state-of-the-art residence offers refined design, premium finishes, and outstanding value in one of Toronto's most desirable communities.A grand foyer welcomes you with custom wall paneling and premium chandeliers, setting the tone for the luxury found throughout. Features include solid white oak flooring, floating stairs with stainless-steel railings, coffered ceilings, paneled walls, marble slabs, LED pot lights, and a smart home system.The chef-inspired kitchen is designed for both everyday living and elegant entertaining, complete with custom cabinetry and top-of-the-line WiFi-enabled appliances. The home also offers two laundry areas, conveniently located on the second and lower levels.The primary bedroom is a true retreat, featuring large windows, a walk-in closet with built-in cabinetry, and a stunning 6-piece ensuite with heated floors, a frameless glass shower, and skylight.The bright walk-up lower level boasts impressive 13-foot ceilings, an elegant wet bar, and a spacious bedroom, offering excellent flexibility for family living, guests, or entertaining. A must-see residence now offered at an exceptional price!


Upcoming Open House

May 31Sun2:00 PM - 5:00 PM

Property Details

Style2-Storey
View-
Age of property0-5
SqFt~2000-2500 SqFt
Lot Size3,647 SqFt(123.66 x 29.5)
Parking Spaces3.5
MLS ®NumberC13209904
Community NameLeaside
Data SourceTRREB
Listing byRC BEST CHOICE REALTY CORP

Features

Heating: Forced Air
Central Vacuum
Cooling: Central Air
Fireplace
Basement: Finished, Walk-Up

Main Floor

Living

5.47 x 4.52

hardwood floor / Coffered Ceiling / Gas Fireplace

Dining

5.47 x 4.52

hardwood floor / Combined W/Living / Pot Lights

Kitchen

4.01 x 5.05

hardwood floor / Marble Counter / Centre Island

Family

4.1 x 6.26

hardwood floor / W/O To Deck / Gas Fireplace


Features

Lot size: 3,647 SqFt

Parking

Garage spaces 1.5

Garage type Built-In

Other parking spaces 2

Total parking spaces 3.5


Property listed by RC BEST CHOICE REALTY CORP, Brokerage
Agent Banner Image
Interested in this property?Get in touch to get the inside scoop.

Market Data - Leaside

Geo Zone Map ThumbnailLeaside

Strong Seller's Market

View Market Data

Detached house - for the past 30 days

Buyer's market Seller's market

Avg. Days on Market

Past 30 days

9 days

Compared to

2025

11 days

2024

8 days

2023

7 days

New Listings

Past 30 days

25 listings

Compared to

2025

35 listings

2024

31 listings

2023

14 listings

Units sold

Past 30 days

14 units

Compared to

2025

13 units

2024

19 units

2023

12 units

Median Sold Price

Past 30 days

$2,352,500

Compared to

2025

$2,215,000

2024

$2,250,000

2023

$3,071,500


Population and Demographics

Overview

Total population 11014
Average household income $301,230

Age (%)

0 to 19
24%
20 to 34
15%
35 to 49
20%
50 to 64
23%
65 and plus
17%

Household composition (%)

Single family
68%
Single person
30%
Multi person
2%
Multi family
0%

Mother tongue (%)

English
84%
Others
3%
Yue (Cantonese)
2%
Spanish
2%
Mandarin
2%
Iranian Persian
1%
French
1%
Greek
1%

House tenancy (%)

Owners
71%
Renters
29%

What’s nearby?Essentials within 5 km

Local Logic

Transportation Scores

Estimated Budget