1801 Bayview Ave #103, Toronto, Ontario M4G 4K2
Contact us about this property
Highlights
Estimated valueThis is the price Wahi expects this property to sell for.
The calculation is powered by our Instant Home Value Estimate, which uses current market and property price trends to estimate your home’s value with a 90% accuracy rate.Not available
Price/Sqft$842/sqft
Monthly cost
Open Calculator
Description
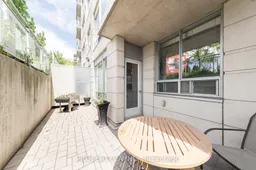
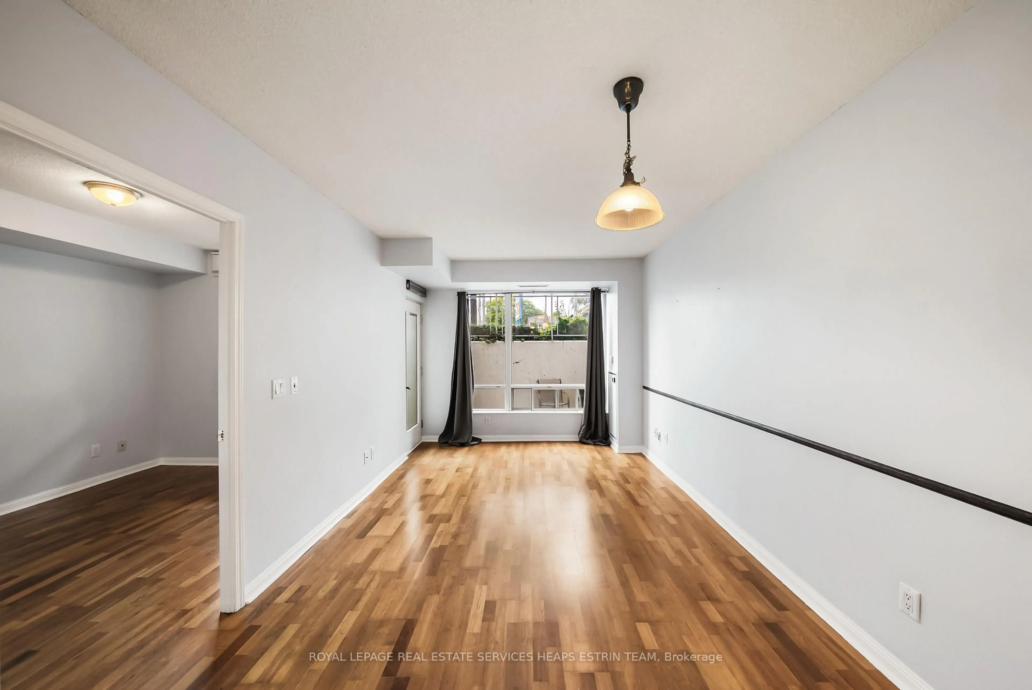
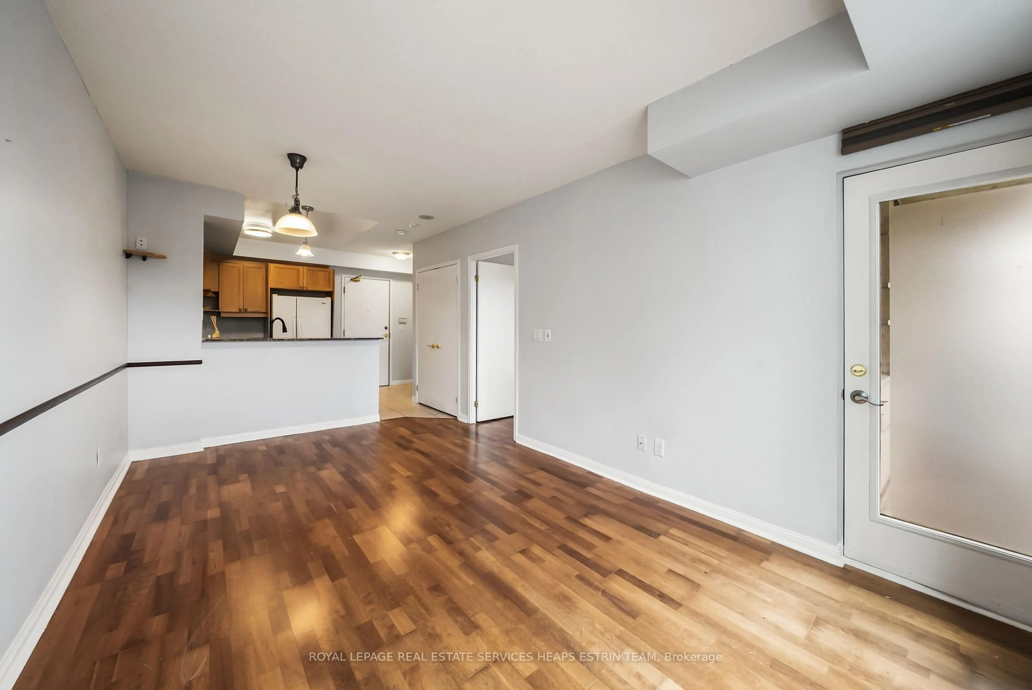
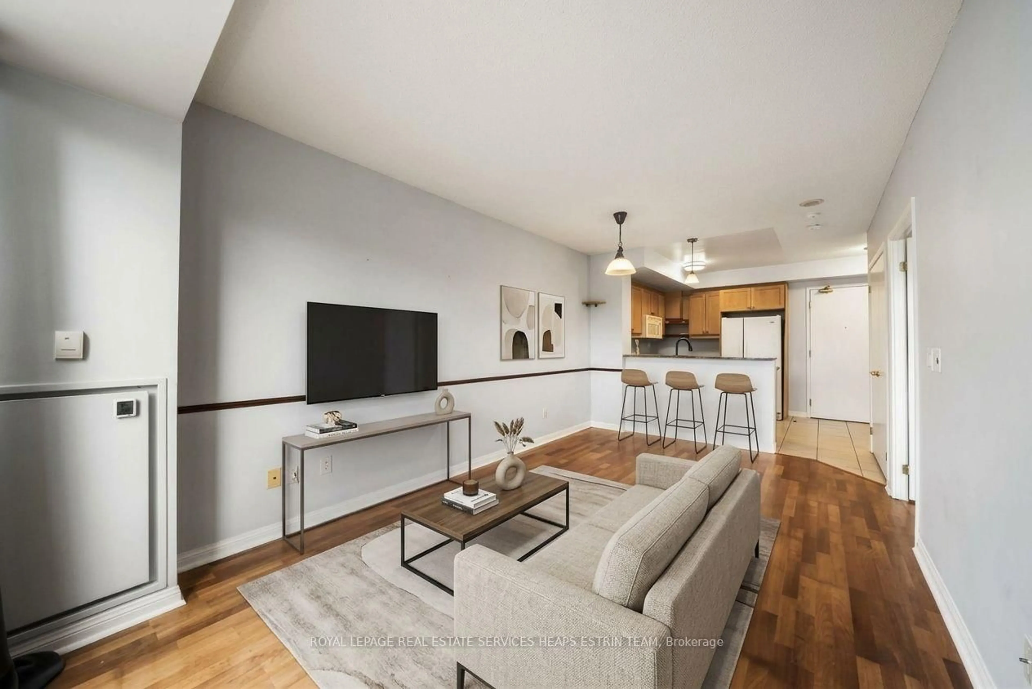
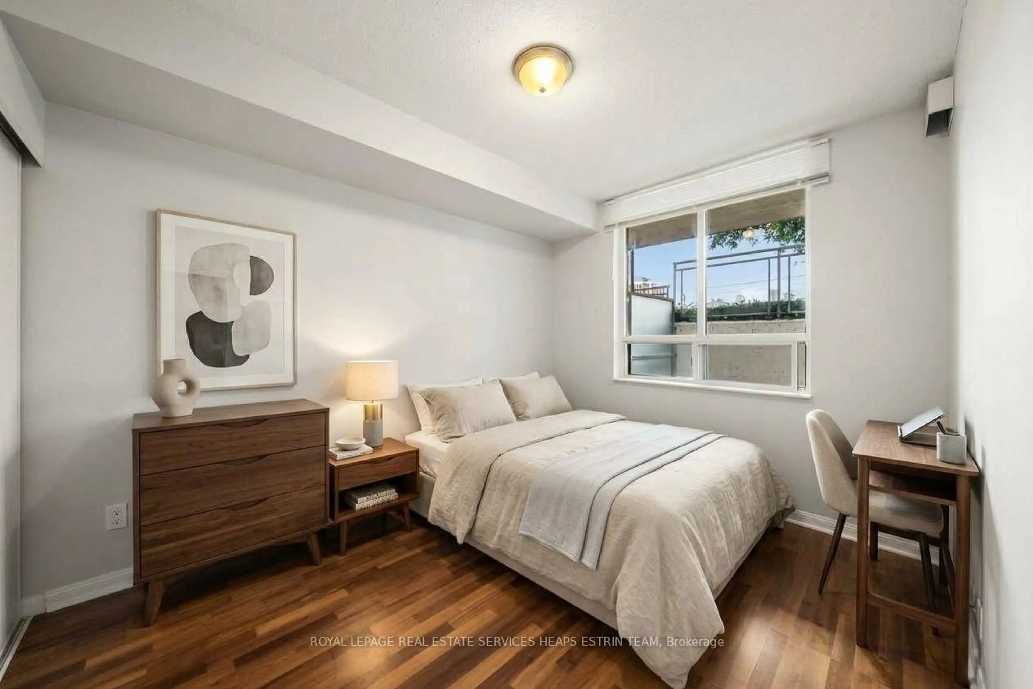
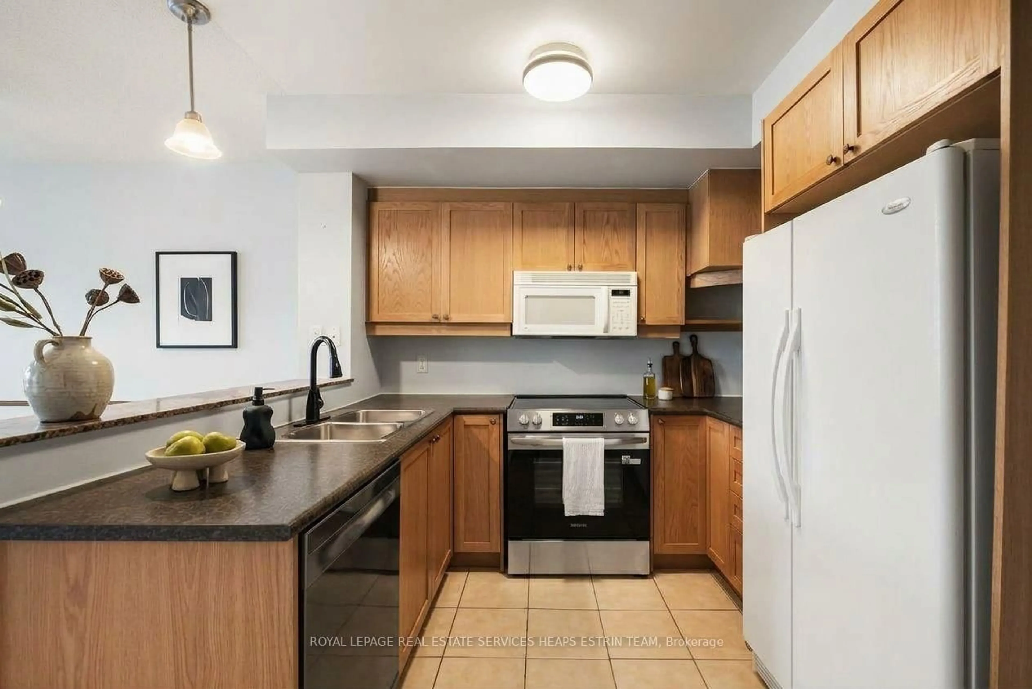
Welcome to Suite 103 at 1801 Bayview Avenue! Situated in sought-after Leaside, this bright and well-appointed ground-floor suite offers exceptional value and convenience. The thoughtfully designed layout features full-sized appliances, a generously sized bedroom, and a walkout to your own private terrace, creating a seamless extension of the living space. Complete with a dedicated parking space and storage locker, residents also enjoy an array of shared amenities, including a fitness facility, party room, and on-site concierge.Ideally located at Bayview and Eglinton, enjoy an abundance of amenities just steps from your door, including public transit, grocery stores, restaurants, shops, parks, and more. Offering a great combination of space, convenience, and value, Suite 103 is an excellent opportunity in one of Toronto's most desirable neighbourhoods.
Property Details
Interior
Features
Ground Floor
Living
0.0 x 0.0Laminate / W/O To Terrace / Combined W/Dining
Kitchen
0.0 x 0.0Ceramic Floor / Breakfast Bar
Primary
0.0 x 0.0Laminate / Large Closet / Large Window
Dining
0.0 x 0.0Laminate / Combined W/Living
Exterior
Features
Parking
Garage spaces 1
Garage type Underground
Other parking spaces 0
Total parking spaces 1
Condo Details
Inclusions
Property History
 17
17