Open: Sat, 12PM to 2PM
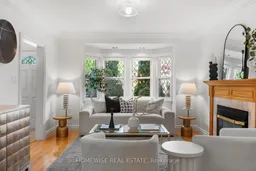
Living room with furniture, unknown for 176 Rumsey Rd, Toronto Ontario M4G 1P5
1 day on Market

176 Rumsey Rd, Toronto, Ontario M4G 1P5

Detached
4 + 1
4
~2000-2500 sqft
$2,499,900
Get pre-qualifiedPowered by nesto
Detached
4 + 1
4
~2000-2500 sqft

Contact us about this property

Call

Highlights

Property Estimate

Days on market1 day

Estimated valueNot available

Price/Sqft$1,124/sqft

Monthly cost

Open Calculator

Description

The four bedroom South Leaside gem you've been waiting for has finally come to market. Welcome to 176 Rumsey Rd. Perfectly situated on a stunning 26 x 160 foot lot, on one of the best streets in one of Toronto's most coveted family neighbourhoods, this property truly has it all. Completely renovated and rebuilt in 2004, the interior space checks every box. A spacious front foyer with excellent closet space for our Toronto winters, formal living and dining rooms perfect for entertaining, and a functional den ideal for a home office or cozy TV room... and that's all before you get to the rear extension. The combined kitchen and family room is flooded with natural light pouring through the beautiful back windows, creating the warmth and character every family wants. Upstairs you'll find four spacious, family-friendly bedrooms, two full bathrooms, and the always-convenient second floor laundry. And finally, the basement you've always wanted... incredible ceiling height, natural light throughout, and a fantastic layout complete with an additional bedroom to put a bow on this exceptional family home. Additional features include front pad parking, incredible storage including an awesome accessible attic and a beautifully manicured backyard with an impressive 160 feet of depth. Located within the highly sought-after Bessborough and Leaside High School districts and minutes to both the Bayview strip for restaurants, shops and essentials and to all of your Canadian Tire, Home Depot, Costco and yes, your Golf Town needs too!


Upcoming Open Houses

May 30Sat12:00 PM - 2:00 PM
May 31Sun12:00 PM - 2:00 PM

Property Details

Style2-Storey
View-
Age of property-
SqFt~2000-2500 SqFt
Lot Size4,160 SqFt(160 x 26)
Parking Spaces1
MLS ®NumberC13175058
Community NameLeaside
Data SourceTRREB
Listing byHOMEWISE REAL ESTATE

Features

Heating: Forced Air
Cooling: Central Air
Fireplace
Basement: Finished, Sep Entrance

2nd Floor

3rd Br

4.27 x 2.84

4th Br

3.66 x 2.74

Primary

3.66 x 5.59

2nd Br

4.27 x 2.84


Features

Lot size: 4,160 SqFt

Parking

Garage spaces -

Garage type -

Total parking spaces 1


Property History

May 26, 2026
ListedActive
$2,499,900
1 day on market
history photo preview40
Listing by trreb®
Property listed by HOMEWISE REAL ESTATE, Brokerage
Agent Banner Image
Interested in this property?Get in touch to get the inside scoop.

Market Data - Leaside

Geo Zone Map ThumbnailLeaside

Strong Seller's Market

View Market Data

Detached house - for the past 30 days

Buyer's market Seller's market

Avg. Days on Market

Past 30 days

9 days

Compared to

2025

11 days

2024

8 days

2023

7 days

New Listings

Past 30 days

25 listings

Compared to

2025

35 listings

2024

31 listings

2023

14 listings

Units sold

Past 30 days

14 units

Compared to

2025

13 units

2024

19 units

2023

12 units

Median Sold Price

Past 30 days

$2,352,500

Compared to

2025

$2,215,000

2024

$2,250,000

2023

$3,071,500


Population and Demographics

Overview

Total population 11014
Average household income $301,230

Age (%)

0 to 19
24%
20 to 34
15%
35 to 49
20%
50 to 64
23%
65 and plus
17%

Household composition (%)

Single family
68%
Single person
30%
Multi person
2%
Multi family
0%

Mother tongue (%)

English
84%
Others
3%
Yue (Cantonese)
2%
Spanish
2%
Mandarin
2%
Iranian Persian
1%
French
1%
Greek
1%

House tenancy (%)

Owners
71%
Renters
29%

What’s nearby?Essentials within 5 km

Local Logic

Transportation Scores

Estimated Budget