16B Kenrae Rd, Toronto, Ontario M4G 1Y1
Contact us about this property
Highlights
Estimated valueThis is the price Wahi expects this property to sell for.
The calculation is powered by our Instant Home Value Estimate, which uses current market and property price trends to estimate your home’s value with a 90% accuracy rate.Not available
Price/Sqft$1,058/sqft
Monthly cost
Open Calculator
Description
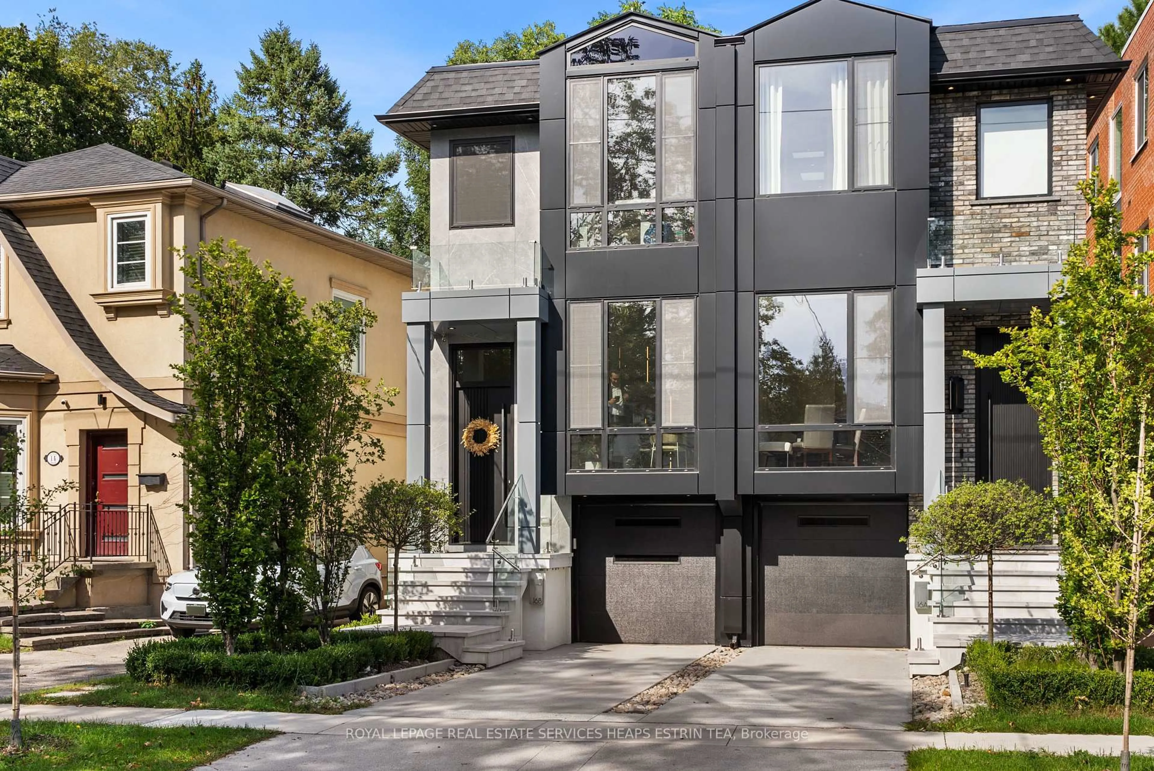
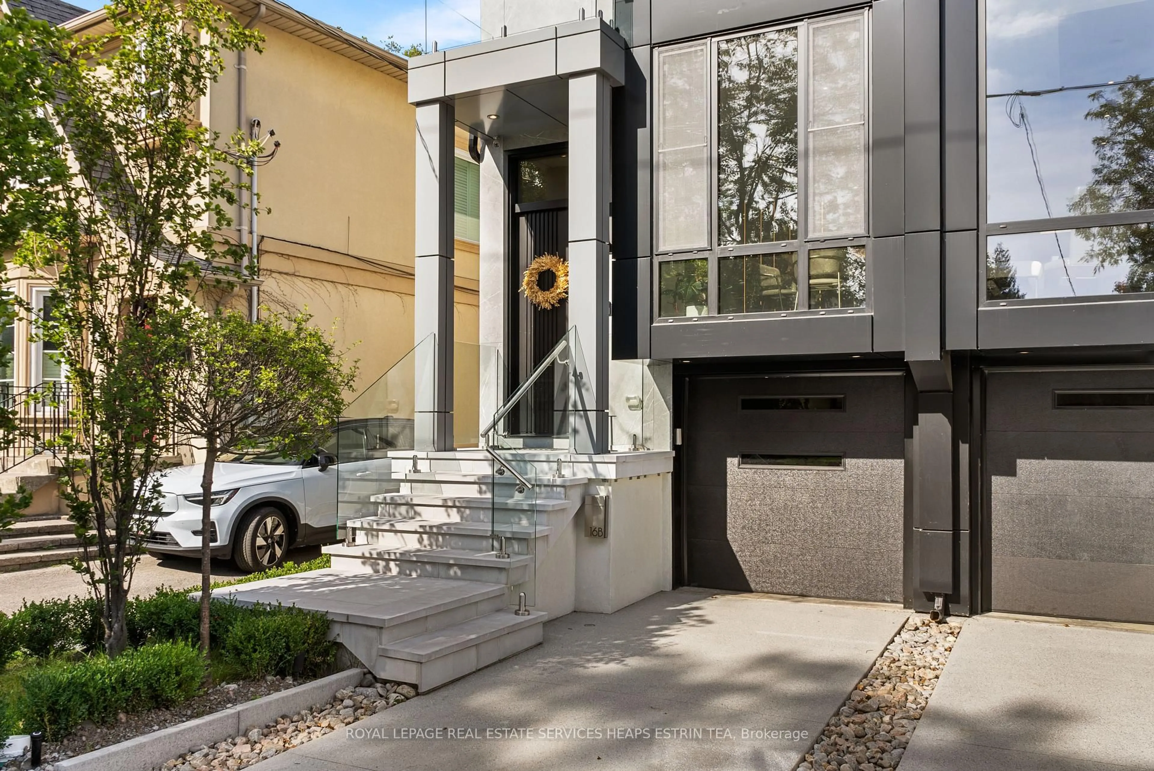
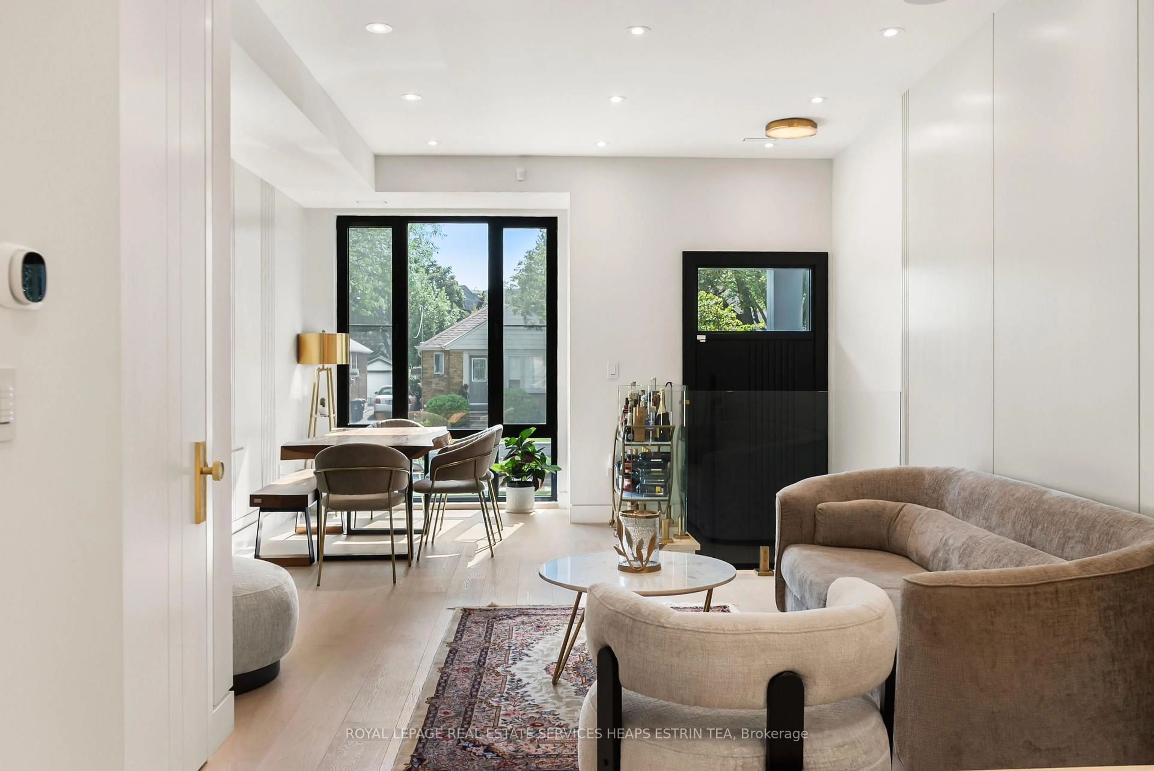
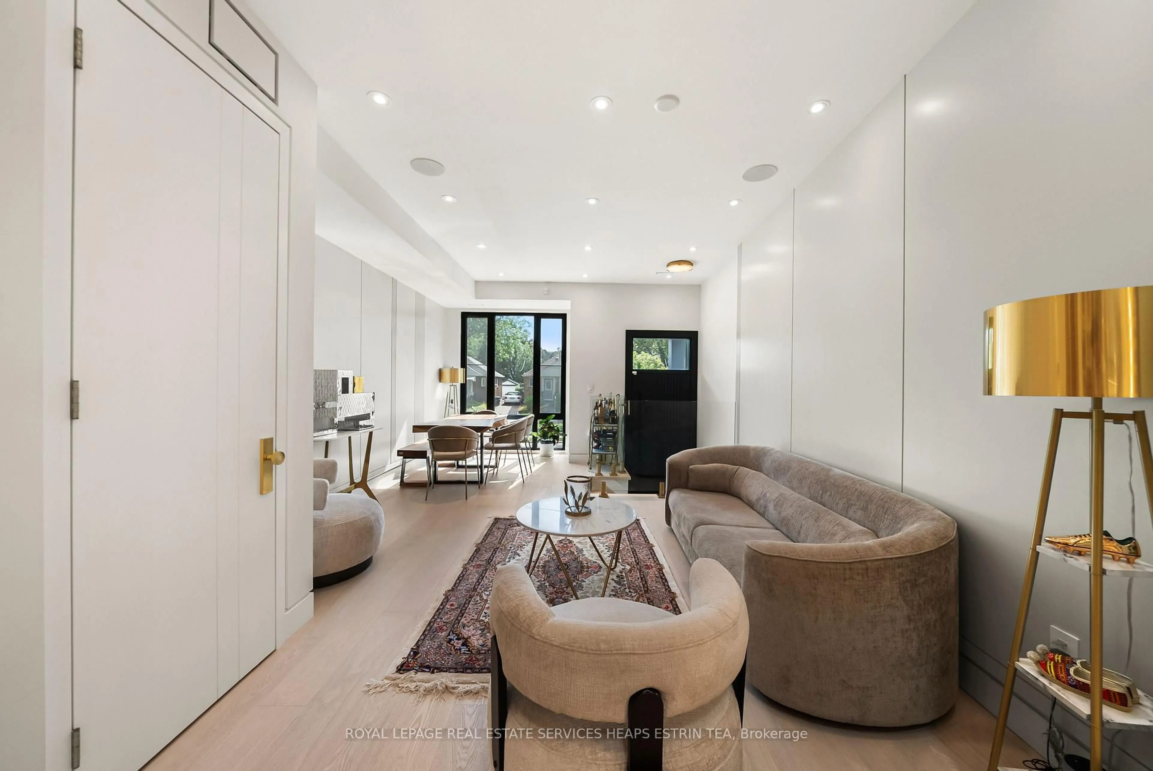
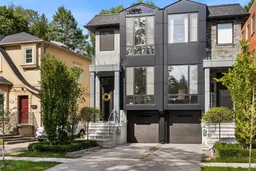
Welcome to 16B Kenrae Road, an exceptional custom-built three-bedroom, four-bathroom semi-detached home in the sought-after South Leaside neighbourhood. Thoughtfully designed with an emphasis on quality, style, and functionality, this impressive residence showcases high-end finishes, soaring ceilings, expansive windows, built-in speakers throughout, and beautifully proportioned open-concept living spaces throughout. The main level is centred around a spectacular chef-style kitchen featuring a built-in island, premium Wolf and Sub-Zero appliances, abundant cabinetry, and exceptional storage. The bright and spacious principal rooms provide the perfect setting for both everyday living and entertaining, with a walkout leading to a beautiful rear deck and tranquil outdoor space. A stylish powder room completes the main floor.Upstairs, the spacious primary retreat offers a serene escape with a luxurious four-piece ensuite, while the generously sized second and third bedrooms share a well-appointed bathroom. The lower level further enhances the home's versatility, offering direct interior access to the one-car garage, a full bathroom, roughed-in kitchen, and a bright walkout to the beautifully landscaped backyard with built in irrigation, creating an ideal space for a recreation room, guest suite, or additional living area.Outside, the property is equally impressive, featuring exceptional landscaping and mature greenery, a private heated driveway and front stairway, elegant porcelain facade, and a beautifully designed backyard oasis. Located in one of Toronto's most desirable family-friendly neighbourhoods, this exceptional home combines sophisticated design with thoughtful functionality in a prime South Leaside setting. A rare opportunity not to be missed.
Upcoming Open Houses
Property Details
Interior
Features
Main Floor
Living
4.0 x 4.072 Pc Bath / hardwood floor / W/O To Deck
Dining
3.05 x 2.25hardwood floor / Open Concept / O/Looks Frontyard
Kitchen
3.08 x 1.95Breakfast Bar / B/I Appliances / hardwood floor
Exterior
Features
Parking
Garage spaces 1
Garage type Built-In
Other parking spaces 1
Total parking spaces 2
Property History
 29
29

