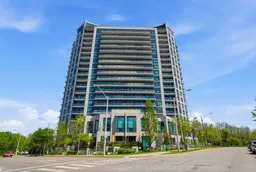
Indoor foyer for 160 Vanderhoof Ave #416, Toronto Ontario M4G 2G6

160 Vanderhoof Ave #416, Toronto, Ontario M4G 2G6

In the same building:
-
Condo
1
1
~500-599 sqft
$405,500
Get pre-qualifiedPowered by nesto
Condo
1
1
~500-599 sqft

Contact us about this property

Call

Highlights

Property Estimate

Estimated valueNot available

Price/Sqft$744/sqft

Monthly cost

Open Calculator

Description

Bright, Serene & Perfectly Located! Enjoy unobstructed views overlooking lush greenspace and Sunnybrook Park from this 1-bedroom suite. Featuring a functional open-concept layout with spacious living and dining areas, a convenient office nook, and a generous private balcony - the perfect spot to enjoy your morning coffee and sunrise views. The modern kitchen offers granite countertops, an undermount sink, and full-sized appliances. Immaculately maintained and freshly painted, this move-in ready unit is perfect for first-time buyers, downsizers, or investors alike. Includes parking and locker for added convenience. Ideally situated steps to Sunnybrook Park Station and Laird Station on the upcoming Line 5 Eglinton LRT, TTC transit, parks, trails, Shops at Don Mills, major grocery stores, restaurants, cafés, and easy access to the DVP & 401. A nature lover's paradise with Don River trails and a skatepark just across the street. Exceptional value in one of Toronto's most desirable neighbourhoods - just move in and enjoy!


Property Details

StyleApartment
View-
Age of property0-5
SqFt~500-599 SqFt
Lot Size-
Parking Spaces1
MLS ®NumberC13213986
Community NameLeaside
Data SourceTRREB
Listing bySUTTON GROUP REALTY SYSTEMS INC.

Features

Heating: Forced Air
Cooling: Central Air

Main Floor

Living

5.54 x 4.5

Laminate / Combined W/Kitchen / W/O To Balcony

Kitchen

5.54 x 4.5

Laminate / Eat-In Kitchen / Stainless Steel Appl

Primary

3.35 x 2.89

Laminate / Closet / Sliding Doors


Features

Patio: Open
Balcony: Open

Parking

Garage spaces 1

Garage type Underground

Other parking spaces 0

Total parking spaces 1


4Story
Amenities

Gym, Indoor Pool, Party/Meeting Room, Community BBQ, Visitor Parking

Inclusions
Hydro
Water
Parking
Cable
Heat

Property History

Date unavailable
ListedActive
$405,500
< 1h on market
history photo preview33
Listing by trreb®
Property listed by SUTTON GROUP REALTY SYSTEMS INC., Brokerage
Agent Banner Image
Interested in this property?Get in touch to get the inside scoop.

Market Data - Leaside

Geo Zone Map ThumbnailLeaside

Strong Buyer's Market

View Market Data

Condo - for the past 30 days

Buyer's market Seller's market

Avg. Days on Market

Past 30 days

46 days

Compared to

2025

20 days

2024

26 days

2023

14 days

New Listings

Past 30 days

17 listings

Compared to

2025

24 listings

2024

28 listings

2023

13 listings

Units sold

Past 30 days

5 units

Compared to

2025

10 units

2024

5 units

2023

7 units

Median Sold Price

Past 30 days

$1,100,000

Compared to

2025

$845,000

2024

$860,000

2023

$823,150


Population and Demographics

Overview

Total population 11014
Average household income $301,230

Age (%)

0 to 19
24%
20 to 34
15%
35 to 49
20%
50 to 64
23%
65 and plus
17%

Household composition (%)

Single family
68%
Single person
30%
Multi person
2%
Multi family
0%

Mother tongue (%)

English
84%
Others
3%
Yue (Cantonese)
2%
Spanish
2%
Mandarin
2%
Iranian Persian
1%
French
1%
Greek
1%

House tenancy (%)

Owners
71%
Renters
29%

What’s nearby?Essentials within 5 km

Local Logic

Transportation Scores

Estimated Budget