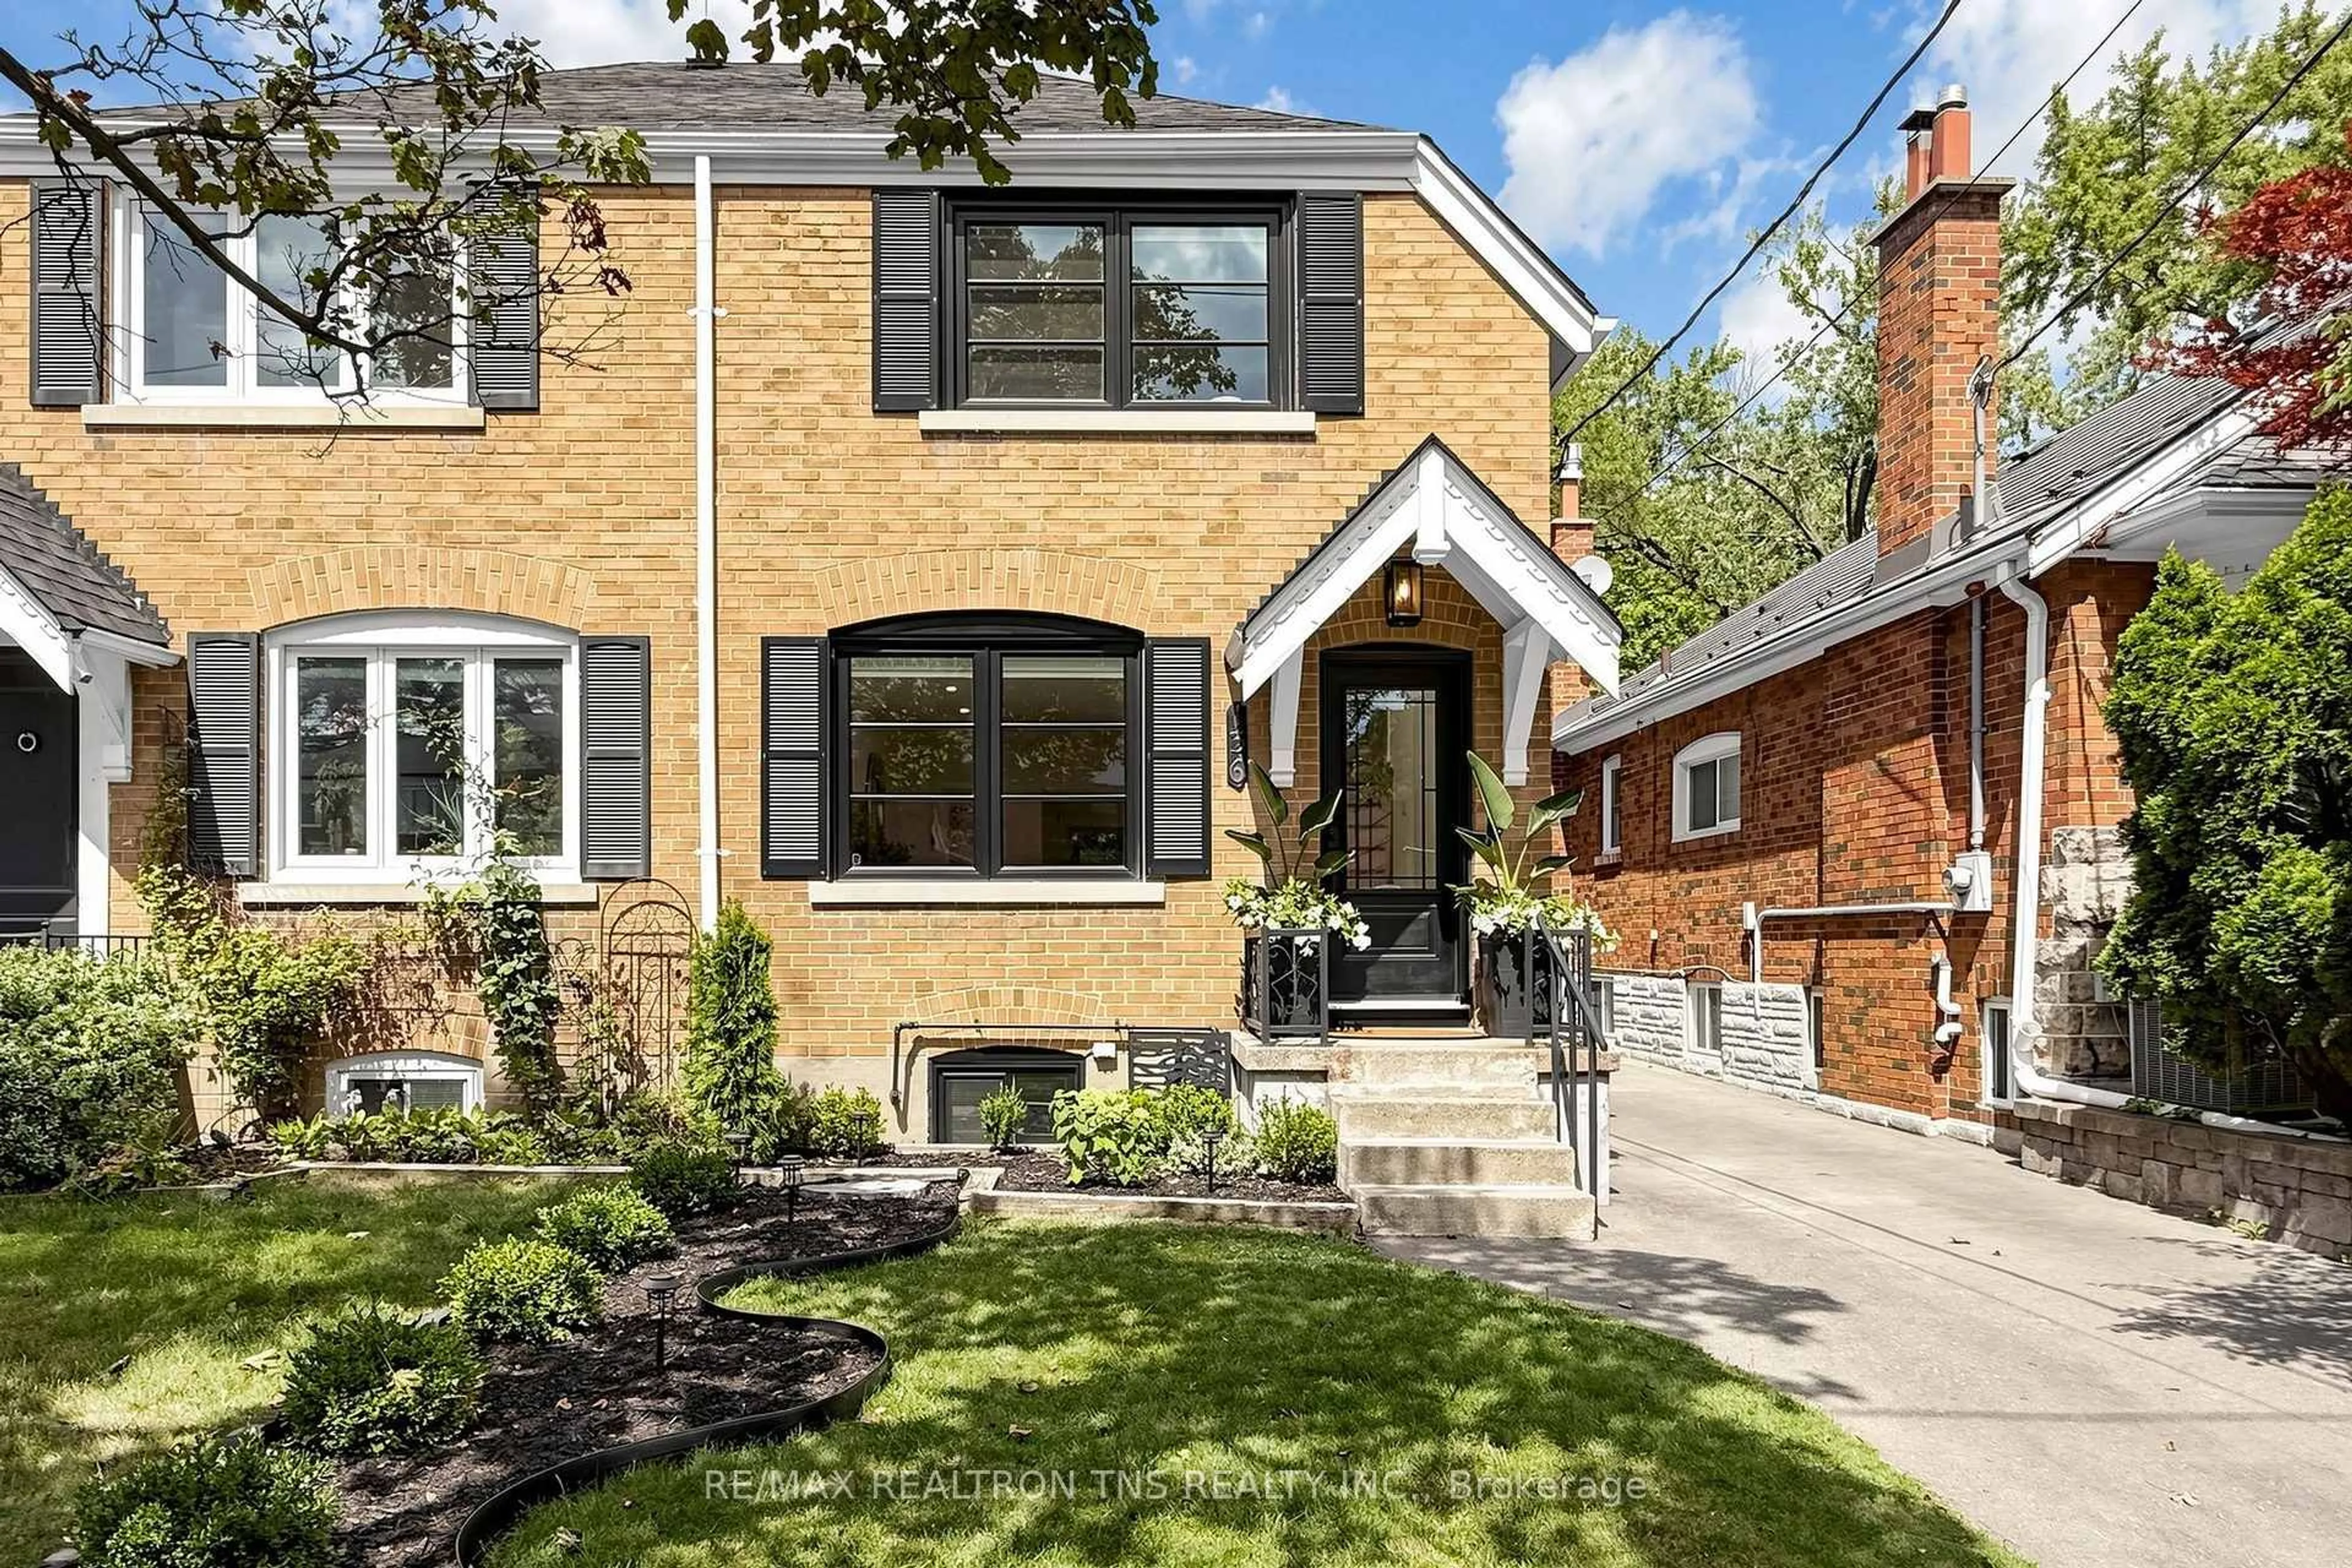
136 Glenvale Blvd, Toronto, Ontario M4G 2V9
Contact us about this property
Highlights
Estimated valueThis is the price Wahi expects this property to sell for.
The calculation is powered by our Instant Home Value Estimate, which uses current market and property price trends to estimate your home’s value with a 90% accuracy rate.Not available
Price/Sqft$874/sqft
Monthly cost
Open Calculator
Description
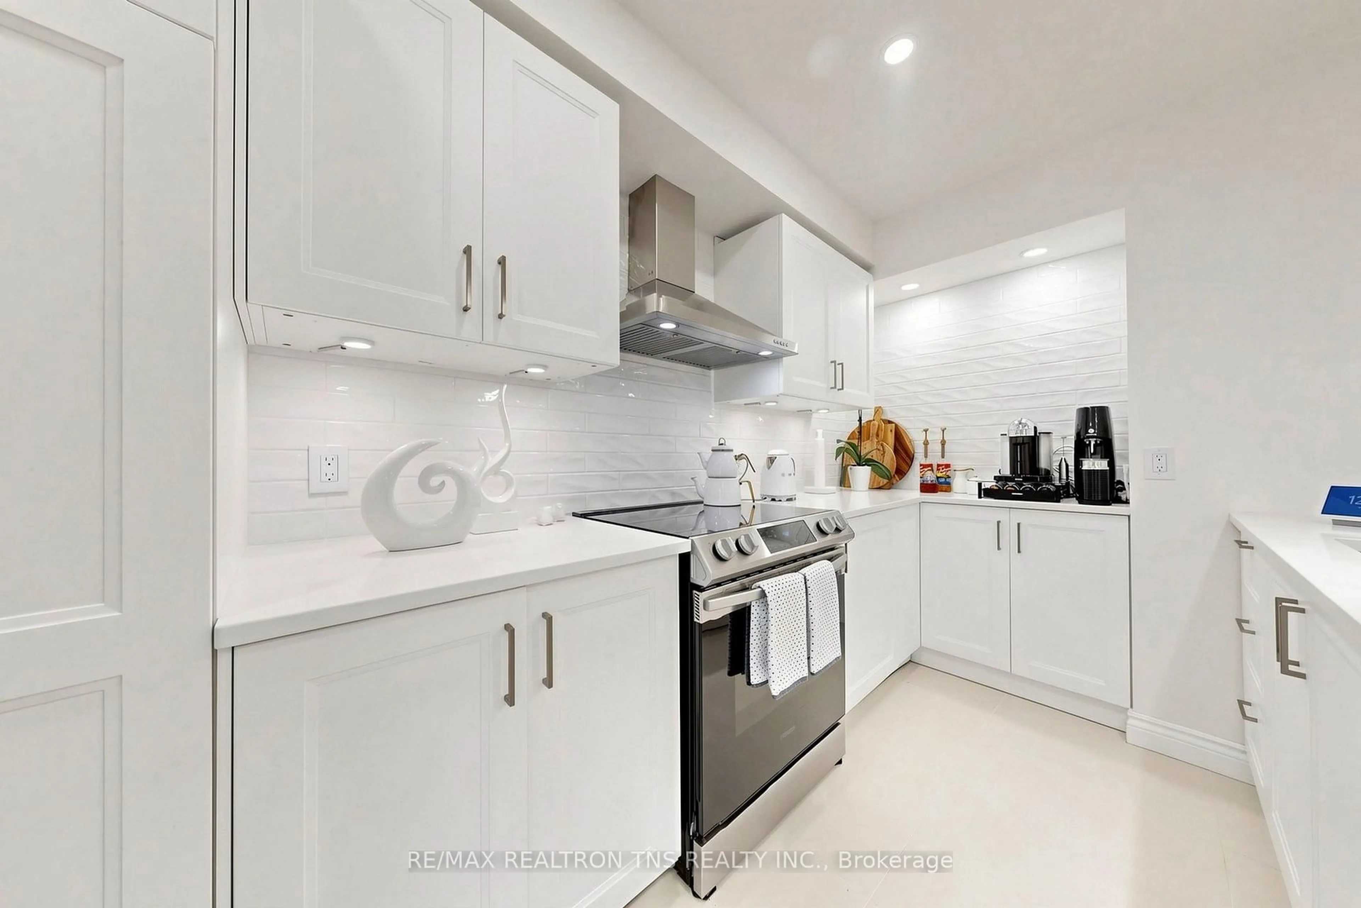
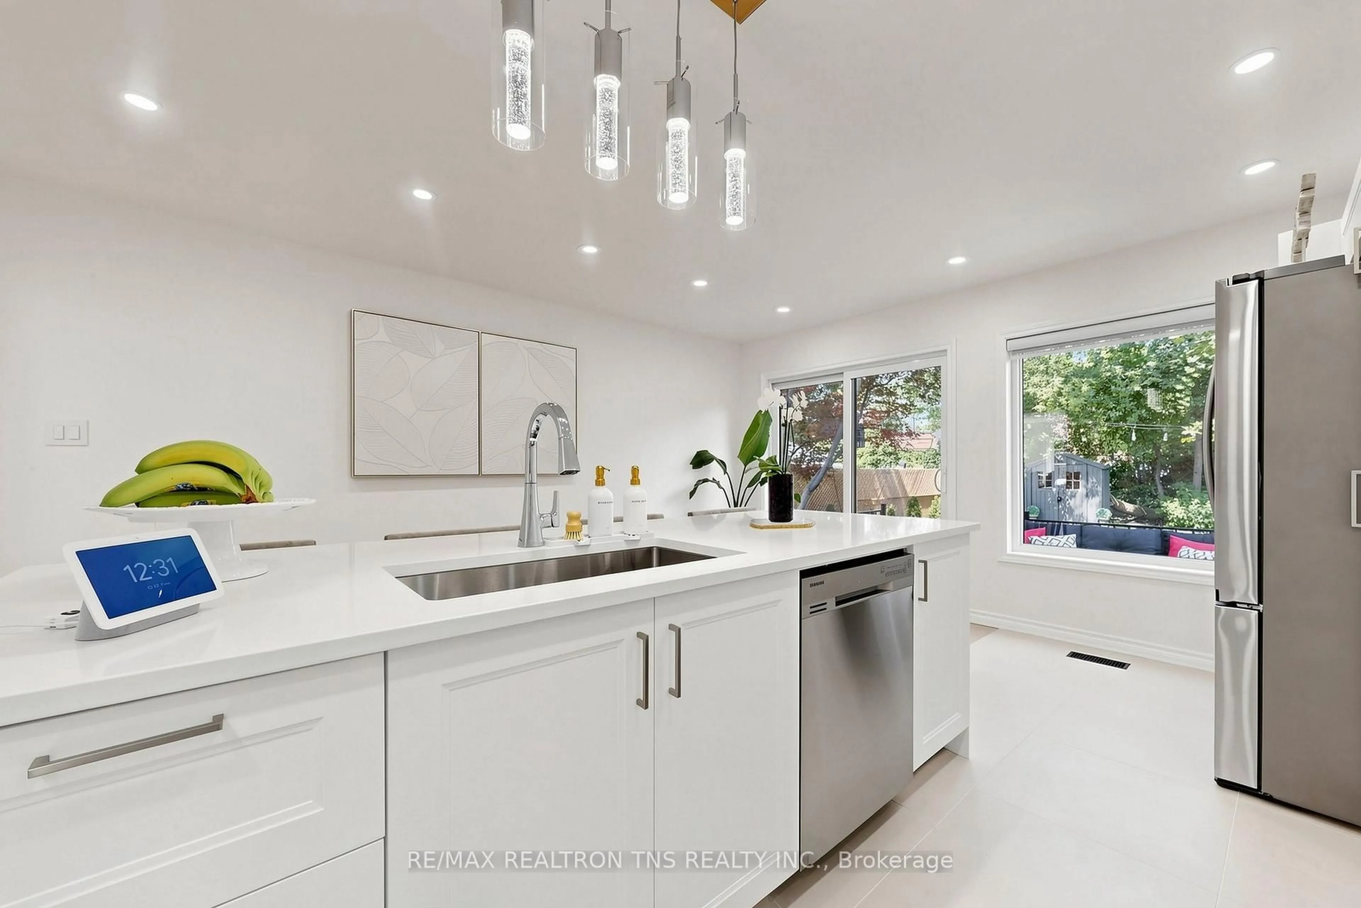
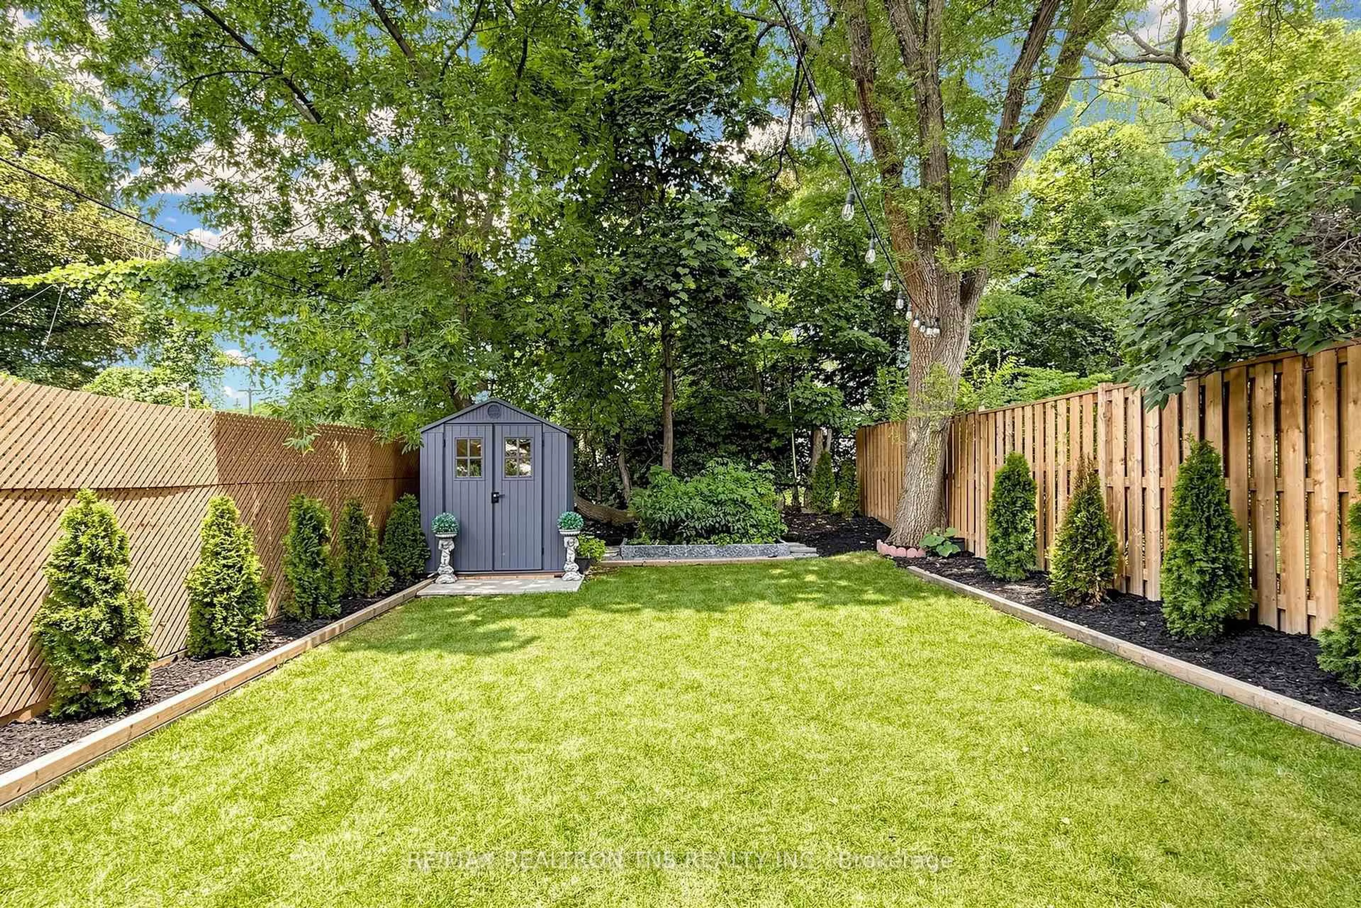
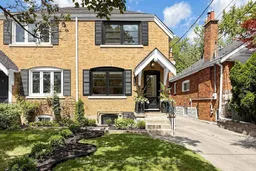
Welcome to North Leaside living at its finest! This exceptional extra-wide semi-detached home has been beautifully renovated and thoughtfully expanded, offering nearly 2,000 sq. ft. of stylish living space, including a spacious rear addition and desirable third bedroom.Enjoy a brand-new kitchen with stainless steel appliances, new hardwood flooring throughout, and all-new windows. The bright, versatile layout is perfect for modern family living and entertaining.Outside, a private and spacious garden creates the perfect setting for summer BBQs and relaxation, complemented by a large storage shed. A rare private driveway with parking for up to 4 cars adds incredible convenience.Ideally located just steps from Northlea Public School with English & French Immersion programs, and minutes to Eglinton TTC, Leaside subway & LRT stations, Serena Gundy Park and Sunnybrook Dog Park.A rare opportunity to own a beautifully updated, move-in-ready home in one of North Leaside's most sought-after neighbourhoods.
Property Details
Interior
Features
Main Floor
Living
7.81 x 4.49hardwood floor / Picture Window / Pot Lights
Dining
7.81 x 4.49hardwood floor / Combined W/Living / Closet
Kitchen
3.0 x 2.31Quartz Counter / Stainless Steel Appl / W/O To Garden
Exterior
Features
Parking
Garage spaces -
Garage type -
Total parking spaces 4
Property History
 48
48