Open: Sat, 2PM to 4PM
trreb/IMG-C14027934_f2776fae-dd4e-42bb-b014-28159692efda-l.jpg
4 hours on Market

130 Donlea Dr, Toronto, Ontario M4G 2M5

Detached
4 + 1
4
~2000-2500 sqft
$2,995,000
Get pre-qualifiedPowered by nesto
Detached
4 + 1
4
~2000-2500 sqft

Contact us about this property

Call

Highlights

Property Estimate

Days on market4 hours

Estimated valueNot available

Price/Sqft$1,348/sqft

Monthly cost

Open Calculator

Description

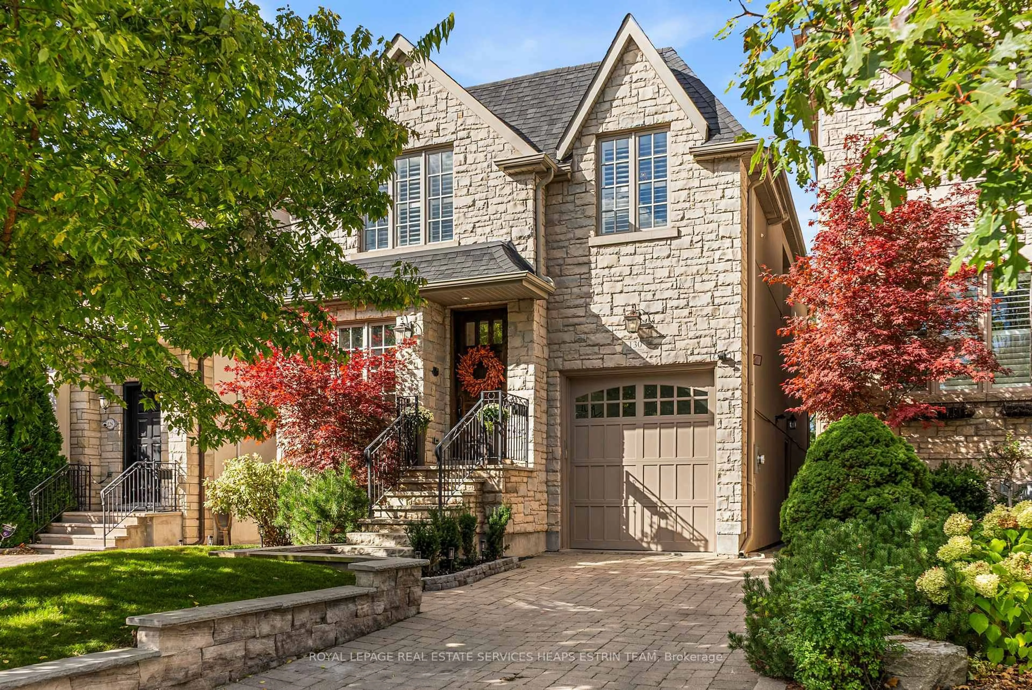
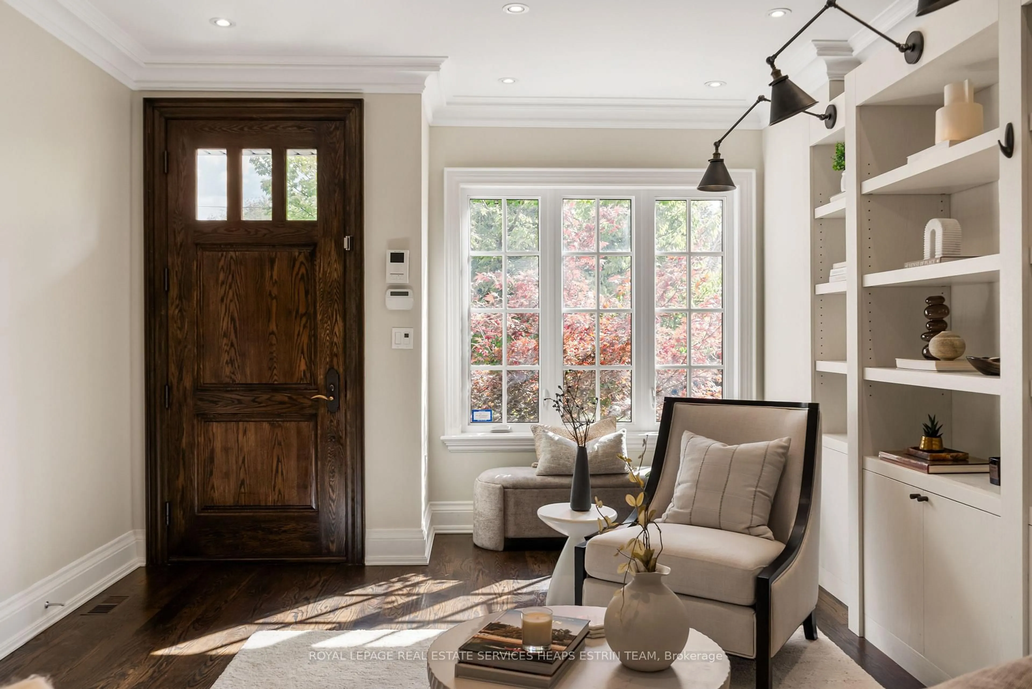
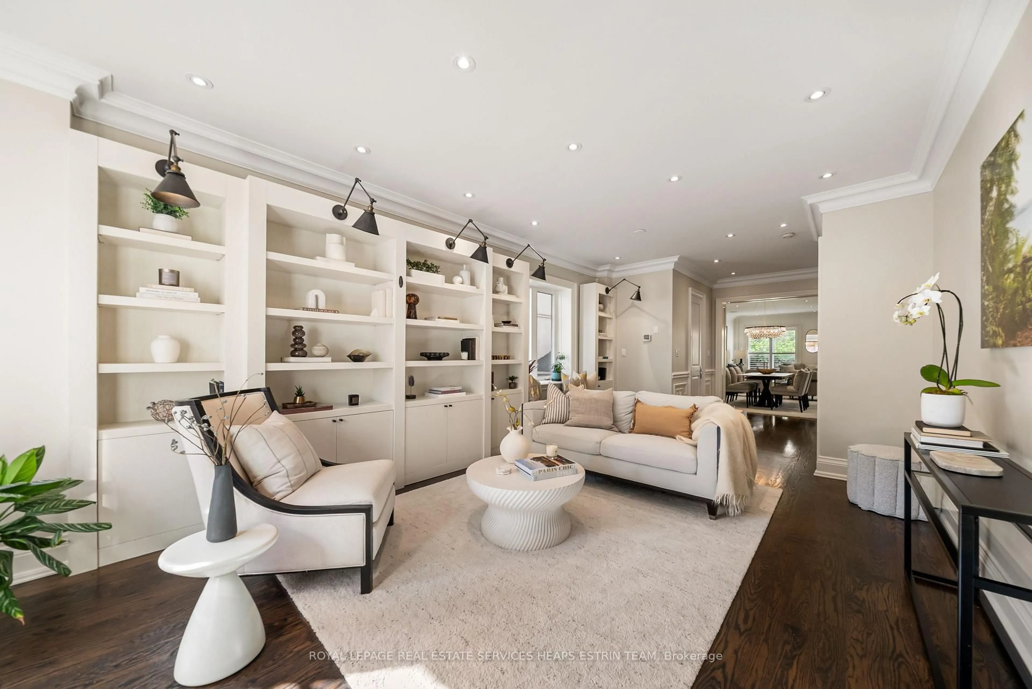
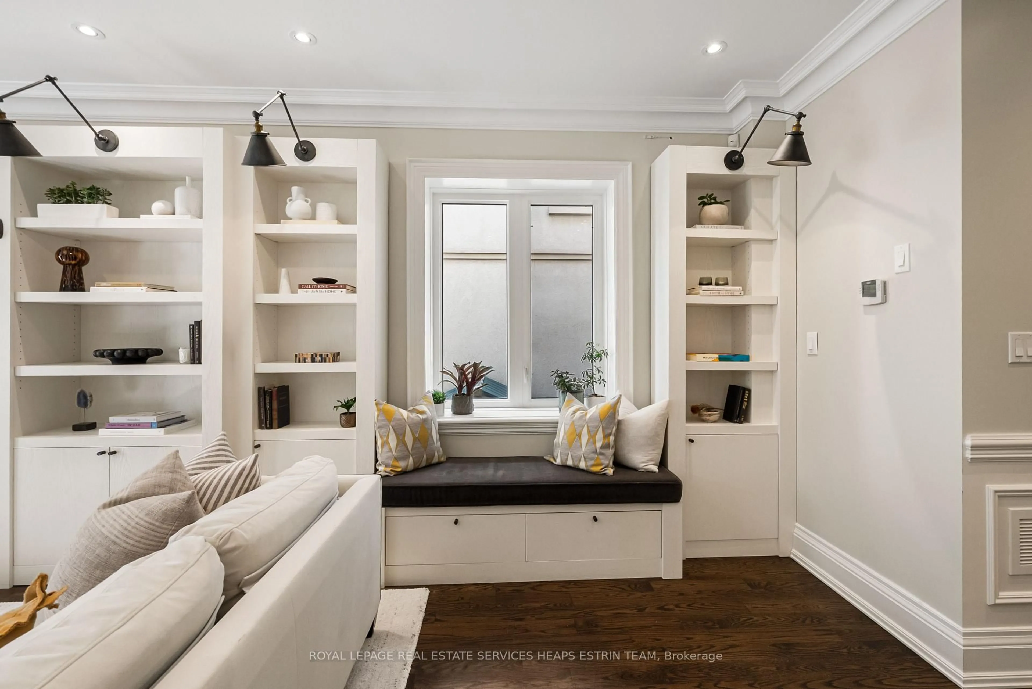
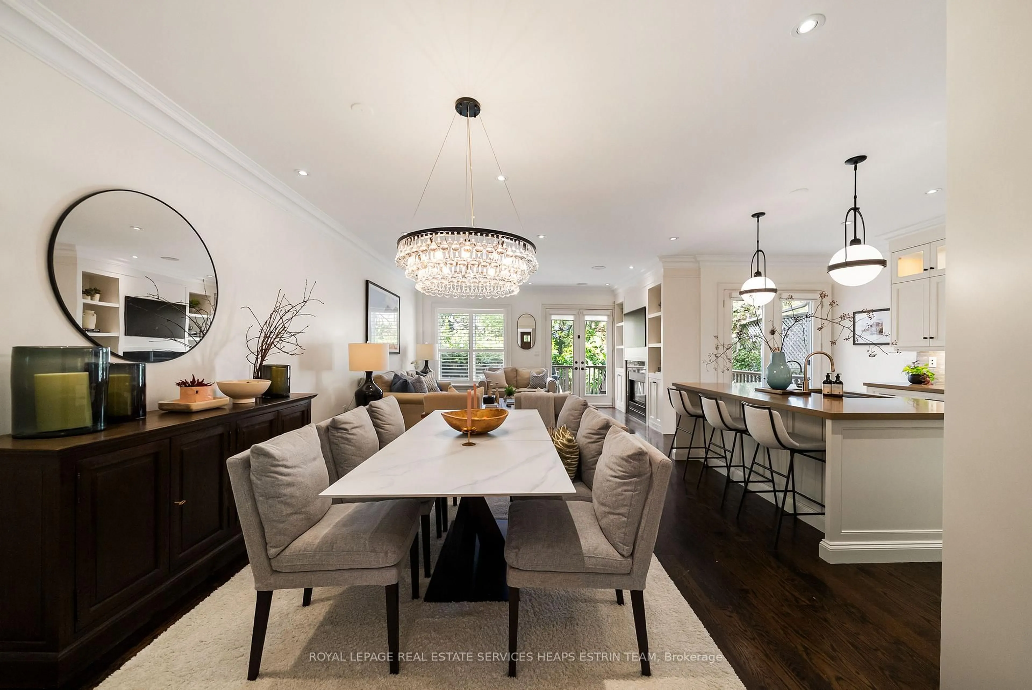
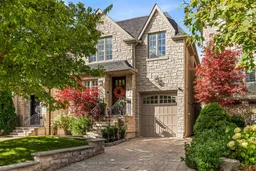
An incredible forever family home awaits at 130 Donlea Drive! Unpack and move right in to this light-filled, turnkey 4+1 bedroom, 4 bathroom North Leaside stunner. Solid construction with stone front, quality finishes and custom built-ins. Absolutely light-filled and warm with 9ft ceilings, built-in speakers and thoughtful design throughout. All the comforts you would expect, including expansive kitchen & family room, heated floors, second floor laundry, side door to mudroom, built-in garage and more. Located in one of Toronto's most community oriented neighbourhoods. Walk to Eglinton crosstown transit, Northlea and Leaside High schools, and the shops, restaurants and grocery stores nearby. Short commute to CGS, Crescent, Havergal, Branksome, UCC, BSS, Greenwood and more.


Upcoming Open Houses

Oct 17Sat2:00 PM - 4:00 PM
Oct 18Sun2:00 PM - 4:00 PM

Property Details

Style2-Storey
View-
Age of property6-15
SqFt~2000-2500 SqFt
Lot Size3,915 SqFt(135 x 29)
Parking Spaces3
MLS ®NumberC14027934
Community NameLeaside
Data SourceTRREB
Listing byROYAL LEPAGE REAL ESTATE SERVICES HEAPS ESTRIN TEAM

Features

Heating: Forced Air
Central Vacuum
Cooling: Central Air
Fireplace
Basement: Finished, Sep Entrance

Main Floor

Living

4.01 x 3.89

hardwood floor / B/I Shelves / Large Window

Dining

3.89 x 3.3

hardwood floor / Wall Sconce Lighting / Large Window

Kitchen

5.13 x 3.0

hardwood floor / Centre Island / W/O To Deck

Breakfast

4.04 x 3.91

hardwood floor / 2 Pc Bath / Pot Lights


Features

Lot size: 3,915 SqFt

Parking

Garage spaces 1

Garage type Built-In

Other parking spaces 2

Total parking spaces 3


Property History
Oct 13, 2026
ListedActive
$2,995,000
4 hours on market
history photo preview36
Listing by trreb®
Property listed by ROYAL LEPAGE REAL ESTATE SERVICES HEAPS ESTRIN TEAM, Brokerage
Agent Banner Image
Interested in this property?Get in touch to get the inside scoop.

Market Data - Leaside

Geo Zone Map ThumbnailLeaside

Balanced Market

View Market Data

Detached house - for the past 30 days

Buyer's market Seller's market

Avg. Days on Market

Past 30 days

11 days

Compared to

2025

15 days

2024

11 days

2023

13 days

New Listings

Past 30 days

19 listings

Compared to

2025

26 listings

2024

29 listings

2023

25 listings

Units sold

Past 30 days

4 units

Compared to

2025

7 units

2024

13 units

2023

9 units

Median Sold Price

Past 30 days

$1,715,000

Compared to

2025

$2,350,000

2024

$2,190,000

2023

$2,900,000


Population and Demographics

Overview

Total population 11014
Average household income $301,230

Age (%)

0 to 19
24%
20 to 34
15%
35 to 49
20%
50 to 64
23%
65 and plus
17%

Household composition (%)

Single family
68%
Single person
30%
Multi person
2%
Multi family
0%

Mother tongue (%)

English
84%
Others
3%
Yue (Cantonese)
2%
Spanish
2%
Mandarin
2%
Iranian Persian
1%
French
1%
Greek
1%

House tenancy (%)

Owners
71%
Renters
29%

What’s nearby?Essentials within 5 km

Local Logic

Transportation Scores

Estimated Budget

