14 hours on Market

15 Woodville Ave, Toronto, Ontario M4K 2J5

Detached
4
4
~2500-3000 sqft
$1,688,000
Get pre-qualifiedPowered by nesto
Detached
4
4
~2500-3000 sqft

Contact us about this property

Call

Highlights

Property Estimate

Days on market14 hours

Estimated valueNot available

Price/Sqft$619/sqft

Monthly cost

Open Calculator

Description

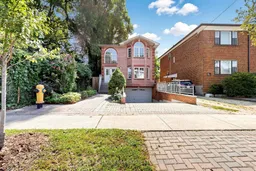
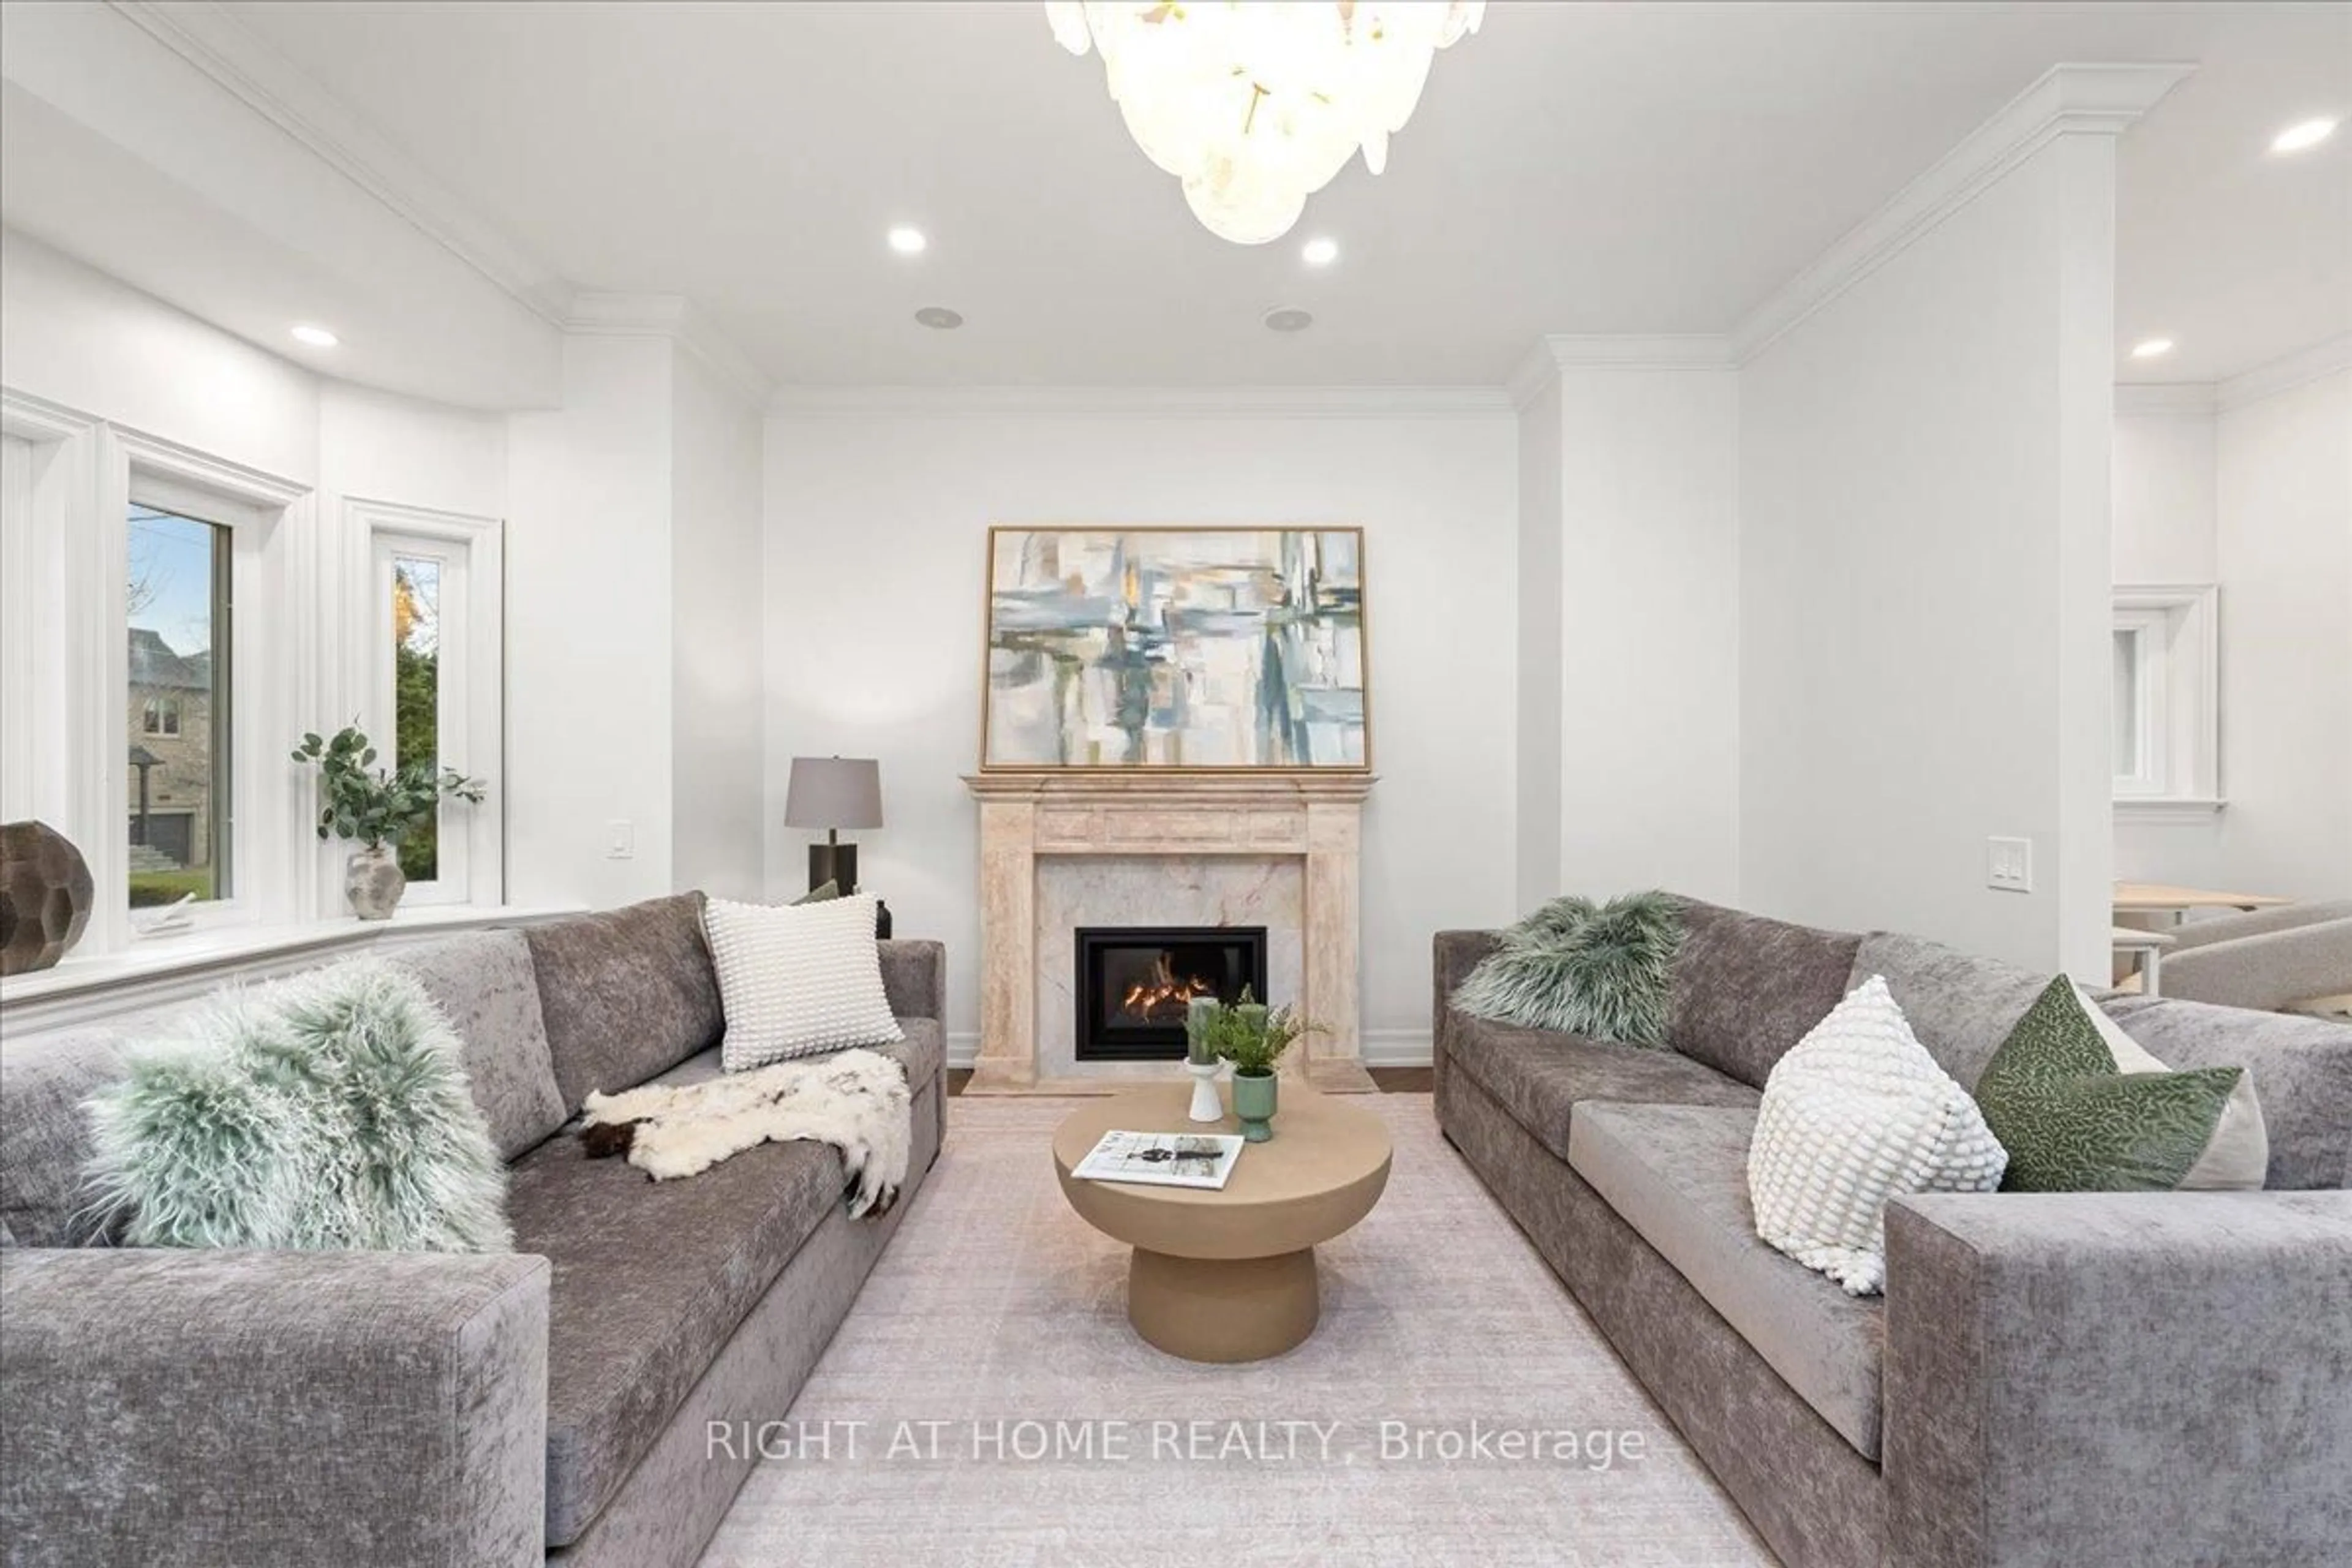
Custom-built 1993 residence ideally positioned beside a playground/park in a sought-after East York neighbourhood. Recently renovated with new paint throughout and new laminate flooring in all second floor bedrooms. Additional upgrades include 2026 new roof and new fence and gate in 2023.This 2628SF home offers 4 bedrooms, 4 bathrooms, 2 fireplaces and direct access to 1.5 car garage, with a grand double-door entrance opening to a 2-storey foyer featuring marble tiles with decorative border and an elegant spiral wood staircase.The open-concept main floor showcases hardwood flooring, pot lights throughout, large windows and generous principal rooms. The eat-in kitchen features granite countertop, stainless steel appliances, ceramic flooring and backsplash, double sink, pot lights and breakfast area overlooking the private backyard. Multiple skylights illuminate the second floor landing, primary ensuite and main bathroom with abundant natural light.The finished basement provides additional space with recreation room, fireplace and 4 pc bathroom.Outside, enjoy a private fenced yard with maintenance-free resin deck, plus an attractive interlock driveway and walkway.Conveniently located with quick access to DVP, TTC and the planned Ontario Line Subway. Close to schools, dining, shopping and all the vibrant amenities along Danforth. A distinctive family home offering space, style and exceptional urban convenience.


Property Details

Style2-Storey
View-
Age of property-
SqFt~2500-3000 SqFt
Lot Size3,735 SqFt(124.5 x 30)
Parking Spaces2
MLS ®NumberE13714840
Community NameBroadview North
Data SourceTRREB
Listing byHARVEY KALLES REAL ESTATE LTD.

Features

Heating: Forced Air
Central Vacuum
Cooling: Central Air
Fireplace
Basement: Finished

2nd Floor

2nd Br

3.35 x 3.1

Laminate / Double Closet

Primary

5.99 x 5.0

5 Pc Ensuite / Laminate / W/I Closet

3rd Br

4.24 x 3.12

Laminate / Double Closet

4th Br

4.5 x 3.05

Laminate / Double Closet


Features

Lot size: 3,735 SqFt

Parking

Garage spaces 1

Garage type Built-In

Other parking spaces 1

Total parking spaces 2


Property History

Aug 26, 2026
ListedActive
$1,688,000
14 hours on market
history photo preview39
Listing by trreb®
Property listed by HARVEY KALLES REAL ESTATE LTD., Brokerage
Agent Banner Image
Interested in this property?Get in touch to get the inside scoop.
Market Data - Broadview North

Geo Zone Map ThumbnailBroadview North

Strong Seller's Market

View Market Data

Detached house - for the past 30 days

Buyer's market Seller's market

Avg. Days on Market

Past 30 days

0 day

Compared to

2025

8 days

2024

7 days

2023

11 days

New Listings

Past 30 days

5 listings

Compared to

2025

2 listings

2024

1 listing

2023

3 listings

Units sold

Past 30 days

0 unit

Compared to

2025

3 units

2024

1 unit

2023

2 units

Median Sold Price

Past 30 days

$0

Compared to

2025

$1,715,000

2024

$1,687,000

2023

$2,110,000


Population and Demographics

Overview

Total population 10620
Average household income $135,434

Age (%)

0 to 19
19%
20 to 34
19%
35 to 49
24%
50 to 64
21%
65 and plus
17%

Household composition (%)

Single family
56%
Single person
38%
Multi person
6%
Multi family
0%

Mother tongue (%)

English
67%
Greek
10%
Others
4%
Tagalog (Pilipino, Filipino)
3%
Spanish
3%
Yue (Cantonese)
2%
Serbian
2%
Albanian
2%
Bulgarian
1%

House tenancy (%)

Renters
61%
Owners
39%

What’s nearby?Essentials within 5 km

Local Logic

Transportation Scores

Estimated Budget