2 hours on Market

42 Douglas Cres, Toronto, Ontario M4W 2E7

Detached
4 + 1
5
~3000-3500 sqft
$4,480,000
Get pre-qualifiedPowered by nesto
Detached
4 + 1
5
~3000-3500 sqft

Contact us about this property

Call

Highlights

Property Estimate

Days on market2 hours

Estimated valueNot available

Price/Sqft$1,387/sqft

Monthly cost

Open Calculator

Description

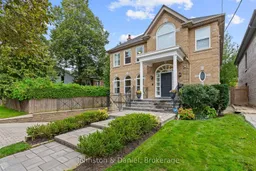
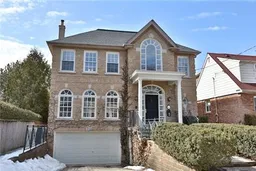
Set in the coveted Governor's Bridge enclave of Rosedale, this turnkey residence combines timeless character, thoughtful renovation and effortless family living. Situated on an impressive 40 x 160 foot lot with mature landscaping, it offers privacy and tranquility. A classic solid-brick exterior, private drive and built-in garage introduce this home. Landscaped grounds extend the living space outdoors with an entertainer's deck, flagstone patio and lush gardens-an inviting setting for summer gatherings. Substantially renovated in 2024, the home offers over beautifully appointed living space, with four bedrooms upstairs, a fifth bedroom downstairs and four bathrooms. A refined transitional aesthetic balances traditional details with contemporary comfort. The gracious living room features distinctive arched picture windows and a wood-burning fireplace. The adjoining dining room is ideal for intimate dinners or larger occasions, with a butler's door connecting to the kitchen. The tailored kitchen features quartz countertops, integrated appliances and a breakfast nook. The spacious family room includes custom built-ins and a wall of doors opening to the rear deck and gardens. An elegant arched staircase leads to a light-filled second-floor landing. The impressive primary suite offers space for a sitting area, a beautifully finished ensuite and a dedicated dressing room. Three additional bedrooms feature custom built-ins and share an upgraded three-piece bathroom. The lower level offers a generous recreation room, ideal as a media room or home gym. The fifth bedroom with private ensuite is perfect for a nanny, guests or multi-generational living. A well-designed laundry room and direct access from the garage and side entrance to the mudroom complete this level. Ideally located near Leaside and Yorkville shops and restaurants, excellent schools, ravine trails and green space, this distinguished Rosedale residence is an exceptional family home.


Property Details

Style2-Storey
View-
Age of property31-50
SqFt~3000-3500 SqFt
Lot Size6,480 SqFt(160 x 40.5)
Parking Spaces5.5
MLS ®NumberC13798774
Community NameBennington Heights
Data SourceTRREB
Listing byJohnston & Daniel

Features

Heating: Forced Air
Central Vacuum
Cooling: Central Air
Fireplace
Basement: Finished, Sep Entrance

Main Floor

Foyer

4.04 x 2.49

Double Closet / 2 Pc Bath / Stone Floor

Living

6.07 x 5.36

Fireplace / hardwood floor / Crown Moulding

Dining

5.0 x 4.32

Crown Moulding / hardwood floor / Pot Lights

Kitchen

5.92 x 4.29

Breakfast Area / W/O To Garden / Centre Island


Features

Lot size: 6,480 SqFt

Parking

Garage spaces 1.5

Garage type Built-In

Other parking spaces 4

Total parking spaces 5.5


Property listed by Johnston & Daniel, Brokerage
Agent Banner Image
Interested in this property?Get in touch to get the inside scoop.

Market Data - Bennington Heights

Geo Zone Map ThumbnailBennington Heights

Balanced Market

View Market Data

Detached house - for the past 30 days

Buyer's market Seller's market

Avg. Days on Market

Past 30 days

28 days

Compared to

2025

0 day

2024

0 day

2023

0 day

New Listings

Past 30 days

1 listing

Compared to

2025

1 listing

2024

0 listing

2023

1 listing

Units sold

Past 30 days

1 unit

Compared to

2025

0 unit

2024

0 unit

2023

0 unit

Median Sold Price

Past 30 days

$3,900,000

Compared to


Population and Demographics

Overview

Total population 2458
Average household income $421,702

Age (%)

0 to 19
24%
20 to 34
15%
35 to 49
19%
50 to 64
24%
65 and plus
18%

Household composition (%)

Single family
63%
Single person
33%
Multi person
3%
Multi family
0%

Mother tongue (%)

English
81%
Others
5%
Greek
2%
Urdu
2%
Tagalog (Pilipino, Filipino)
2%
French
2%
Spanish
2%
Iranian Persian
1%
Yue (Cantonese)
1%

House tenancy (%)

Owners
57%
Renters
43%

What’s nearby?Essentials within 5 km

Local Logic

Transportation Scores

Estimated Budget