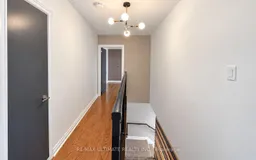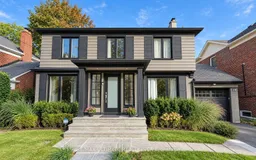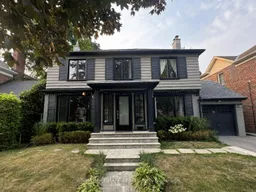
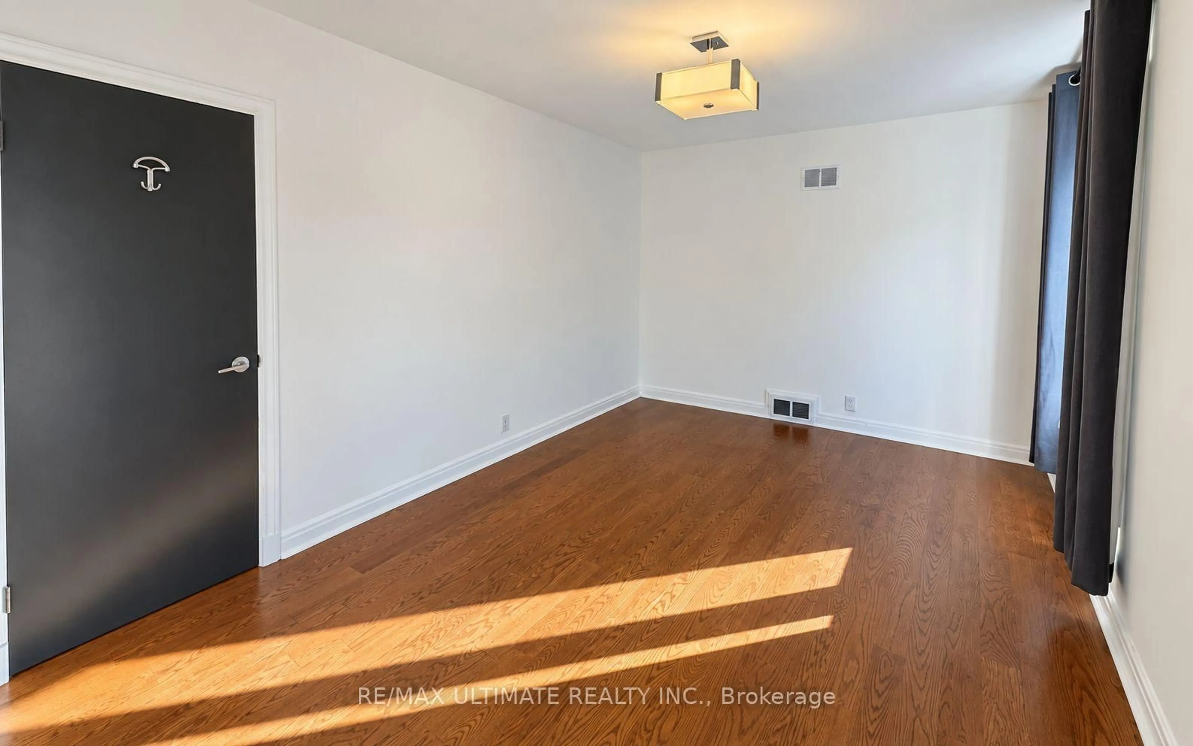
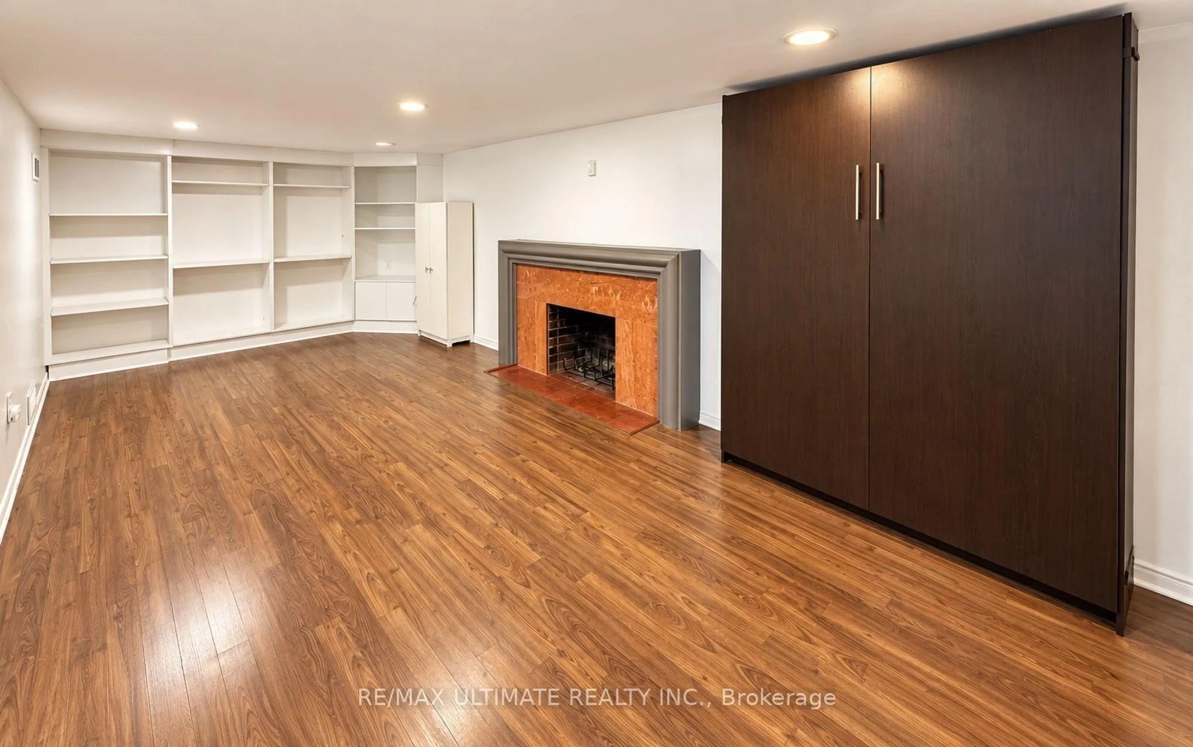
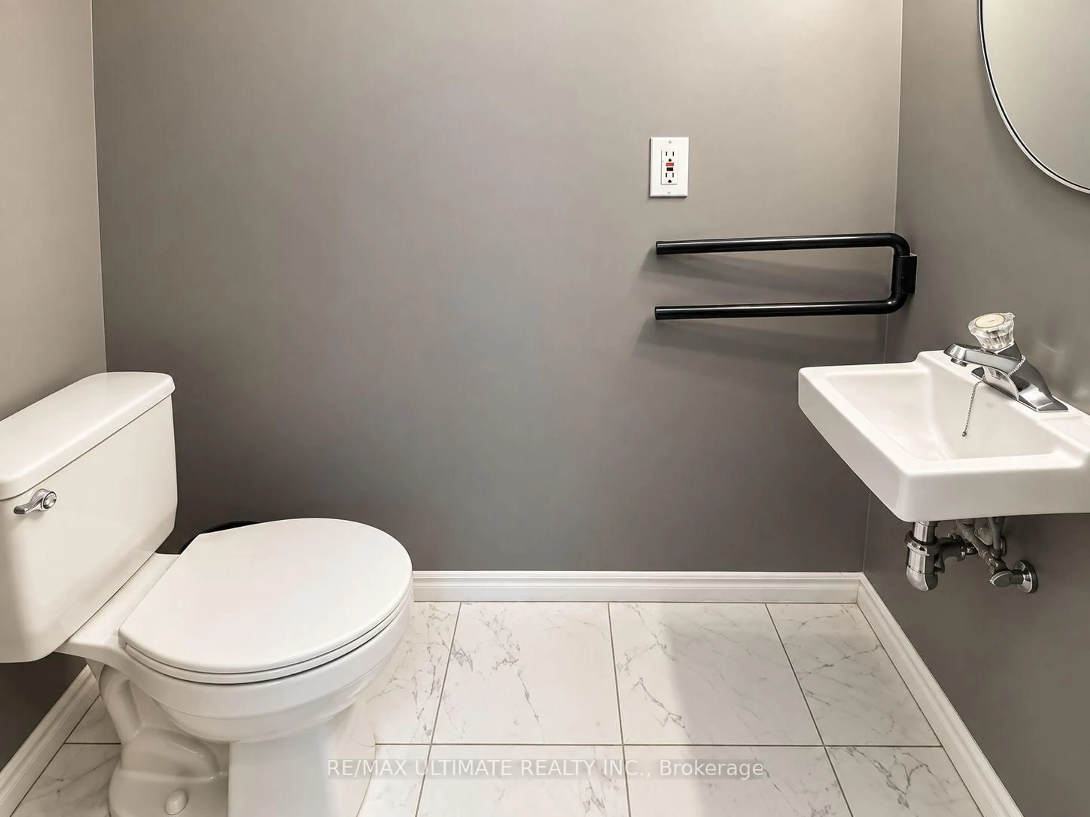
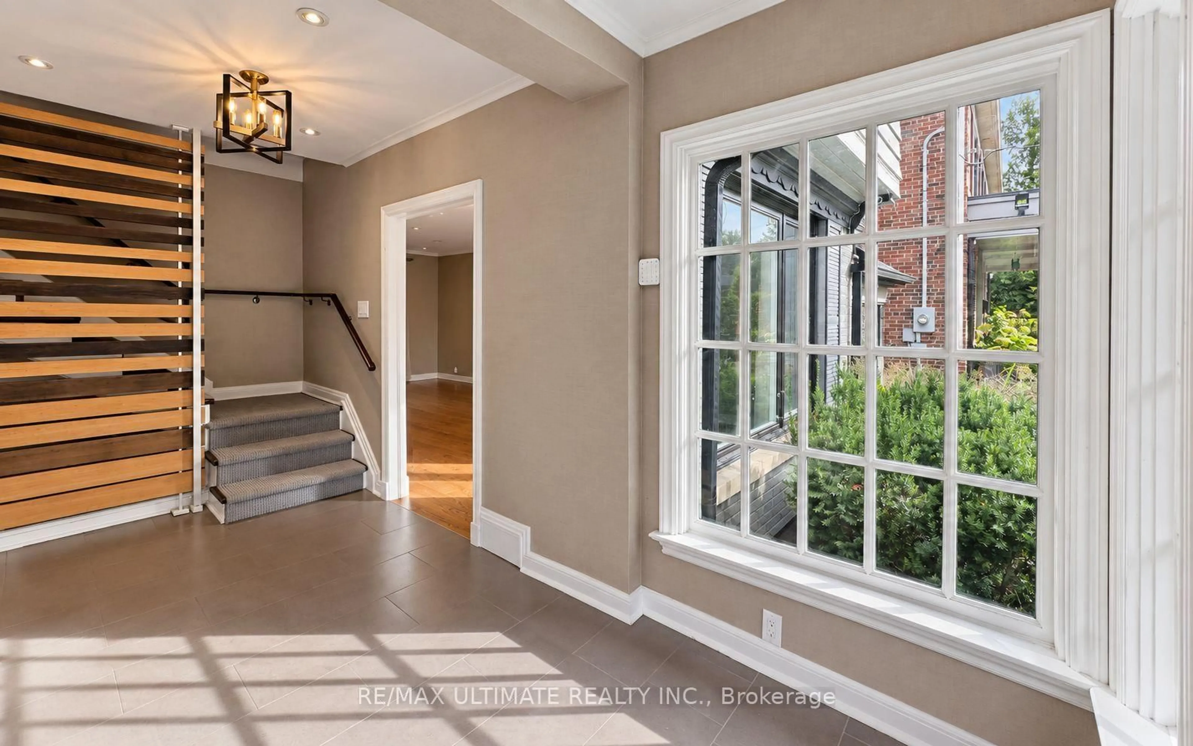
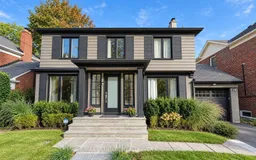
Home with brick exterior material, street for 10 Noel Ave, Toronto Ontario M4G 1B3
4 hours on Market

10 Noel Ave, Toronto, Ontario M4G 1B3

Detached
3 + 1
4
~2000-2500 sqft
$3,499,999
Get pre-qualifiedPowered by nesto
Detached
3 + 1
4
~2000-2500 sqft

Contact us about this property

Call

Highlights

Property Estimate

Days on market4 hours

Estimated valueNot available

Price/Sqft$1,574/sqft

Monthly cost

Open Calculator

Description

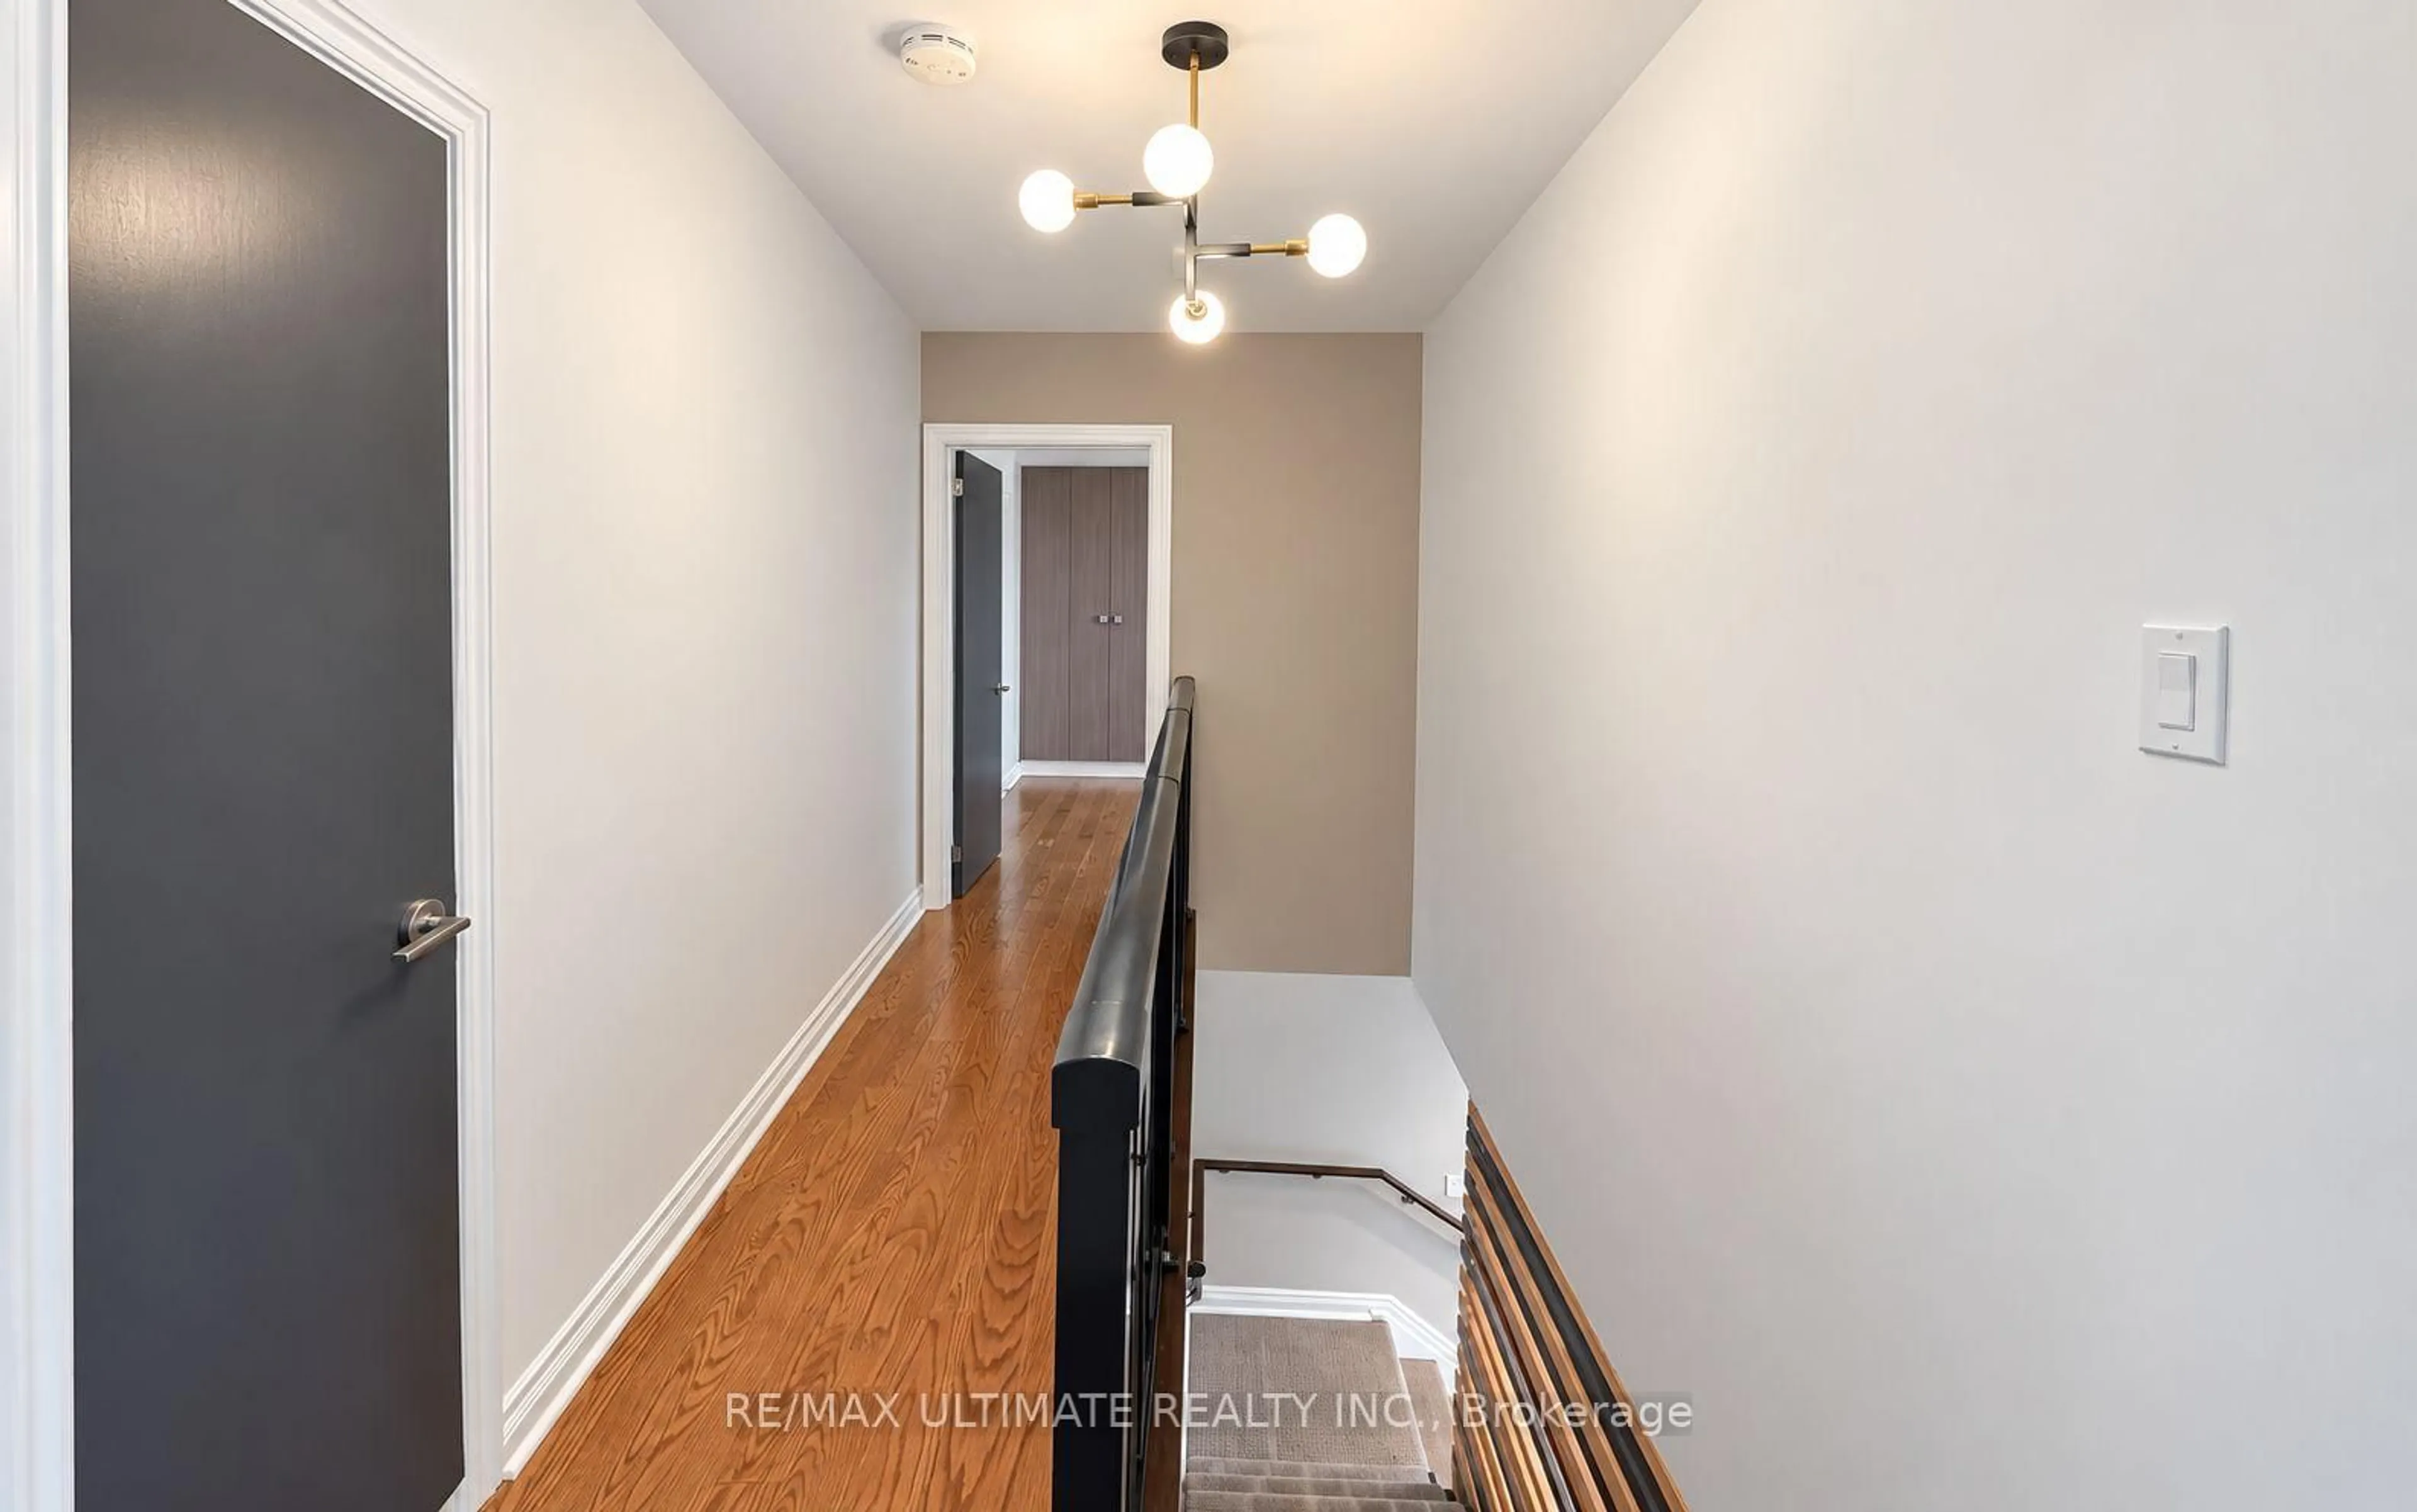
Welcome to 10 Noel Ave, a stunning detached home in the highly coveted Bennington Heights neighbourhood. A 50ft x 100ft lot nestled on a peaceful, tree-lined street, this beautifully maintained residence blends classic charm with modern updates. Inside, you'll find spacious principal rooms, hardwood floors, and a kitchen with stainless steel appliances, perfect for family living and entertaining. Step outside to a private backyard oasis featuring a gorgeous in-ground pool, ideal for summer lounging and hosting. Located in one of Toronto's most exclusive communities, surrounded by ravine trails, top-rated schools, and just minutes to Bayview, Leaside, Evergreen Brick Works, and the DVP. 10 Noel Ave is a true hidden gem offering elegance, comfort, and a lifestyle second to none.


Property Details

Style2-Storey
View-
Age of property-
SqFt~2000-2500 SqFt
Lot Size5,000 SqFt(100 x 50)
Parking Spaces3
MLS ®NumberC13580904
Community NameBennington Heights
Data SourceTRREB
Listing byRE/MAX ULTIMATE REALTY INC.

Features

Heating: Forced Air
Cooling: Central Air
Fireplace
Basement: Finished

Main Floor

Foyer

3.9 x 1.2

Double Closet

Living

6.98 x 3.56

Fireplace / hardwood floor / W/O To Deck

Dining

4.04 x 3.26

hardwood floor / Picture Window

Kitchen

4.9 x 2.63

Modern Kitchen / Centre Island / Stainless Steel Appl


Features

Lot size: 5,000 SqFt
Pool: Inground

Parking

Garage spaces 1

Garage type Attached

Other parking spaces 2

Total parking spaces 3


Property History
Jul 18, 2026
ListedActive
$3,499,999
4 hours on market
history photo preview27
Listing by trreb®
Property listed by RE/MAX ULTIMATE REALTY INC., Brokerage
Agent Banner Image
Interested in this property?Get in touch to get the inside scoop.

Market Data - Bennington Heights

Geo Zone Map ThumbnailBennington Heights

Balanced Market

View Market Data

Detached house - for the past 30 days

Buyer's market Seller's market

Avg. Days on Market

Past 30 days

78 days

Compared to

2025

28 days

2024

8 days

2023

7 days

New Listings

Past 30 days

0 listing

Compared to

2025

6 listings

2024

5 listings

2023

2 listings

Units sold

Past 30 days

1 unit

Compared to

2025

2 units

2024

2 units

2023

1 unit

Median Sold Price

Past 30 days

$3,265,000

Compared to

2025

$3,272,000

2024

$3,127,500

2023

$3,512,000


Population and Demographics

Overview

Total population 2458
Average household income $421,702

Age (%)

0 to 19
24%
20 to 34
15%
35 to 49
19%
50 to 64
24%
65 and plus
18%

Household composition (%)

Single family
63%
Single person
33%
Multi person
3%
Multi family
0%

Mother tongue (%)

English
81%
Others
5%
Greek
2%
Urdu
2%
Tagalog (Pilipino, Filipino)
2%
French
2%
Spanish
2%
Iranian Persian
1%
Yue (Cantonese)
1%

House tenancy (%)

Owners
57%
Renters
43%

What’s nearby?Essentials within 5 km

Local Logic

Transportation Scores

Estimated Budget