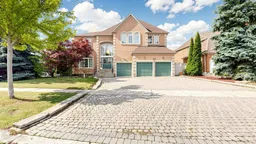
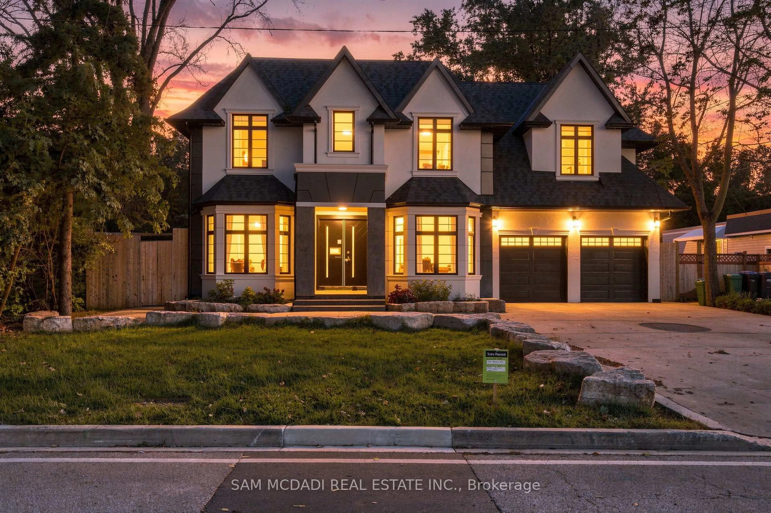
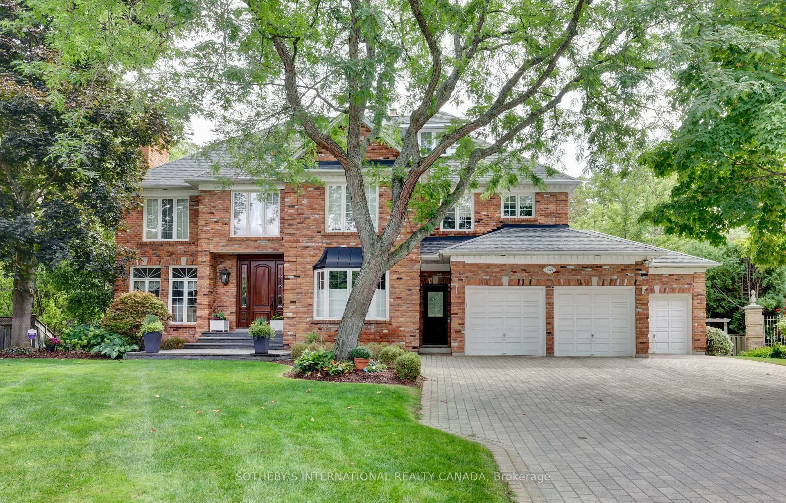
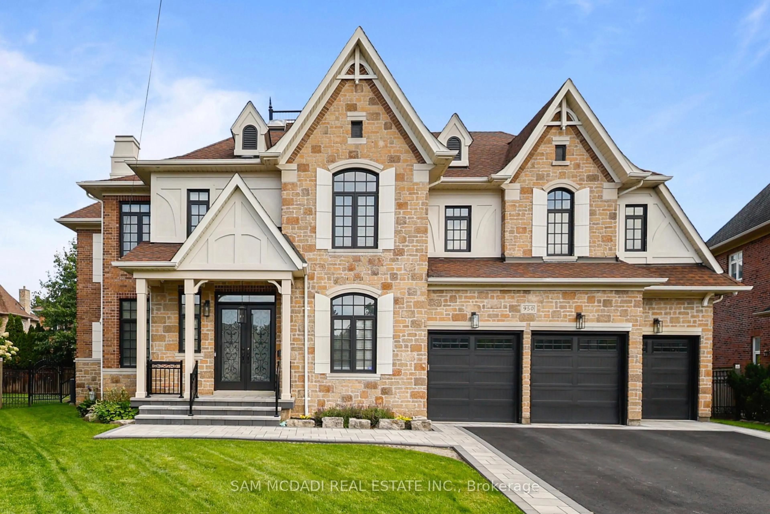
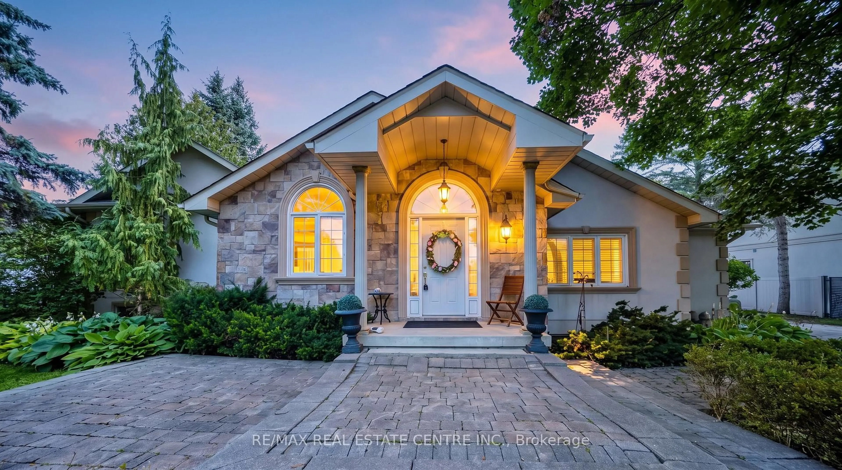
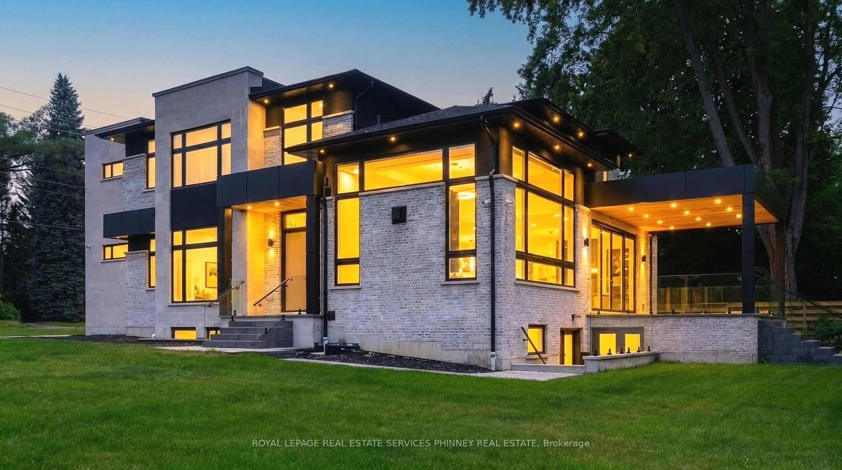
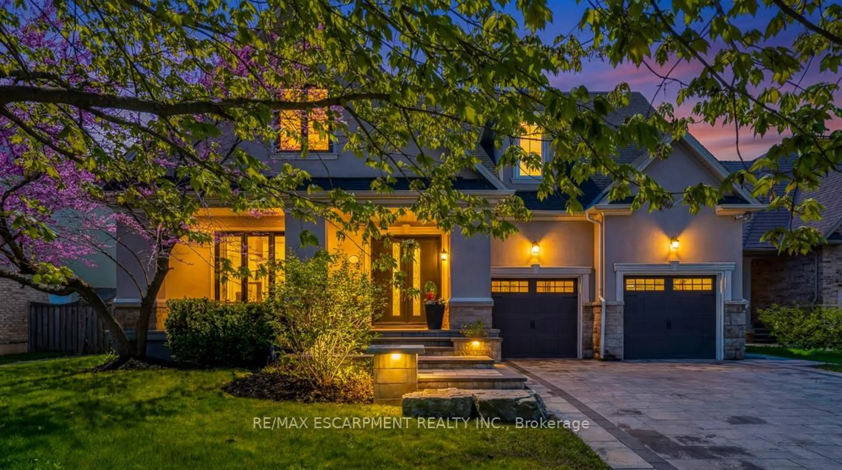
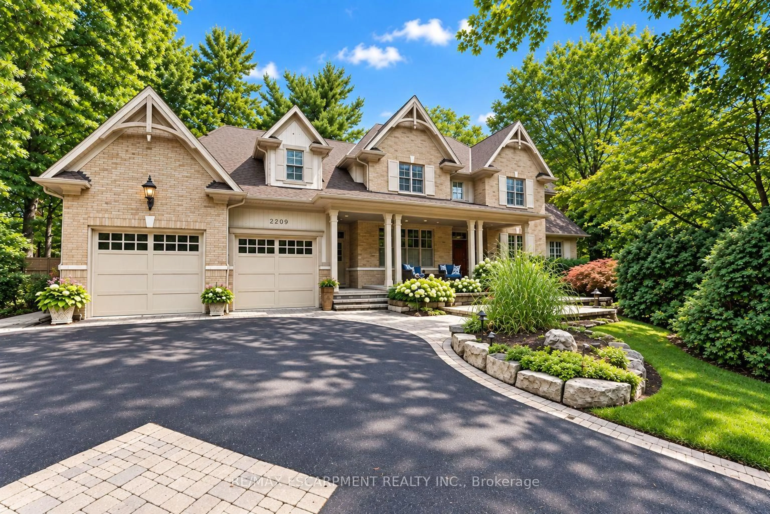
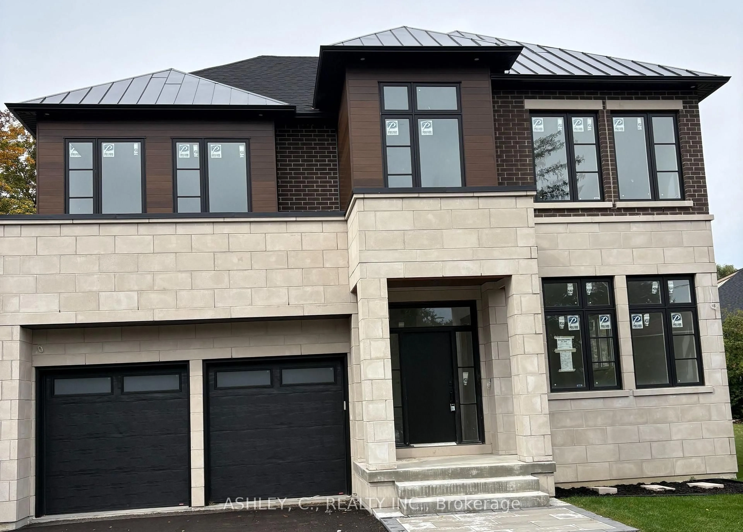
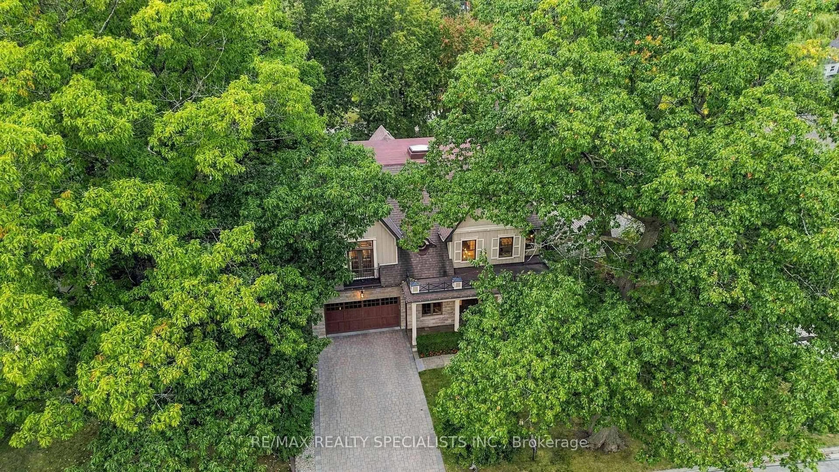
Home with brick exterior material, street for 5298 Roanoke Crt, Mississauga Ontario L5M 5H8
5 hours on Market

5298 Roanoke Crt, Mississauga, Ontario L5M 5H8

Detached
5 + 2
5
~5000 + sqft
$3,388,000
Get pre-qualifiedPowered by nesto
Detached
5 + 2
5
~5000 + sqft

Contact us about this property

Call

Highlights

Property Estimate

Days on market5 hours

Estimated valueNot available

Price/Sqft$339/sqft

Monthly cost

Open Calculator

Description

Located in the prestigious Credit Mills neighbourhood, this exceptional residence offers over 7,000 sq. ft. of luxurious living space, featuring 5+1 bedrooms, 5 bathrooms, and a fully finished basement with a separate entrance. Situated on a premium corner lot, the home is surrounded by large windows that fill every room with an abundance of natural light. An extended driveway and three-car garage lead to the impressive front entrance, where guests are greeted by a spectacular 17-foot grand foyer illuminated by two oversized crystal chandeliers. Elegant granite flooring flows throughout the main level, adding timeless sophistication and making a lasting first impression. Designed for both everyday living and entertaining, the main floor features 9-foot ceilings, a spacious family room, and a large kitchen and eating area, complete with an oversized granite island, granite countertops, pot lights, intricate crown molding, and picturesque views of the beautifully landscaped backyard. The upper level showcases brand-new hardwood flooring throughout. The expansive primary suite offers a private sitting area, two walk-in closets, and a luxurious 5-piece ensuite. Four additional generously sized bedrooms each include walk-in closets and convenient semi-private bathroom access. The professionally finished basement is an entertainer's dream, offering a spacious recreation area, a large wet bar, a Japanese-inspired sitting area, an additional bedroom, and a full bathroom-providing exceptional flexibility for extended family or guests. Ideally located within well ranked John Fraser Secondary School district, this remarkable home is just minutes from Erin Mills Town Centre, the University of Toronto Mississauga, Credit Valley Hospital, Highways 403 and QEW, GO Transit, parks, shopping, restaurants, and a full range of everyday amenities. This is a rare opportunity to own an elegant, meticulously maintained luxury home in one of Mississauga's most desirable communities.


Property Details

Style2-Storey
View-
Age of property-
SqFt~5000 + SqFt
Lot Size14,274 SqFt(139.4 x 102.4)
Parking Spaces9
MLS ®NumberW13622708
Community NameUpper Erin Mills
Data SourceTRREB
Listing byCAPITAL EDGE REAL ESTATE CORP

Features

Heating: Forced Air
Cooling: Central Air
Fireplace
Basement: Sep Entrance, Finished

2nd Floor

Primary

8.53 x 6.6

5 Pc Ensuite / His/Hers Closets / hardwood floor

2nd Br

5.18 x 3.96

Semi Ensuite / W/I Closet / hardwood floor

3rd Br

7.06 x 3.96

Semi Ensuite / W/I Closet / hardwood floor

4th Br

7.89 x 4.57

Semi Ensuite / W/I Closet / hardwood floor


Features

Lot size: 14,274 SqFt

Parking

Garage spaces 3

Garage type Attached

Other parking spaces 6

Total parking spaces 9


Property History

Jul 31, 2026
ListedActive
$3,388,000
5 hours on market
history photo preview32
Listing by trreb®
Property listed by CAPITAL EDGE REAL ESTATE CORP, Brokerage
Agent Banner Image
Interested in this property?Get in touch to get the inside scoop.

Market Data - Upper Erin Mills

Geo Zone Map ThumbnailUpper Erin Mills

Balanced Market

View Market Data

Detached house - for the past 30 days

Buyer's market Seller's market

Avg. Days on Market

Past 30 days

34 days

Compared to

2025

27 days

2024

20 days

2023

17 days

New Listings

Past 30 days

42 listings

Compared to

2025

33 listings

2024

25 listings

2023

23 listings

Units sold

Past 30 days

14 units

Compared to

2025

10 units

2024

8 units

2023

12 units

Median Sold Price

Past 30 days

$1,364,393

Compared to

2025

$1,509,000

2024

$1,588,000

2023

$1,635,000


Population and Demographics

Overview

Total population 37564
Average household income $143,613

Age (%)

0 to 19
23%
20 to 34
20%
35 to 49
19%
50 to 64
22%
65 and plus
16%

Household composition (%)

Single family
78%
Single person
19%
Multi person
2%
Multi family
1%

Mother tongue (%)

English
48%
Mandarin
11%
Arabic
9%
Urdu
8%
Yue (Cantonese)
5%
Others
4%
Hindi
2%
Portuguese
1%
Punjabi (Panjabi)
1%
Tagalog (Pilipino, Filipino)
1%

House tenancy (%)

Owners
73%
Renters
27%

What’s nearby?Essentials within 5 km

Local Logic

Transportation Scores

Estimated Budget