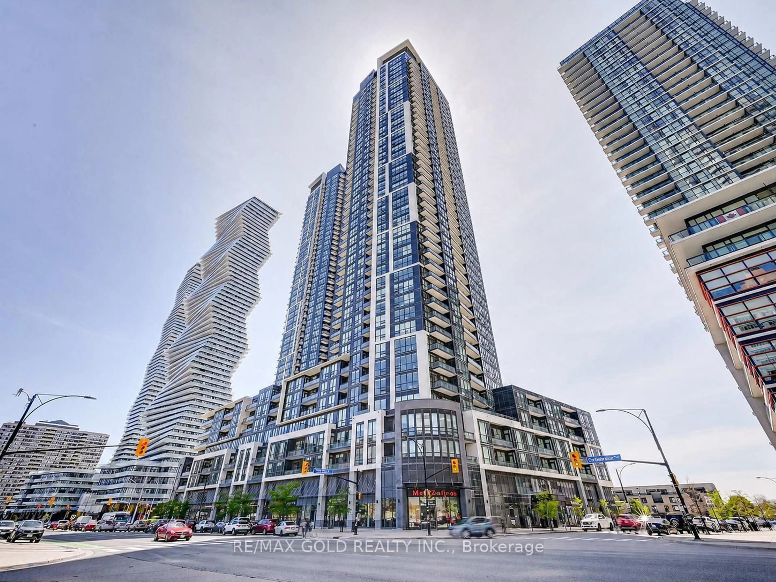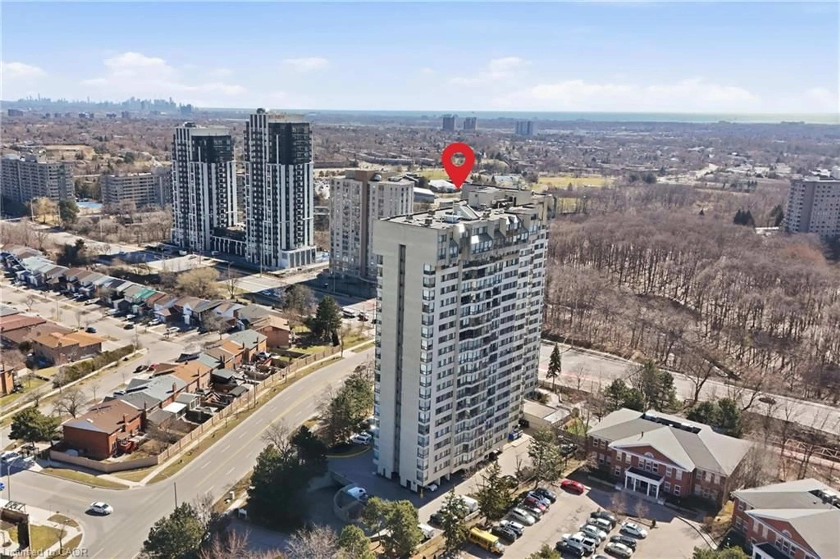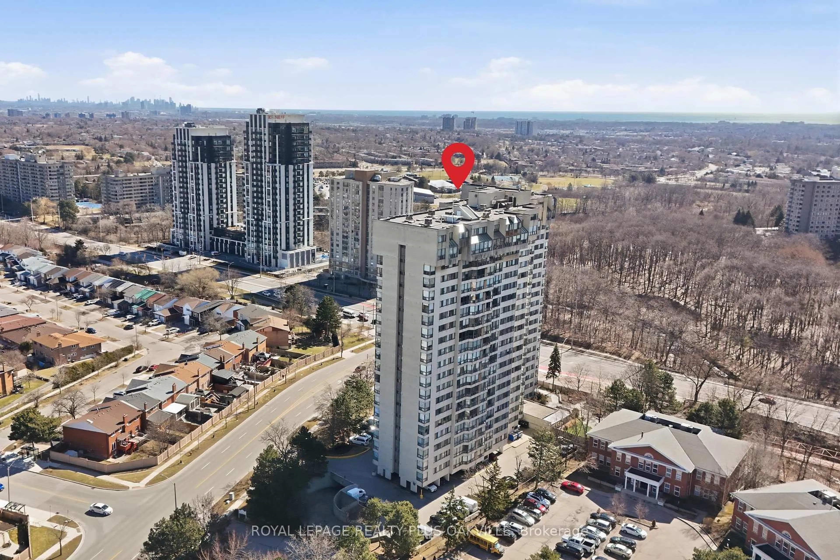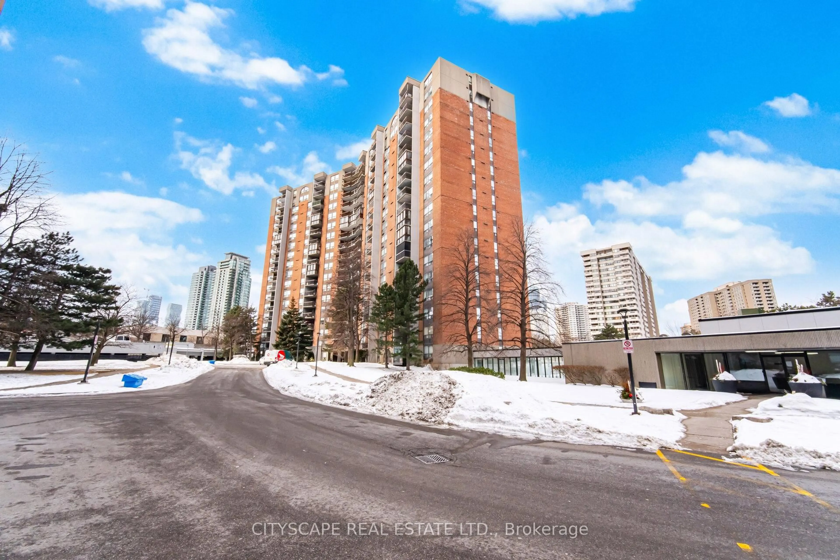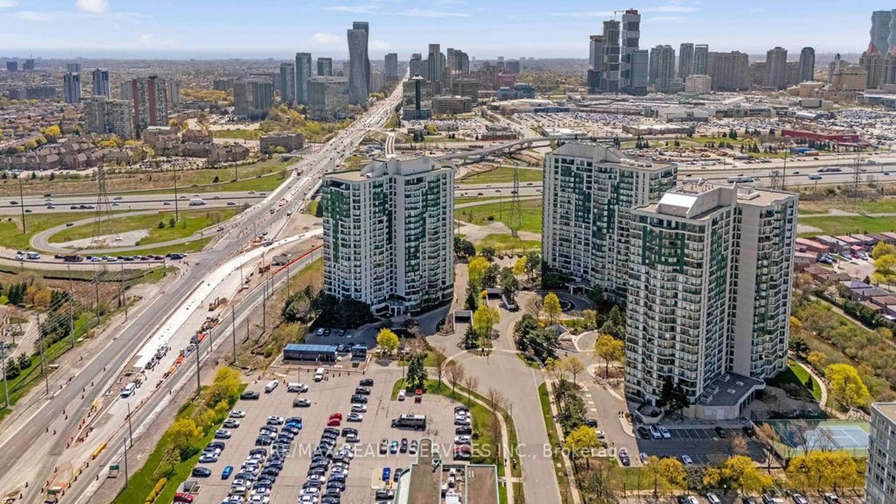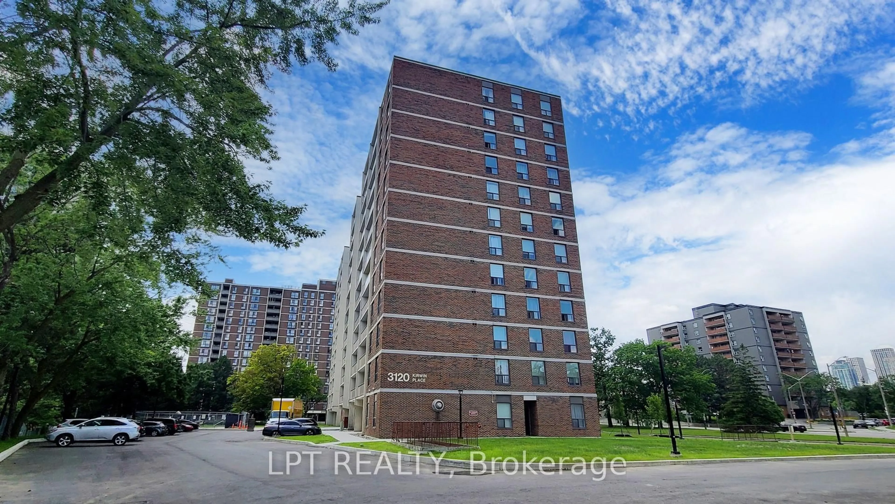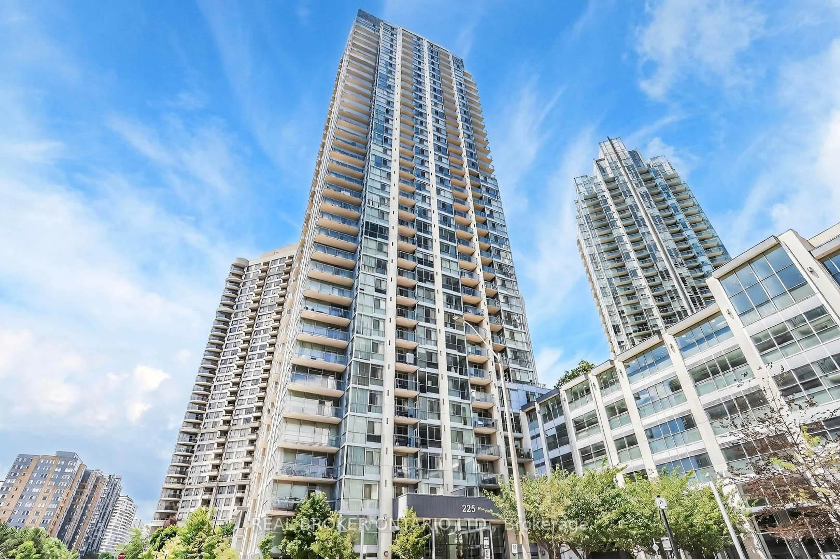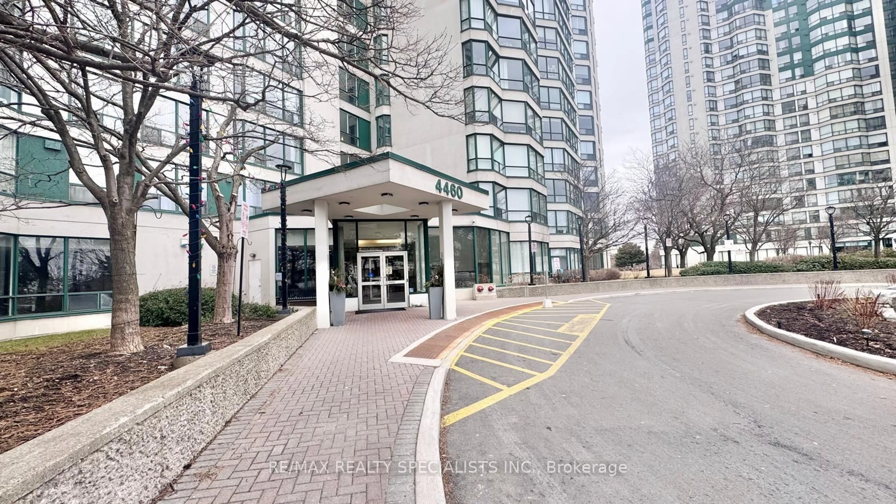
Re-listed 11 days ago

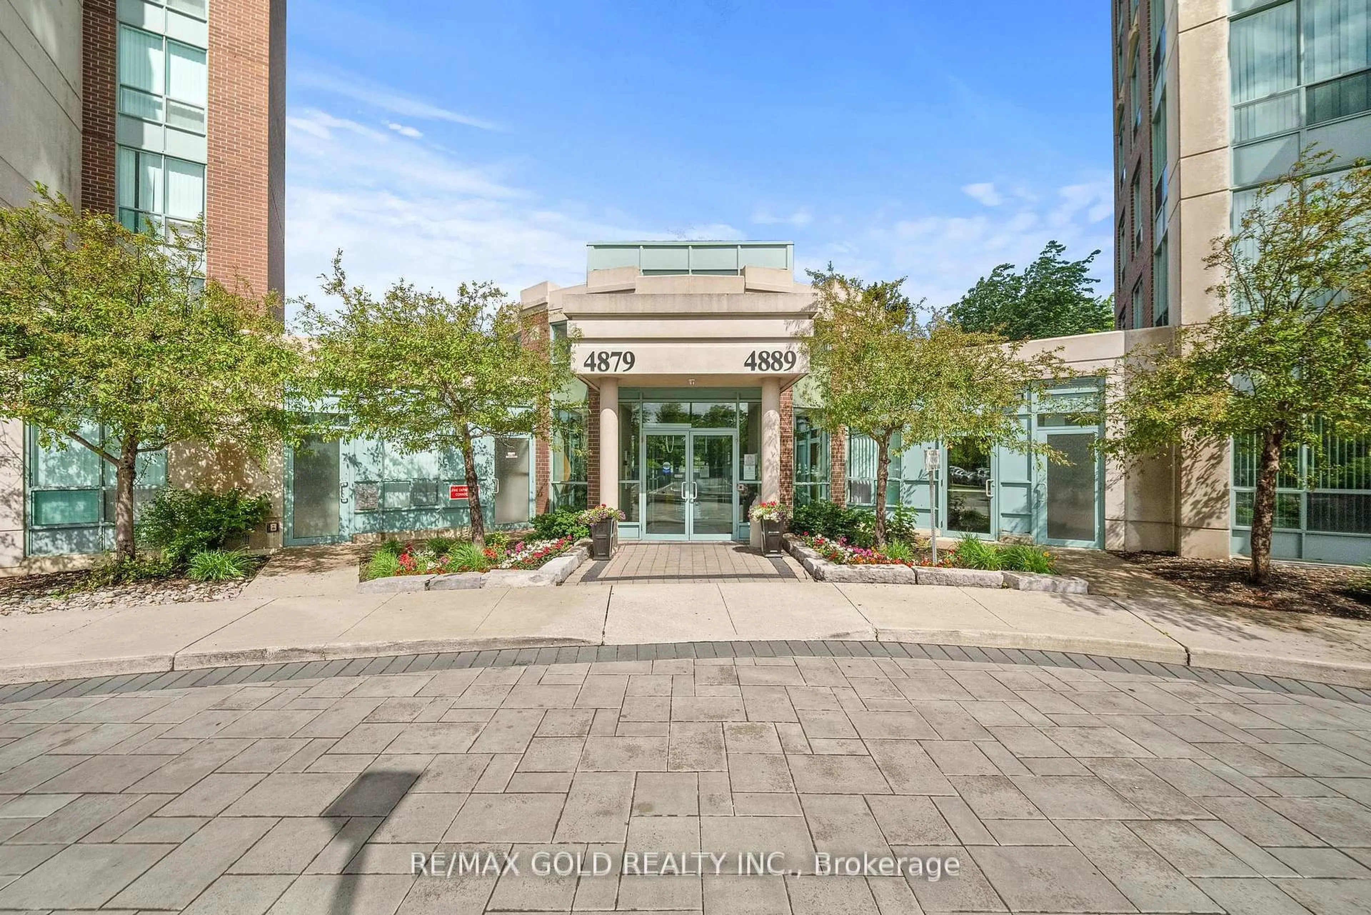
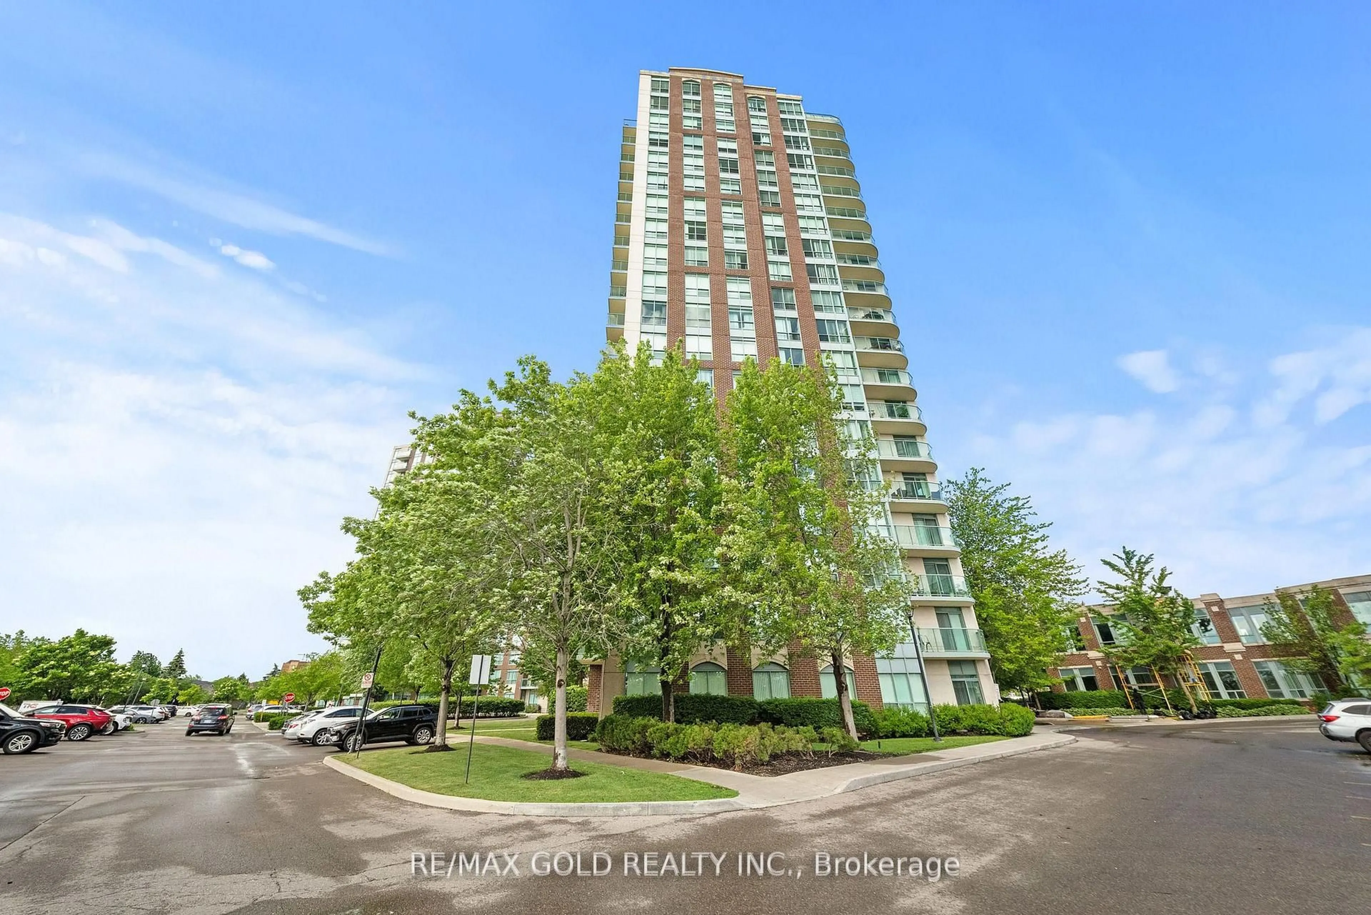
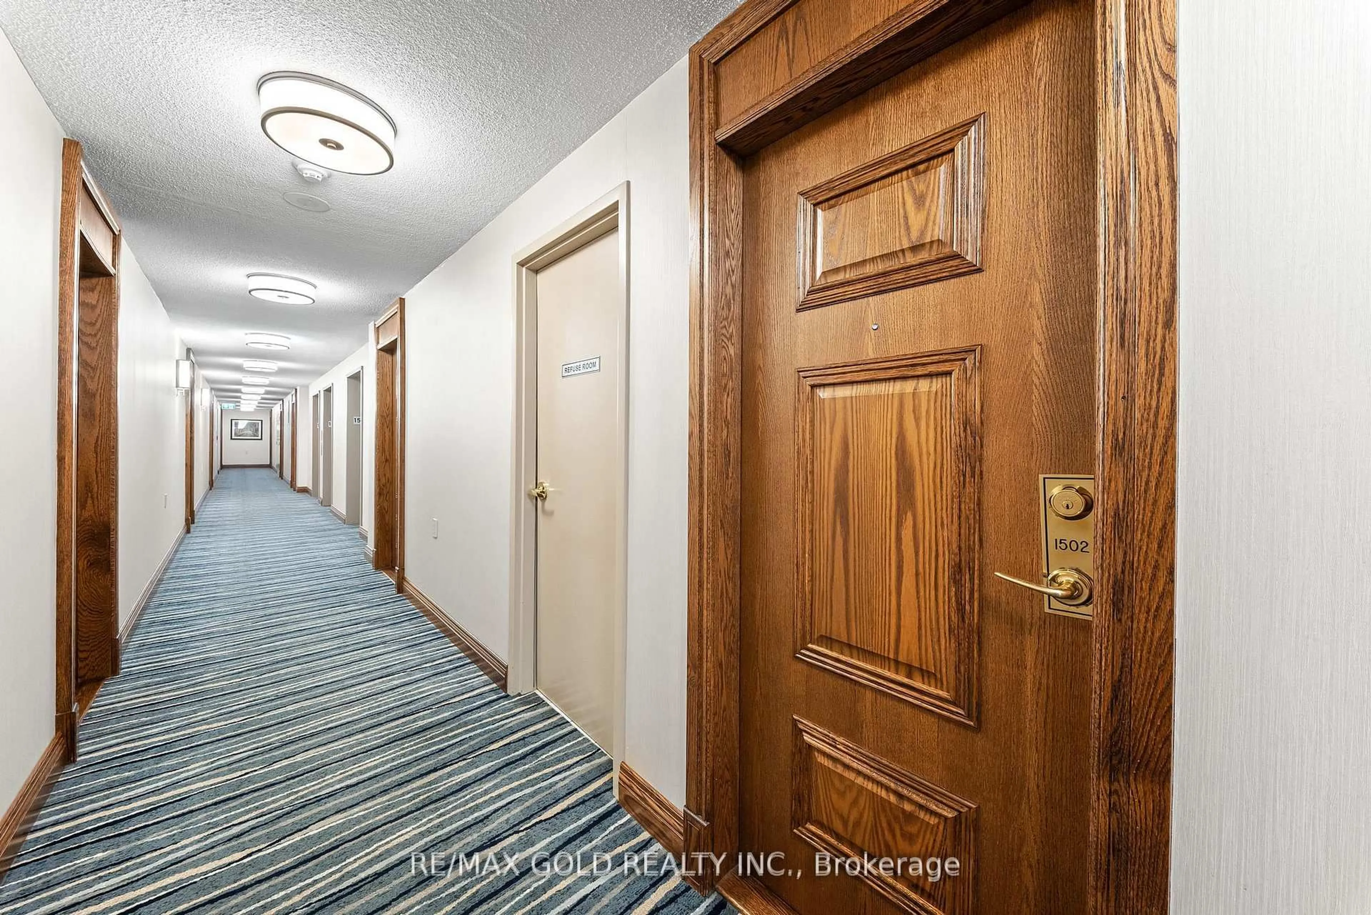
4889 Kimbermount Ave #1502, Mississauga, Ontario L5M 7K8

In the same building:
-
Condo
1 + 1
1
~600-699 sqft
$•••,•••
$399,900
Get pre-qualifiedPowered by nesto
Condo
1 + 1
1
~600-699 sqft

Contact us about this property

Call

Highlights

Property Estimate

Days on market11 days

Total days on market
29 days

Estimated valueNot available

Price/Sqft$619/sqft

Monthly cost

Open Calculator

Description

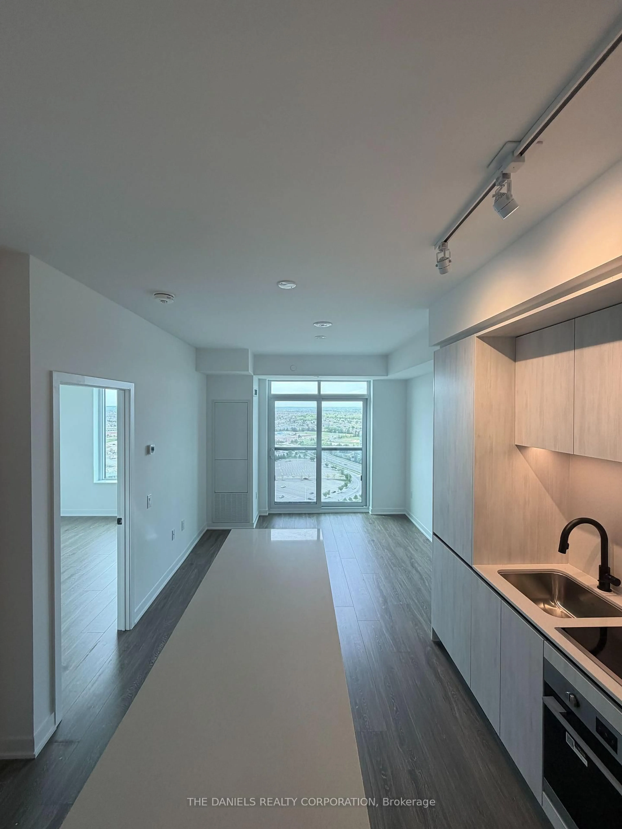
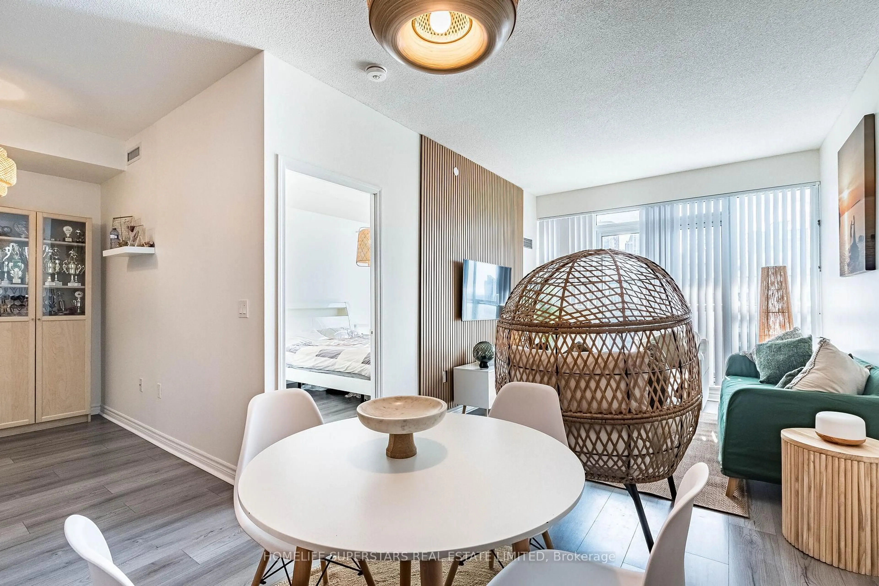
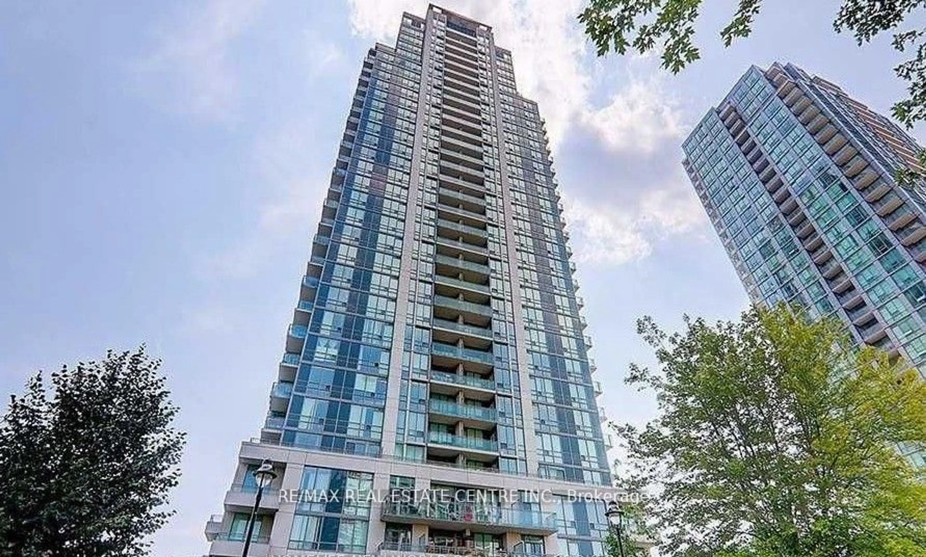
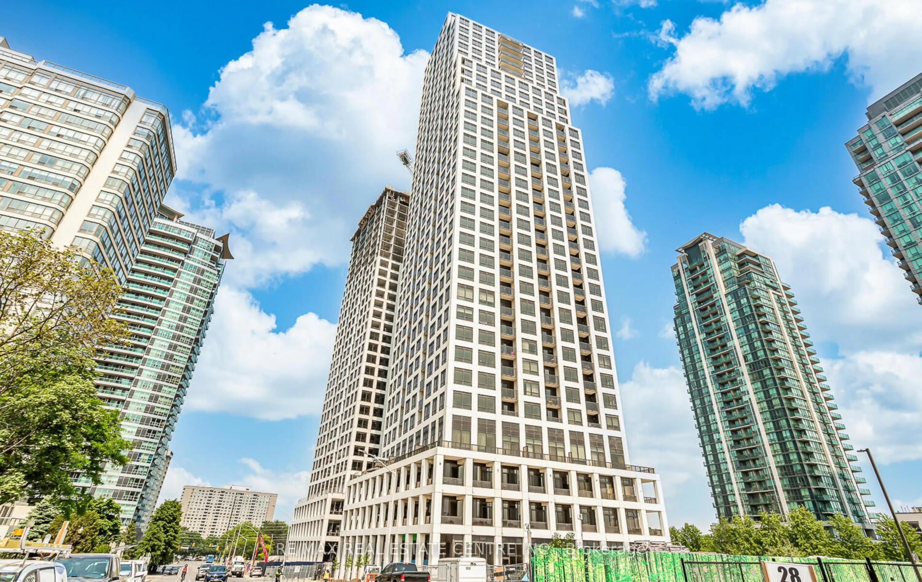
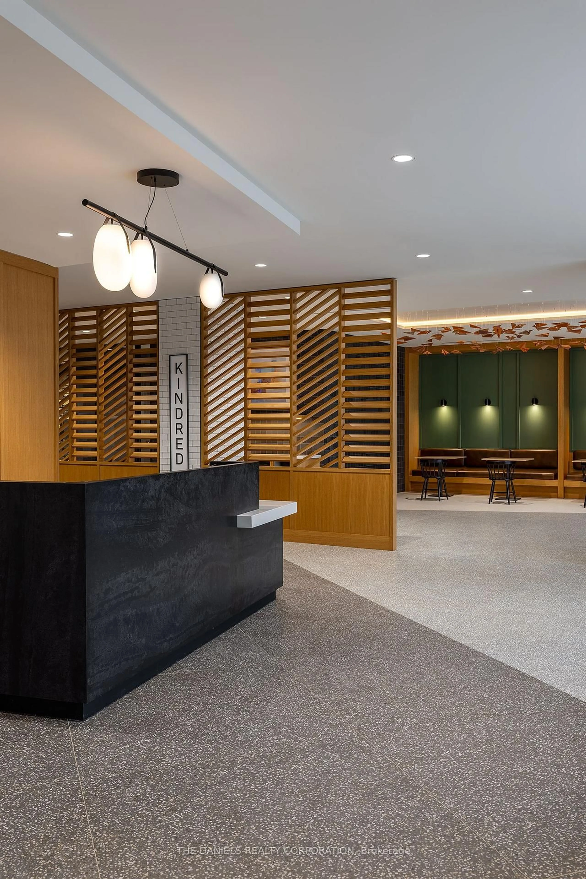
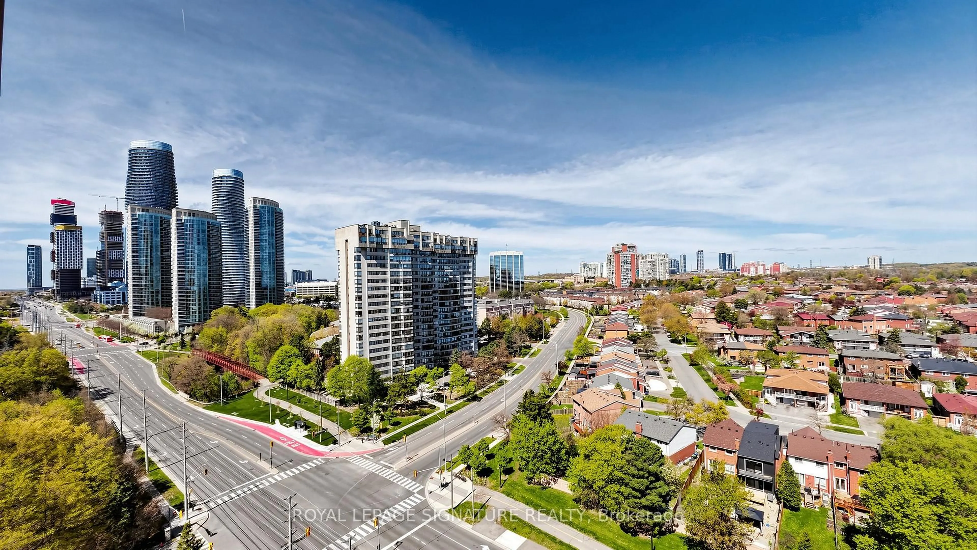
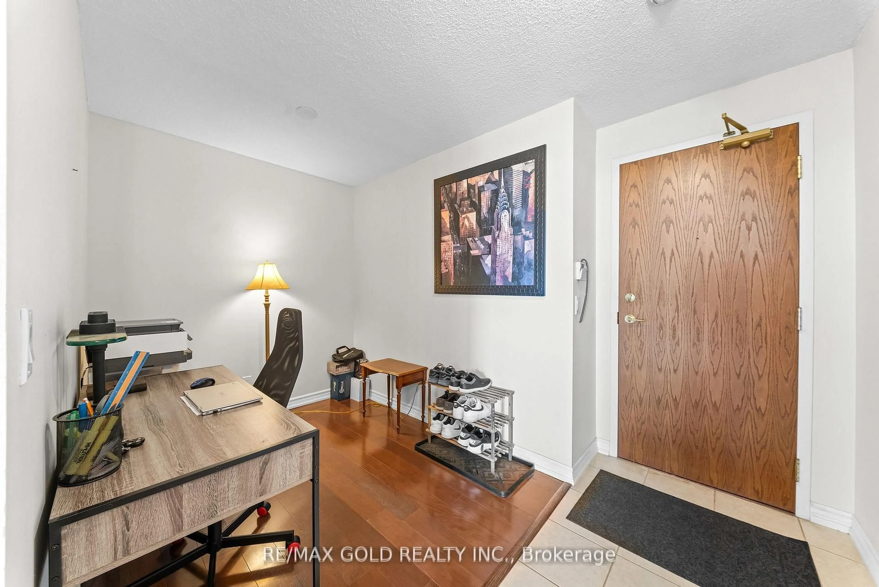
Welcome to this beautifully maintained 1 Bedroom + Den condo in the heart of Erin Mills! Offering approximately 655 sq. ft. of thoughtfully designed living space, this bright and modern unit features an open-concept layout, a spacious bedroom, versatile den perfect for a home office or guest space, and a stylish 4-piece bathroom. Enjoy a contemporary kitchen overlooking the living and dining area, ideal for entertaining or everyday living. Large windows provide plenty of natural light, while the private balcony offers a great space to relax and unwind. Located in a highly sought-after Mississauga neighborhood, just steps to Erin Mills Town Centre, Credit Valley Hospital, parks, top-rated schools, public transit, and major highways. Perfect for first-time buyers, professionals, or investors looking for convenience and value in a prime location.


Property Details

StyleApartment
View-
Age of property-
SqFt~600-699 SqFt
Lot Size-
Parking Spaces1
MLS ®NumberW13527962
Community NameUpper Erin Mills
Data SourceTRREB
Listing byRE/MAX GOLD REALTY INC.

Features

Heating: Forced Air
Cooling: Central Air

Main Floor

Primary

3.4 x 2.9

Den

2.44 x 2.13

Kitchen

2.7 x 2.49

Living

5.61 x 3.1

Combined W/Dining


Features

Patio: Open
Balcony: Open

Parking

Garage spaces 1

Garage type Underground

Other parking spaces 0

Total parking spaces 1


14Story
Amenities

Exercise Room, Games Room, Indoor Pool, Party/Meeting Room, Visitor Parking

Inclusions
Hydro
Water
Parking
Cable
Heat

Property History

Login required
Price changeActive
$•••,•••
Login required
Re-listed
$•••,•••
11 days on market
history photo preview27
Listing by trreb®
Property listed by RE/MAX GOLD REALTY INC., Brokerage
Agent Banner Image
Interested in this property?Get in touch to get the inside scoop.

Market Data - Upper Erin Mills

Geo Zone Map ThumbnailUpper Erin Mills

Balanced Market

View Market Data

Condo - for the past 30 days

Buyer's market Seller's market

Avg. Days on Market

Past 30 days

42 days

Compared to

2025

32 days

2024

31 days

2023

12 days

New Listings

Past 30 days

68 listings

Compared to

2025

51 listings

2024

52 listings

2023

70 listings

Units sold

Past 30 days

24 units

Compared to

2025

21 units

2024

20 units

2023

26 units

Median Sold Price

Past 30 days

$676,175

Compared to

2025

$687,000

2024

$666,944

2023

$766,500


Population and Demographics

Overview

Total population 37564
Average household income $143,613

Age (%)

0 to 19
23%
20 to 34
20%
35 to 49
19%
50 to 64
22%
65 and plus
16%

Household composition (%)

Single family
78%
Single person
19%
Multi person
2%
Multi family
1%

Mother tongue (%)

English
48%
Mandarin
11%
Arabic
9%
Urdu
8%
Yue (Cantonese)
5%
Others
4%
Hindi
2%
Portuguese
1%
Punjabi (Panjabi)
1%
Tagalog (Pilipino, Filipino)
1%

House tenancy (%)

Owners
73%
Renters
27%

What’s nearby?Essentials within 5 km

Local Logic

Transportation Scores

Estimated Budget