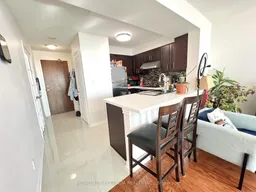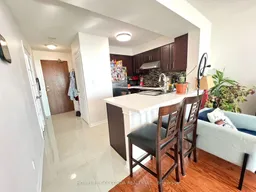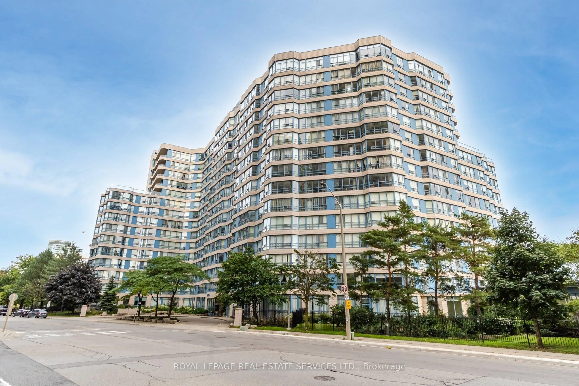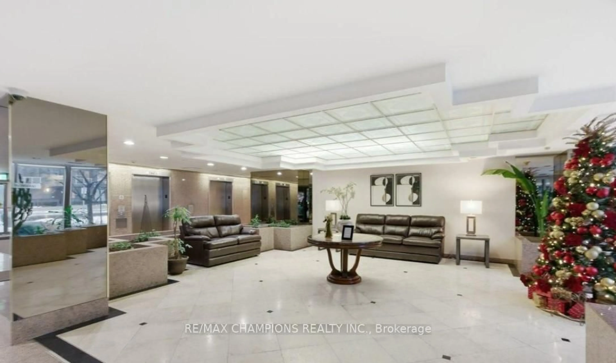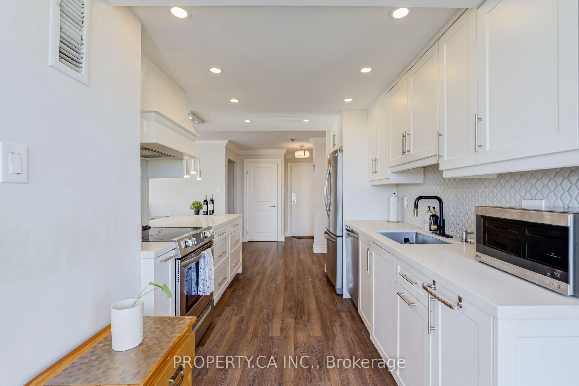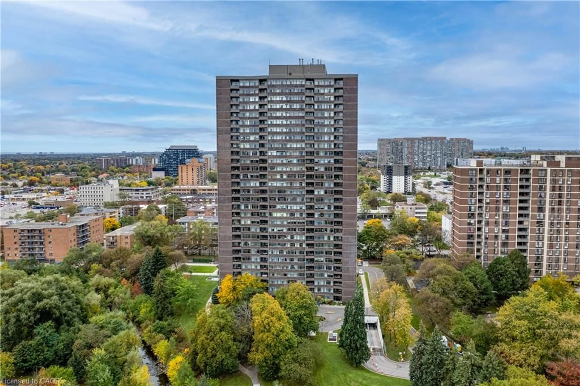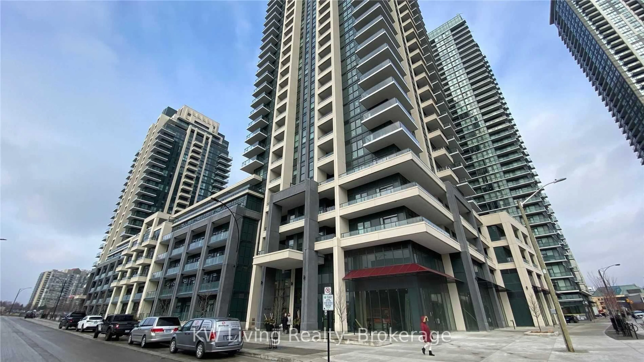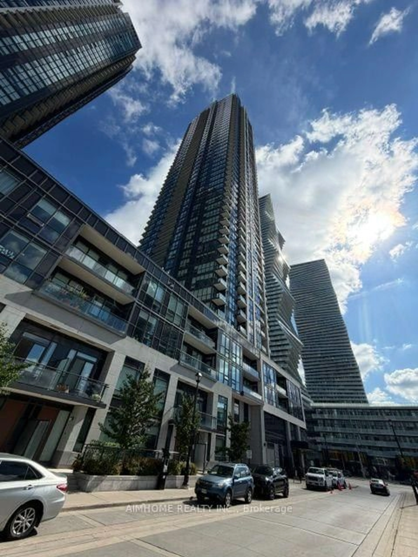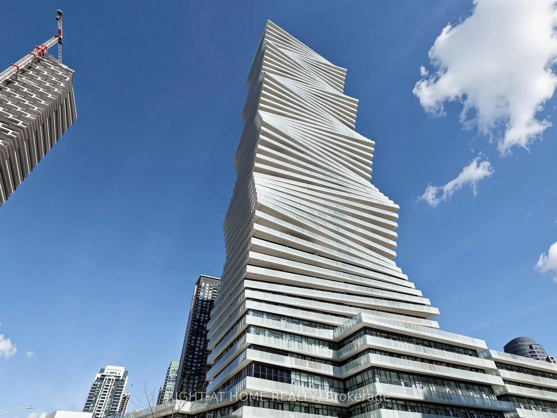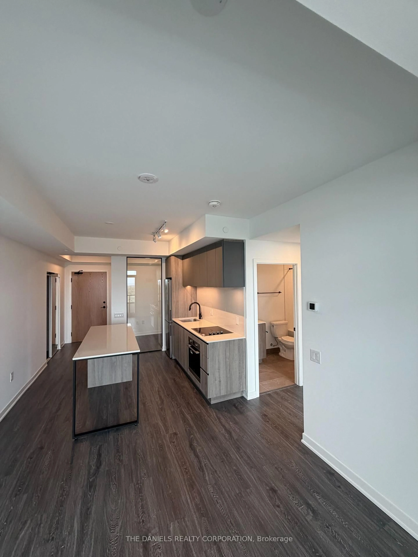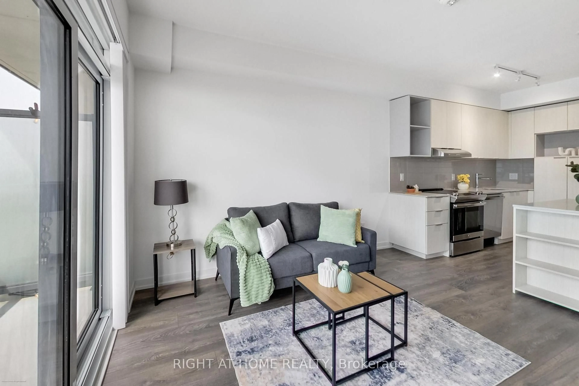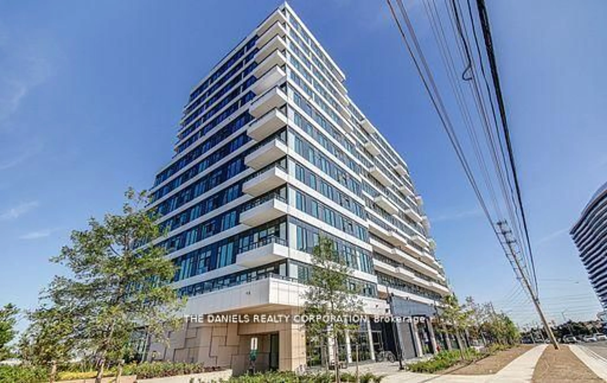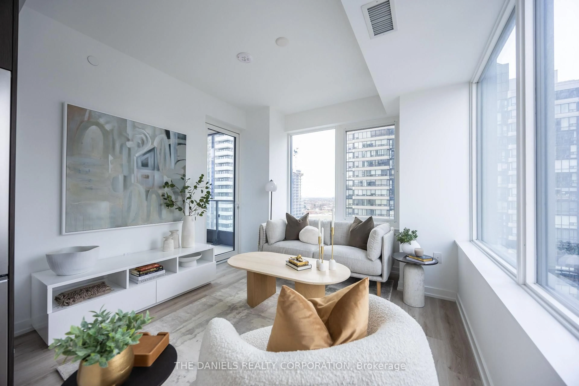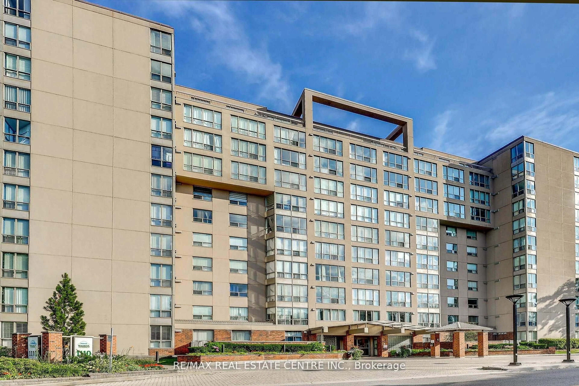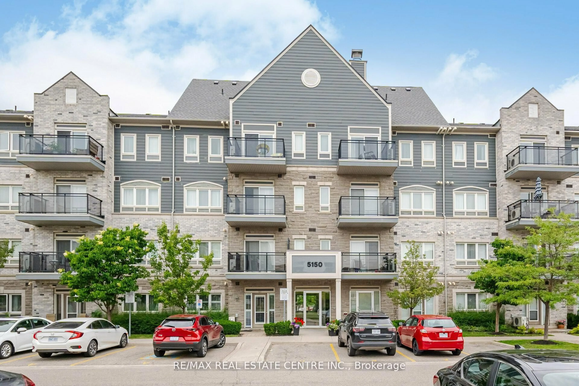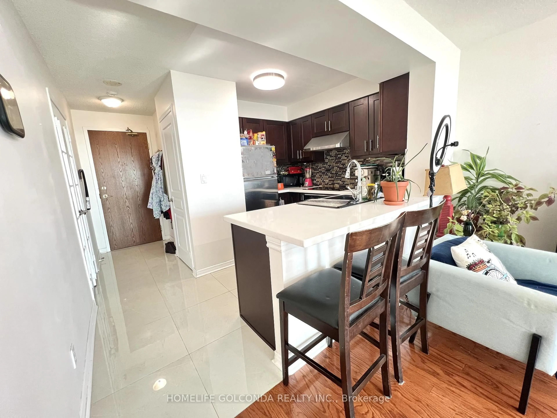
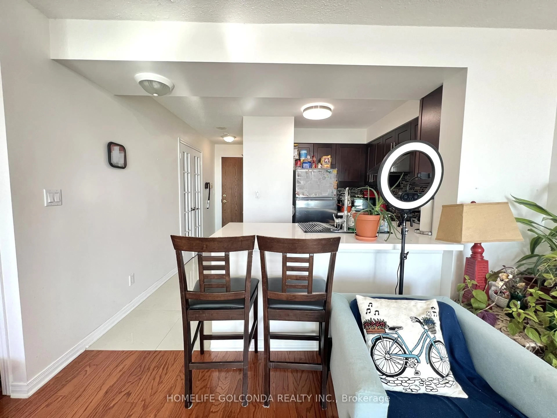
Open concept kitchen, ceramic/tile floor for 4879 Kimbermount Ave #1602, Mississauga Ontario L5M 7R8
Re-listed 18 days ago

4879 Kimbermount Ave #1602, Mississauga, Ontario L5M 7R8

In the same building:
-
Condo
1 + 1
1
~600-699 sqft
$•••,•••
$450,000
Get pre-qualifiedPowered by nesto
Condo
1 + 1
1
~600-699 sqft

Contact us about this property

Call

Highlights

Property Estimate

Days on market18 days

Total days on market
45 days

Estimated valueNot available

Price/Sqft$697/sqft

Monthly cost

Open Calculator

Description

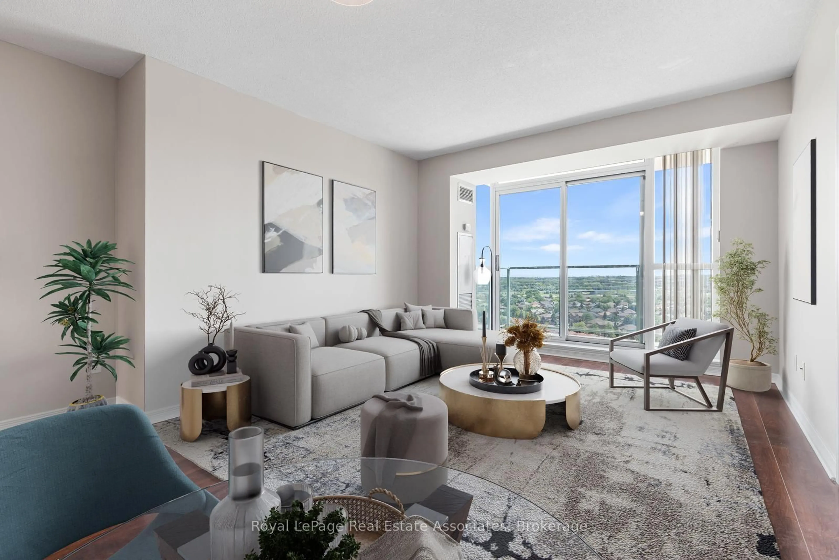
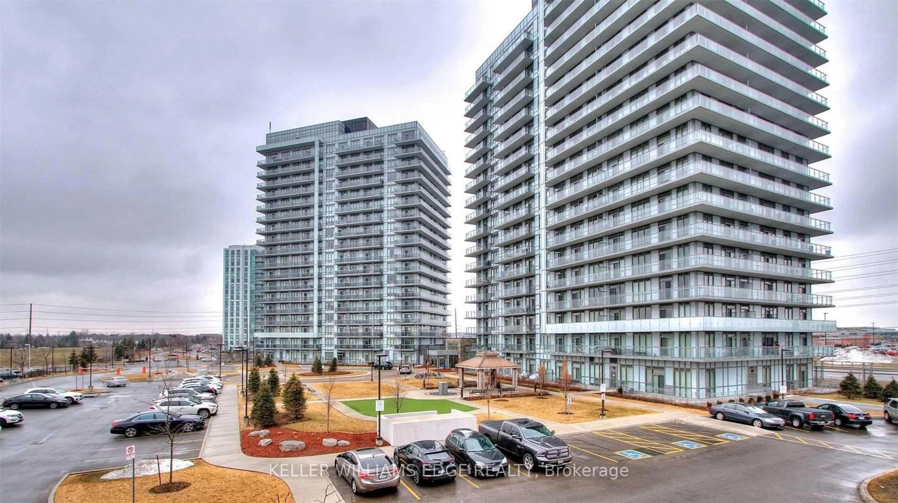
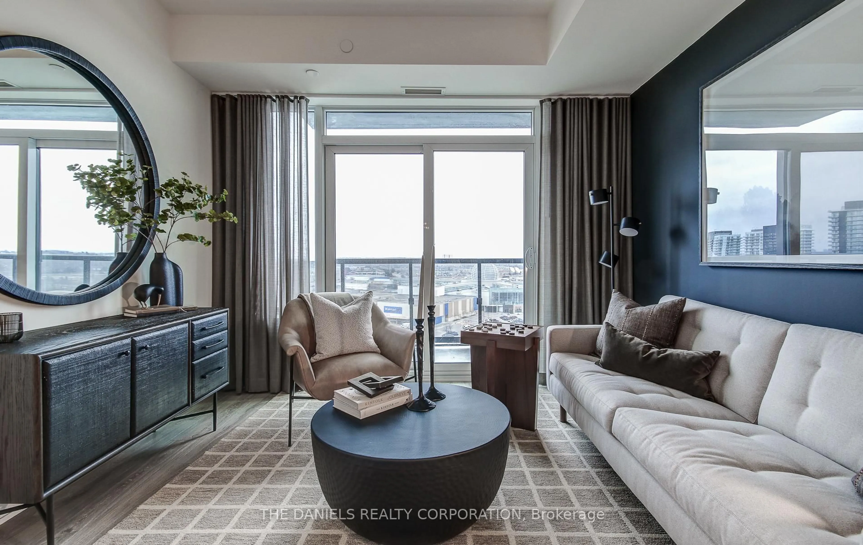
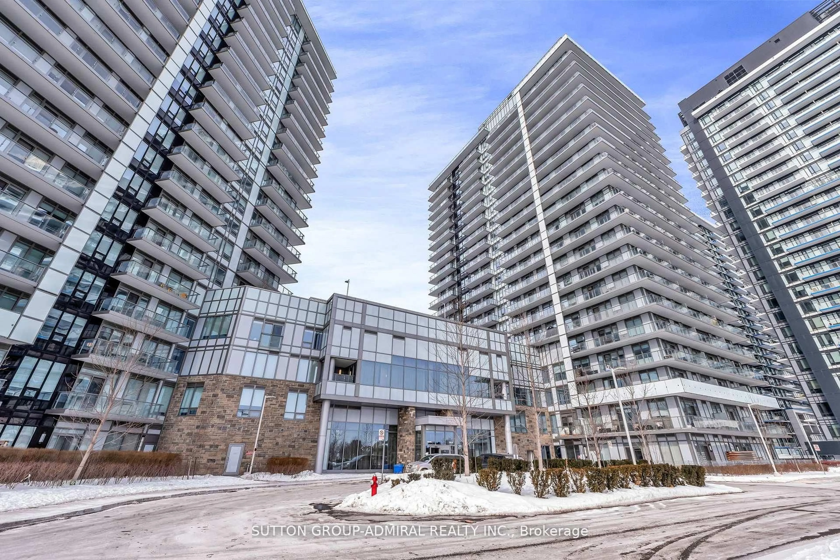
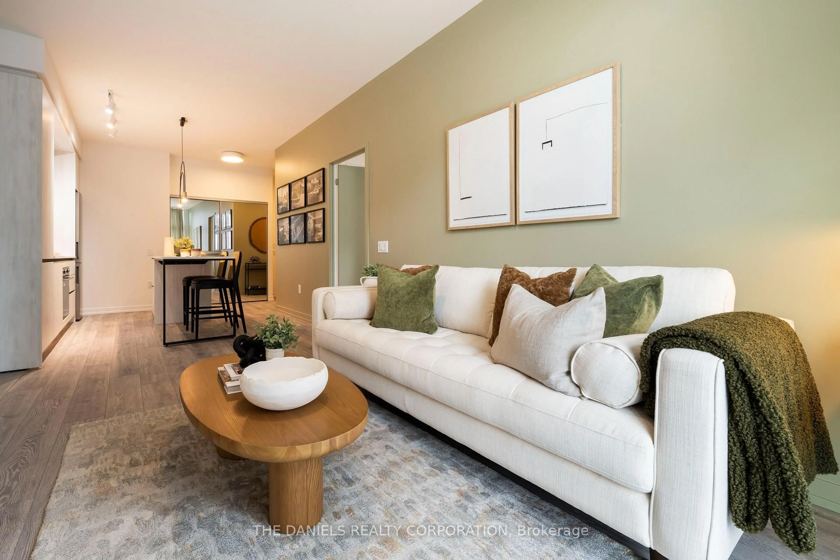
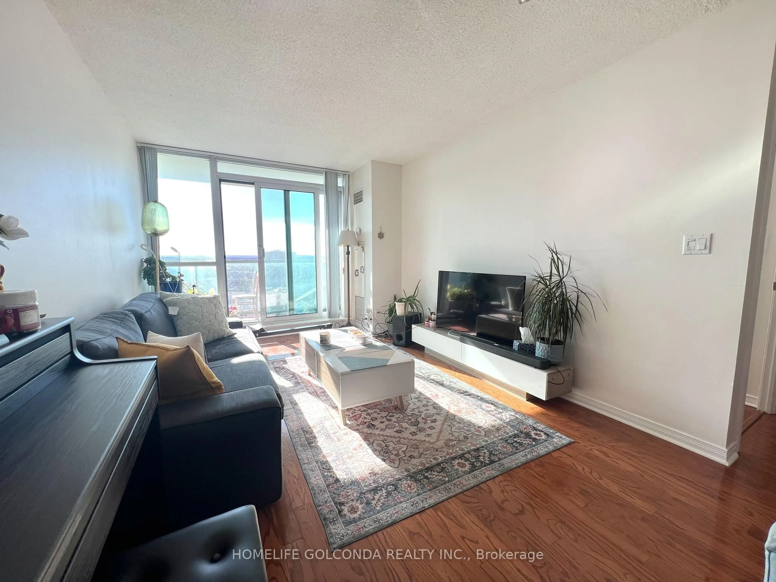
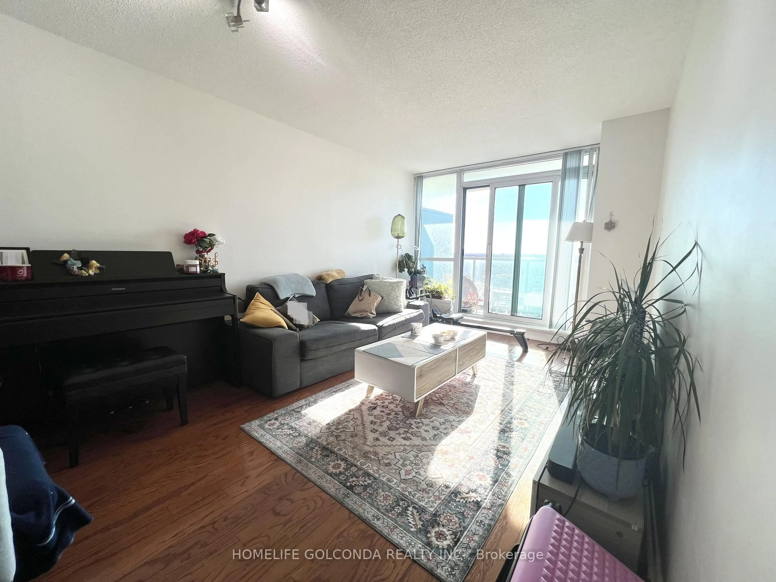
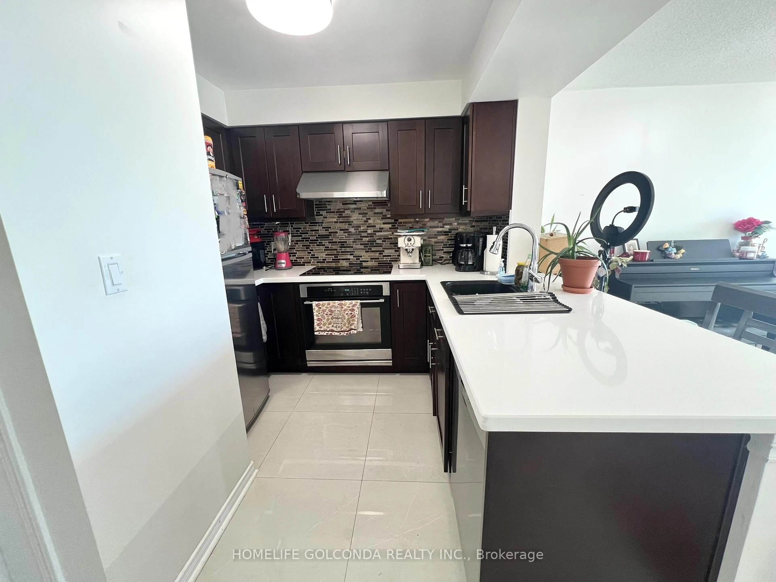
Welcome to Papillon Place I ! A wonderful opportunity to live/invest in this beautiful 1 bed + spacious den including **2 side-by-side parking spots** and 1 storage locker. (current tenant willing to continue lease) Kitchen with stunning finishes featuring upgraded countertop, backsplash, appliances, and tile flooring. Open concept and versatile living/dining area walks out to balcony to enjoy unobstructed northeast views. Bright and spacious bedroom with large window and closet. Den with french doors can be used as office space or extra storage!


Property Details

StyleApartment
View-
Age of property-
SqFt~600-699 SqFt
Lot Size-
Parking Spaces2
MLS ®NumberW13470032
Community NameUpper Erin Mills
Data SourceTRREB
Listing byHOMELIFE GOLCONDA REALTY INC.

Features

Heating: Forced Air
Cooling: Central Air

Flat Floor

Living

5.64 x 3.11

hardwood floor / W/O To Balcony / Open Concept

Dining

5.64 x 3.11

hardwood floor / Combined W/Living / Open Concept

Kitchen

2.74 x 2.6

Ceramic Floor / Backsplash / Breakfast Bar

Primary

4.0 x 2.89

Laminate / Large Window / Double Closet


Features

Patio: Open
Balcony: Open

Parking

Garage spaces 2

Garage type Underground

Other parking spaces 0

Total parking spaces 2


15Story
Elevator
Amenities

Concierge, Games Room, Gym, Indoor Pool, Media Room, Party/Meeting Room

Inclusions
Hydro
Water
Parking
Cable
Heat

Property History

Login required
Price changeActive
$•••,•••
Login required
Re-listed
$•••,•••
18 days on market
history photo preview10
Listing by trreb®
Property listed by HOMELIFE GOLCONDA REALTY INC., Brokerage
Agent Banner Image
Interested in this property?Get in touch to get the inside scoop.

Market Data - Upper Erin Mills

Geo Zone Map ThumbnailUpper Erin Mills

Balanced Market

View Market Data

Condo - for the past 30 days

Buyer's market Seller's market

Avg. Days on Market

Past 30 days

42 days

Compared to

2025

32 days

2024

31 days

2023

12 days

New Listings

Past 30 days

68 listings

Compared to

2025

51 listings

2024

52 listings

2023

70 listings

Units sold

Past 30 days

24 units

Compared to

2025

21 units

2024

20 units

2023

26 units

Median Sold Price

Past 30 days

$676,175

Compared to

2025

$687,000

2024

$666,944

2023

$766,500


Population and Demographics

Overview

Total population 37564
Average household income $143,613

Age (%)

0 to 19
23%
20 to 34
20%
35 to 49
19%
50 to 64
22%
65 and plus
16%

Household composition (%)

Single family
78%
Single person
19%
Multi person
2%
Multi family
1%

Mother tongue (%)

English
48%
Mandarin
11%
Arabic
9%
Urdu
8%
Yue (Cantonese)
5%
Others
4%
Hindi
2%
Portuguese
1%
Punjabi (Panjabi)
1%
Tagalog (Pilipino, Filipino)
1%

House tenancy (%)

Owners
73%
Renters
27%

What’s nearby?Essentials within 5 km

Local Logic

Transportation Scores

Estimated Budget