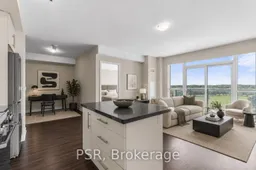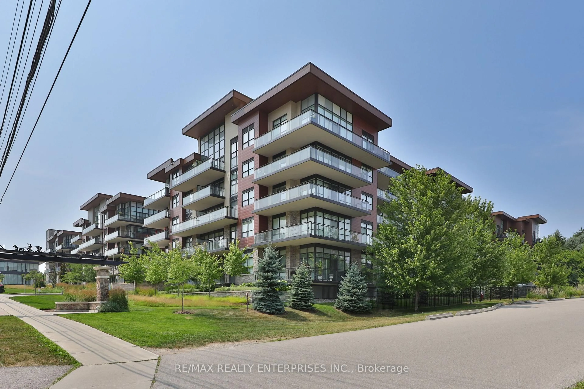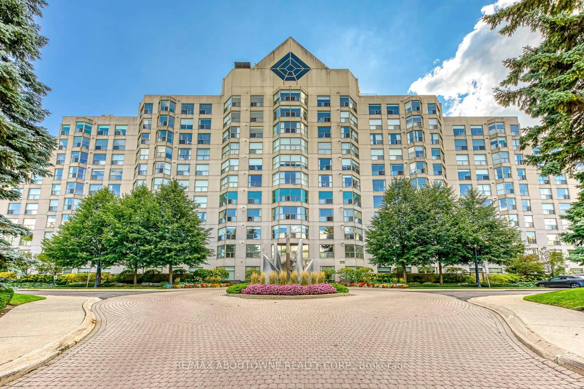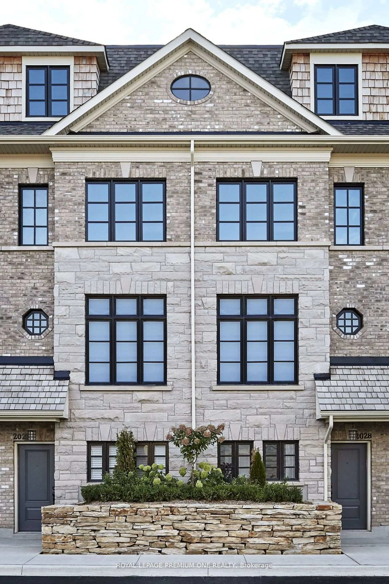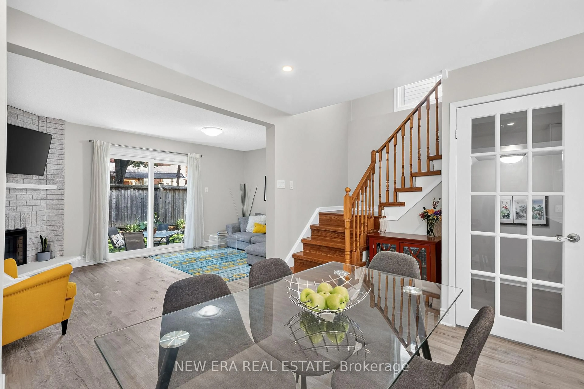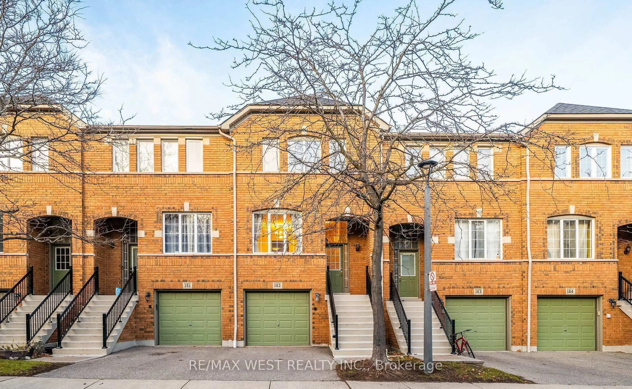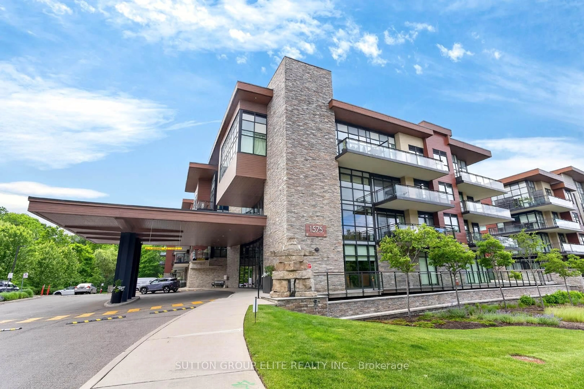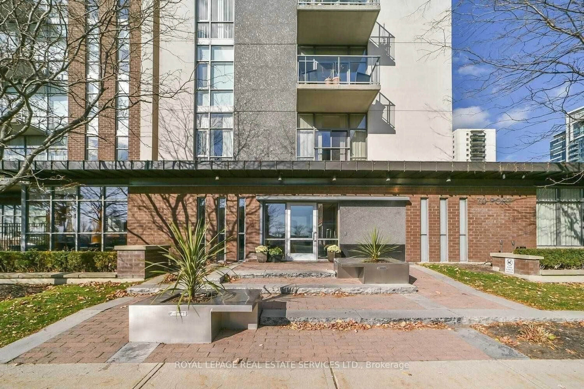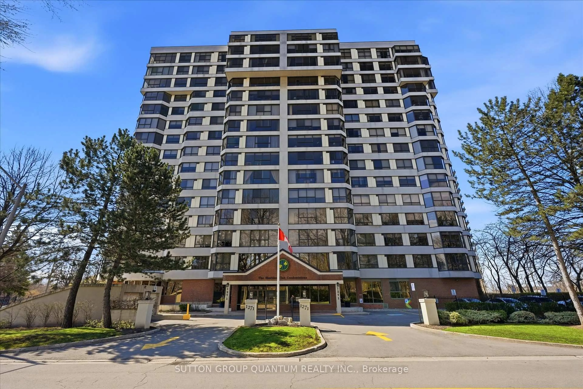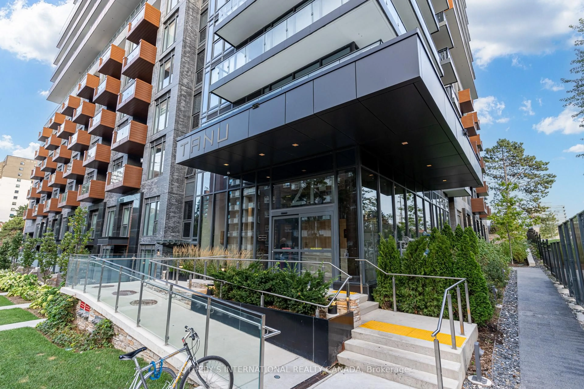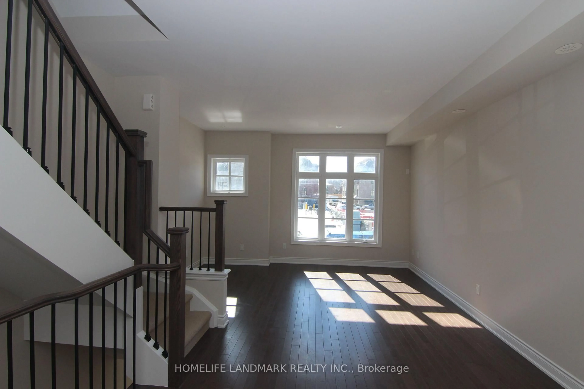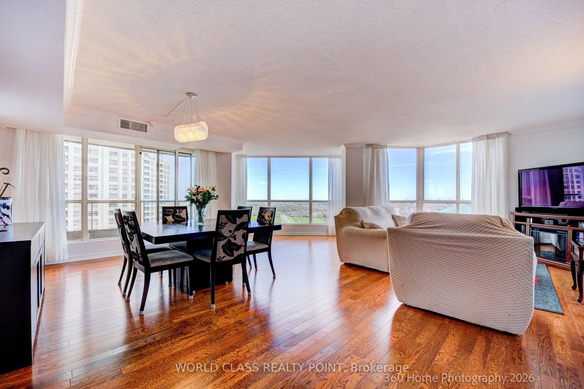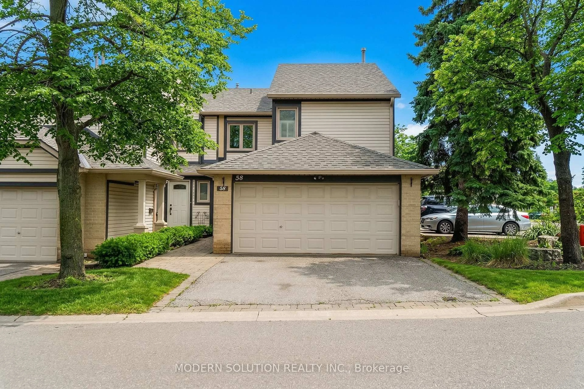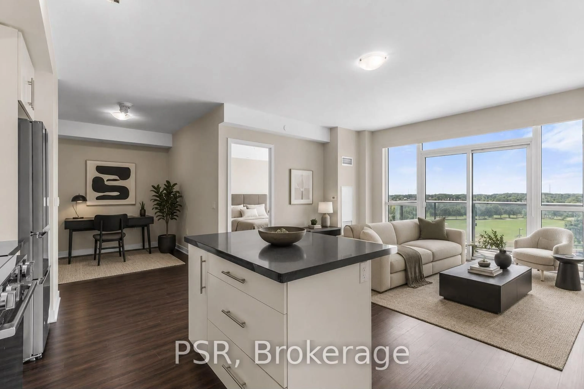
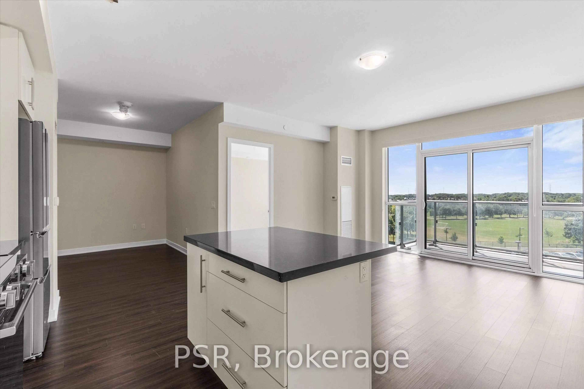
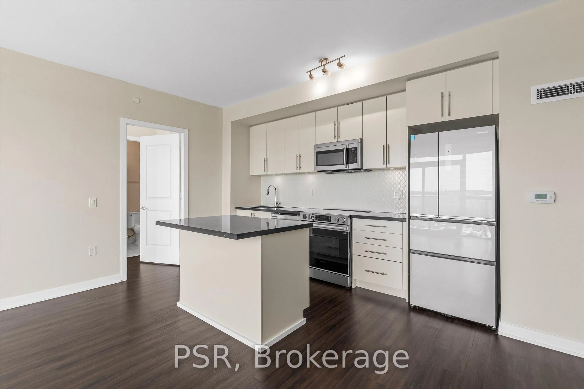
Open concept kitchen, unknown for 4699 Glen Erin Dr #407, Mississauga Ontario L5M 2E5
2 days on Market

4699 Glen Erin Dr #407, Mississauga, Ontario L5M 2E5

In the same building:
-
Condo
2 + 1
2
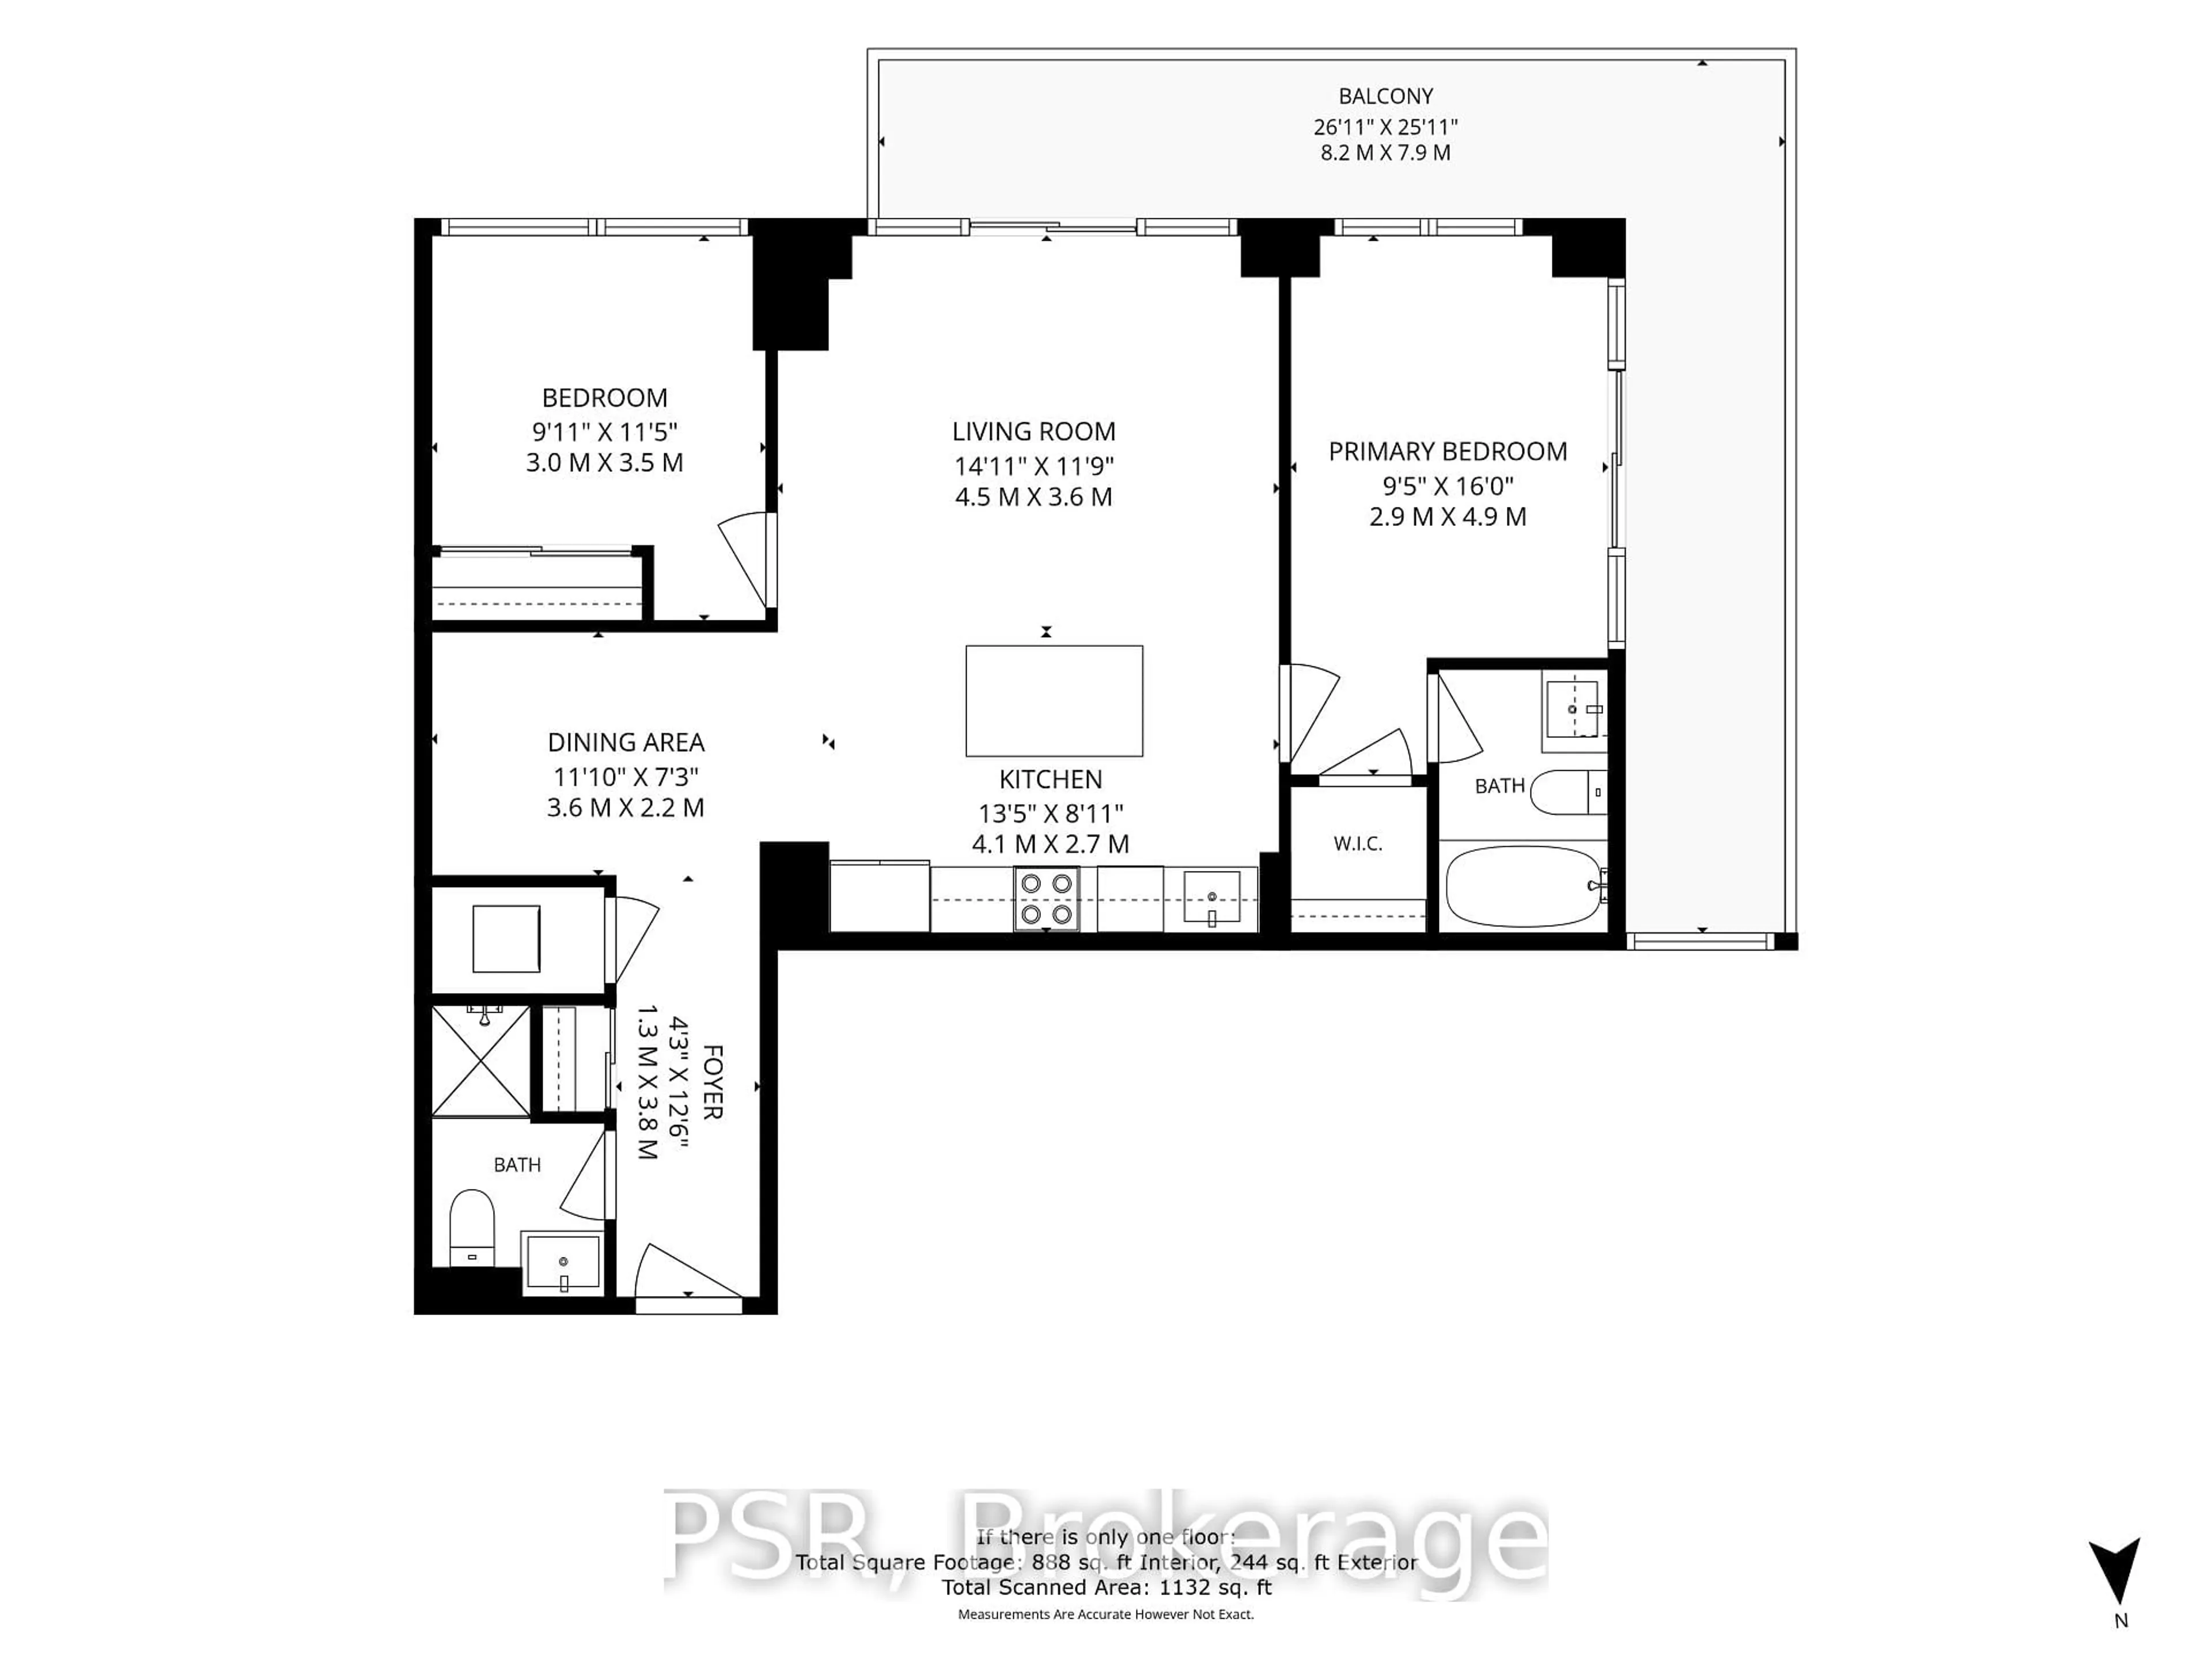
~900-999 sqft
$649,900
Get pre-qualifiedPowered by nesto
Condo
2 + 1
2
~900-999 sqft

Contact us about this property

Call

Highlights

Property Estimate

Days on market2 days

Estimated valueNot available

Price/Sqft$686/sqft

Monthly cost

Open Calculator

Description

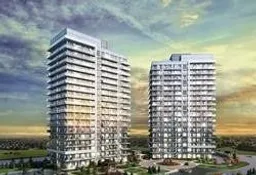
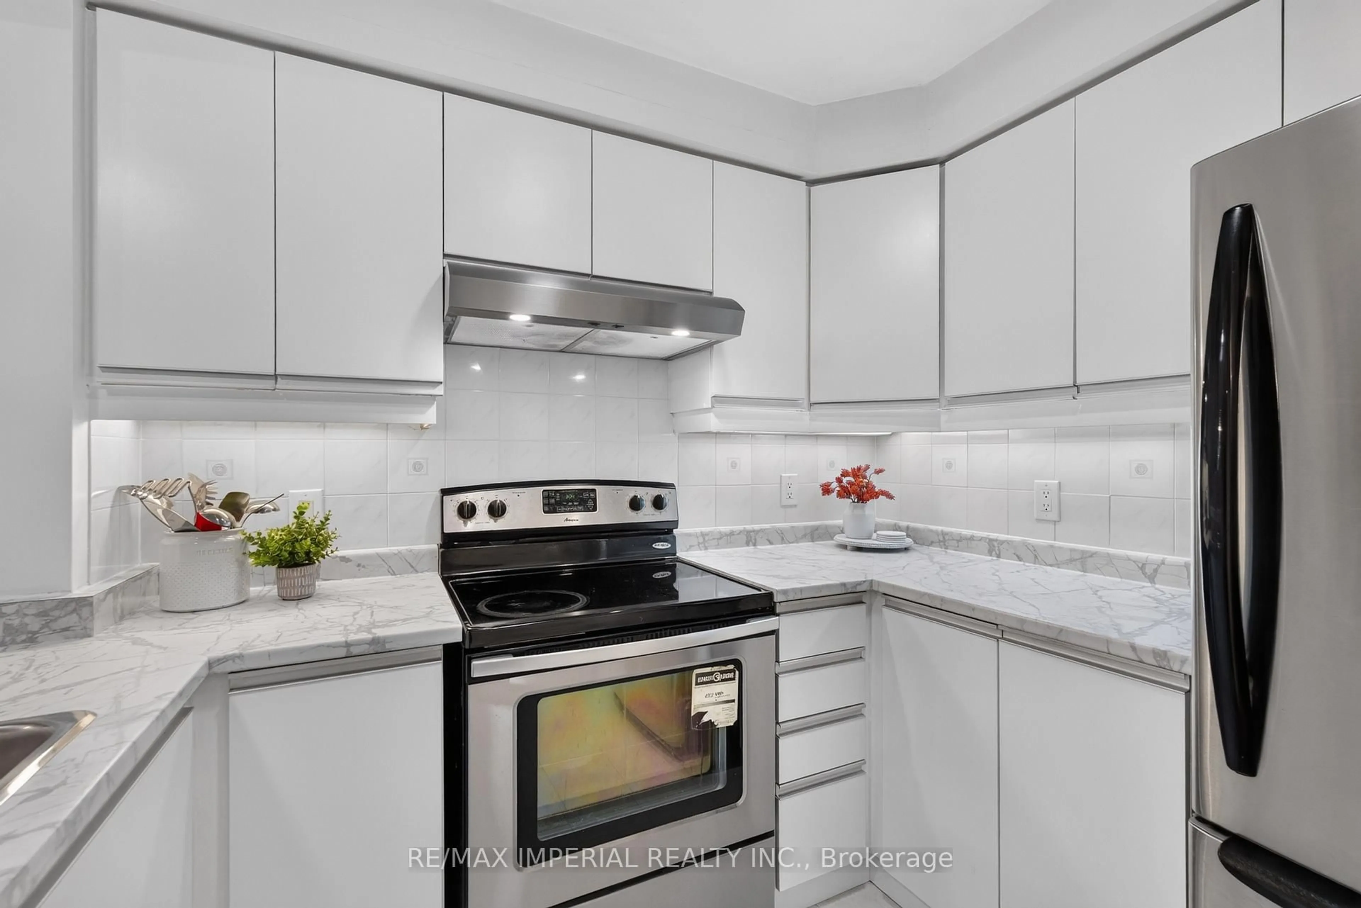
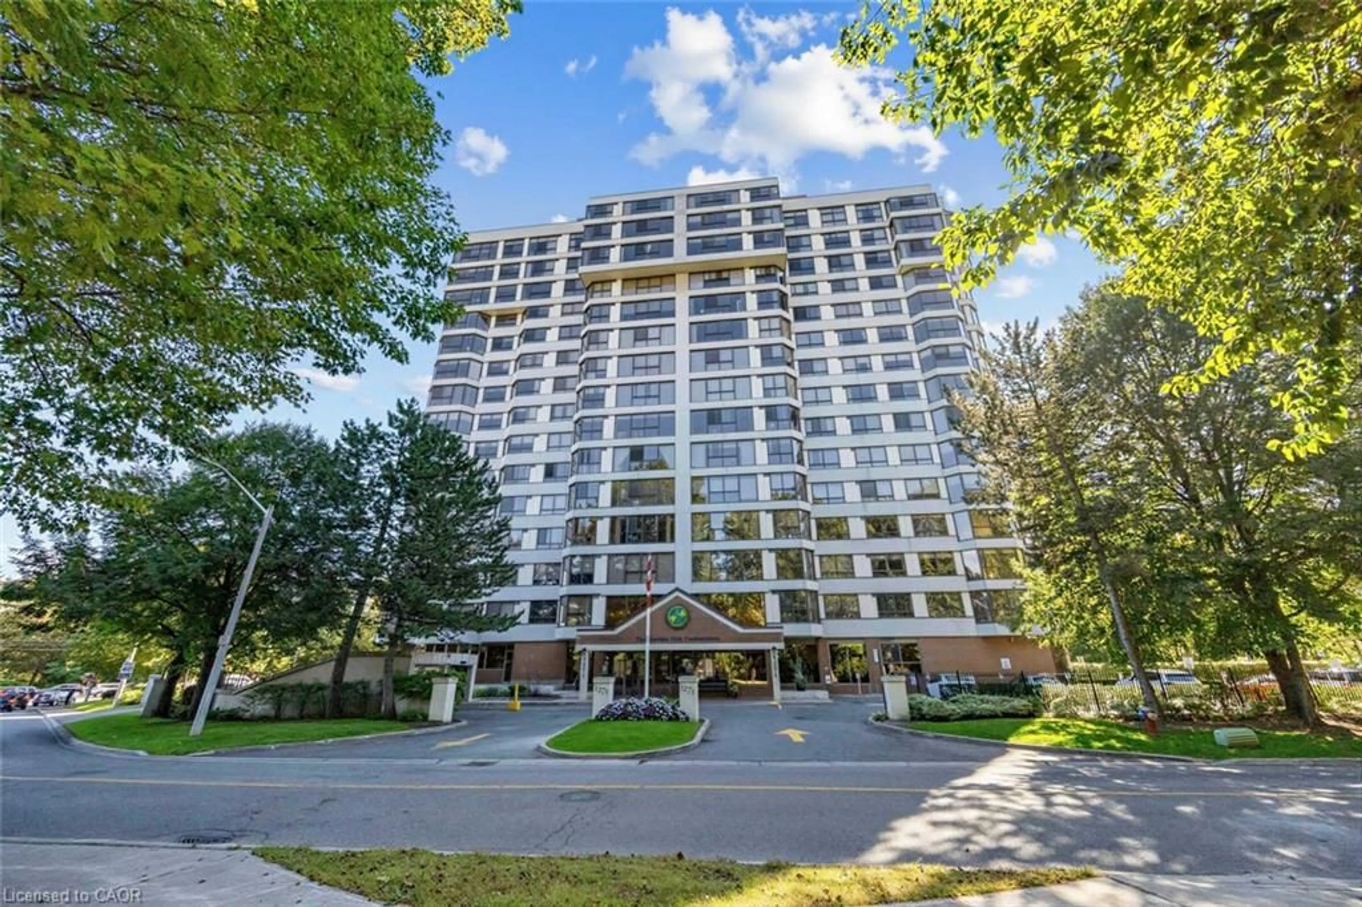
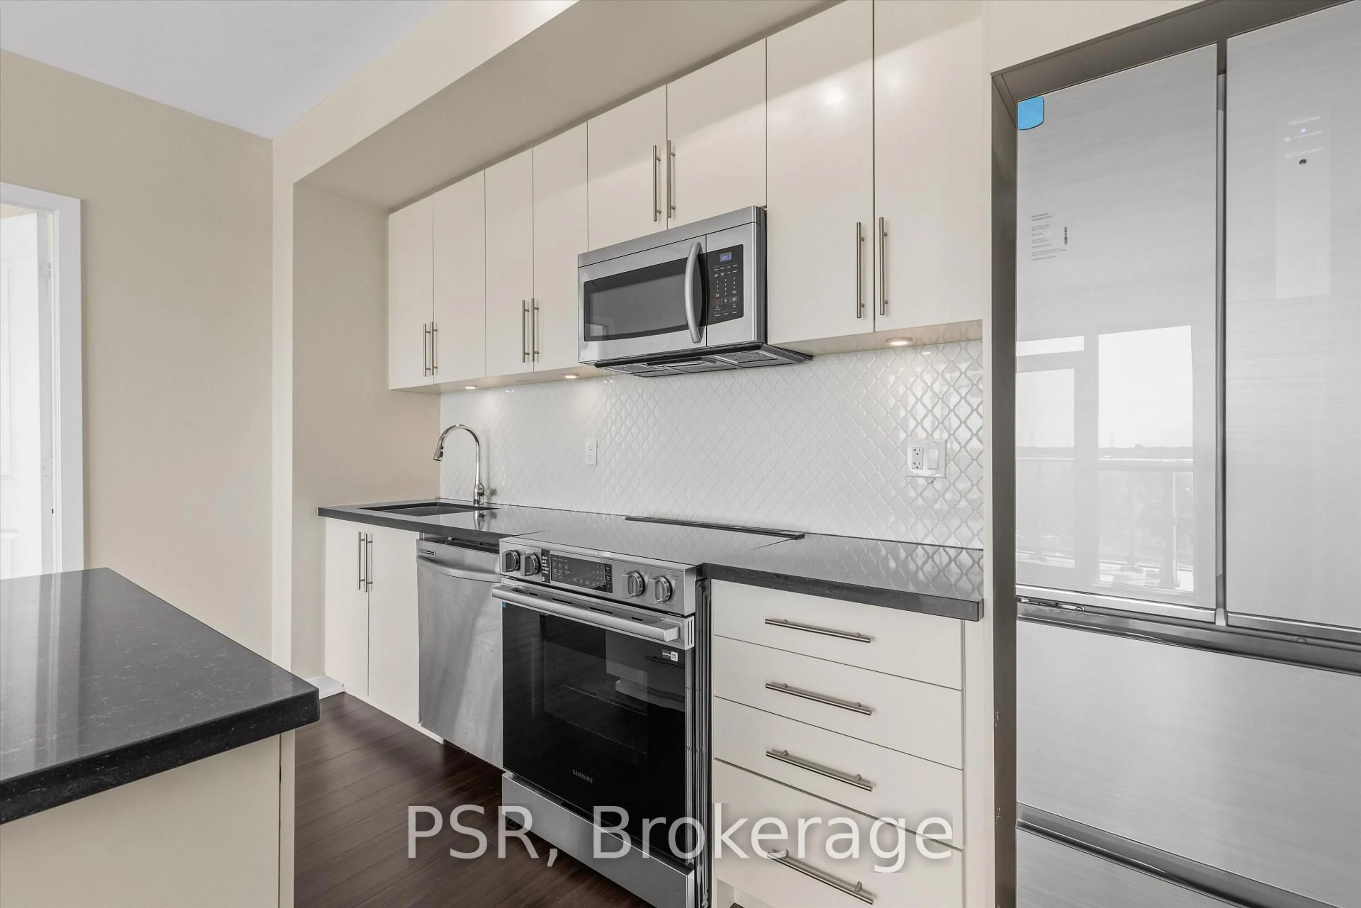
Welcome to Mills Square, where thoughtful design meets everyday convenience. This bright, freshly painted corner suite features a highly desirable split-bedroom layout with an expansive wraparound balcony overlooking the beautifully landscaped courtyard gardens. Designed for comfortable living, the open-concept floor plan offers a spacious living area and a modern kitchen complete with full-sized stainless steel appliances, a centre island, and ample storage. The generous den provides exceptional flexibility and can easily function as a home office, diningarea, playroom, or guest space.The well-separated bedrooms offer privacy, each with large windows that fill the home with natural light. The primary suite serves as a peaceful retreat, featuring a walk-in closet, a private ensuite, corner windows, and direct access to the balcony. Residents of Mills Square enjoy a well-managed, mid-rise community with abundant visitor parking and a dedicated amenity building offering a fitness centre, indoor pool, media room, and rooftop terrace. Ideally located within walking distance to Erin Mills Town Centre, parks, schools, restaurants, and everyday amenities, with convenient access to major highways and public transit. The property comes with TWO side-by-side parking spaces.


Property Details

Style1 Storey/Apt
ViewGarden
Age of property-
SqFt~900-999 SqFt
Lot Size-
Parking Spaces2
MLS ®NumberW13590086
Community NameUpper Erin Mills
Data SourceTRREB
Listing byPSR

Features

Heating: Forced Air
Cooling: Central Air

Main Floor

Kitchen

0.0 x 0.0

Stainless Steel Appl / Centre Island / Open Concept

Living

0.0 x 0.0

Laminate / Open Concept / W/O To Balcony

Dining

0.0 x 0.0

Laminate / Open Concept

Primary

0.0 x 0.0

W/I Closet / W/O To Balcony


Features

Patio: Open
Balcony: Open

Parking

Garage spaces 2

Garage type Underground

Other parking spaces 0

Total parking spaces 2


4Story
Inclusions
Hydro
Water
Parking
Cable
Heat

Property History

Jul 21, 2026
ListedActive
$649,900
2 days on market
history photo preview30
Listing by trreb®
Property listed by PSR, Brokerage
Agent Banner Image
Interested in this property?Get in touch to get the inside scoop.
Market Data - Upper Erin Mills

Geo Zone Map ThumbnailUpper Erin Mills

Balanced Market

View Market Data

Condo - for the past 30 days

Buyer's market Seller's market

Avg. Days on Market

Past 30 days

42 days

Compared to

2025

32 days

2024

31 days

2023

12 days

New Listings

Past 30 days

68 listings

Compared to

2025

51 listings

2024

52 listings

2023

70 listings

Units sold

Past 30 days

24 units

Compared to

2025

21 units

2024

20 units

2023

26 units

Median Sold Price

Past 30 days

$676,175

Compared to

2025

$687,000

2024

$666,944

2023

$766,500


Population and Demographics

Overview

Total population 37564
Average household income $143,613

Age (%)

0 to 19
23%
20 to 34
20%
35 to 49
19%
50 to 64
22%
65 and plus
16%

Household composition (%)

Single family
78%
Single person
19%
Multi person
2%
Multi family
1%

Mother tongue (%)

English
48%
Mandarin
11%
Arabic
9%
Urdu
8%
Yue (Cantonese)
5%
Others
4%
Hindi
2%
Portuguese
1%
Punjabi (Panjabi)
1%
Tagalog (Pilipino, Filipino)
1%

House tenancy (%)

Owners
73%
Renters
27%

What’s nearby?Essentials within 5 km

Local Logic

Transportation Scores

Estimated Budget