Open: Sat, 2PM to 4PM
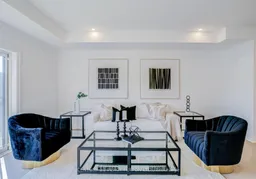
Living room with furniture, unknown for 6636 Clock Crt #9, Mississauga Ontario L5W 1N2
8 hours on Market

6636 Clock Crt #9, Mississauga, Ontario L5W 1N2

In the same building:
-
Condo
3 + 1
4
~2000-2249 sqft
$899,000
Get pre-qualifiedPowered by nesto
Condo
3 + 1
4
~2000-2249 sqft

Contact us about this property

Call

Highlights

Property Estimate

Days on market8 hours

Estimated valueNot available

Price/Sqft$424/sqft

Monthly cost

Open Calculator

Description

Welcome to modern luxury living in the heart of Mississauga! This brand-new, beautifully finished condo townhome offers 2,180 sq. ft. of thoughtfully designed living space, combining style, comfort and functionality across three impressive levels. The main floor features a full 3-piece washroom and flexible living space that can easily be converted into a bedroom or private in-law suite. Upstairs, the second floor is made for everyday living and entertaining, with separate living and family rooms, elegant herringbone hardwood flooring and a stunning chef-inspired kitchen featuring quartz countertop/backsplash, pot lights and stainless steel appliances. The third floor offers three spacious bedrooms, two full washrooms, generous hallway space and sleek glass railings. Step outside from the walk-out basement to peaceful green space, offering exceptional privacy and beautiful views. With its spacious layout, premium finishes and rare ravine-style setting, this is a home that truly needs to be experienced in person. Come see it before it's gone! The home qualifies for the new home HST rebate, subject to buyer eligibility.


Upcoming Open Houses

Jul 18Sat2:00 PM - 4:00 PM
Jul 19Sun2:00 PM - 4:00 PM

Property Details

Style3-Storey
View-
Age of propertyNew
SqFt~2000-2249 SqFt
Lot Size-
Parking Spaces2
MLS ®NumberW13554922
Community NameStreetsville
Data SourceTRREB
Listing byCENTURY 21 PERCY FULTON LTD.

Features

Heating: Forced Air
Cooling: Central Air
Basement: W/O, Unfinished

Main Floor

Living

4.54 x 3.12

hardwood floor / Juliette Balcony / Ensuite Bath


Features

Patio: Encl
Balcony: Encl

Parking

Garage spaces 1

Garage type Attached

Other parking spaces 1

Total parking spaces 2


Inclusions
Hydro
Water
Parking
Cable
Heat

Property History

Jul 13, 2026
ListedActive
$899,000
8 hours on market
history photo preview40
Listing by trreb®
Property listed by CENTURY 21 PERCY FULTON LTD., Brokerage
Agent Banner Image
Interested in this property?Get in touch to get the inside scoop.

Market Data - Streetsville

Geo Zone Map ThumbnailStreetsville

Strong Buyer's Market

View Market Data

Condo - for the past 30 days

Buyer's market Seller's market

Avg. Days on Market

Past 30 days

49 days

Compared to

2025

22 days

2024

17 days

2023

7 days

New Listings

Past 30 days

20 listings

Compared to

2025

14 listings

2024

14 listings

2023

9 listings

Units sold

Past 30 days

3 units

Compared to

2025

5 units

2024

3 units

2023

5 units

Median Sold Price

Past 30 days

$585,000

Compared to

2025

$670,700

2024

$780,000

2023

$810,000


Population and Demographics

Overview

Total population 11473
Average household income $147,076

Age (%)

0 to 19
21%
20 to 34
17%
35 to 49
19%
50 to 64
22%
65 and plus
20%

Household composition (%)

Single family
73%
Single person
23%
Multi person
3%
Multi family
1%

Mother tongue (%)

English
65%
Mandarin
6%
Arabic
4%
Urdu
4%
Yue (Cantonese)
3%
Portuguese
3%
Others
2%
Polish
2%
Spanish
2%
Hindi
1%
Punjabi (Panjabi)
1%

House tenancy (%)

Owners
72%
Renters
28%

What’s nearby?Essentials within 5 km

Local Logic

Transportation Scores

Estimated Budget