Open: Sun, 2PM to 4PM
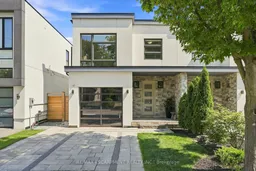
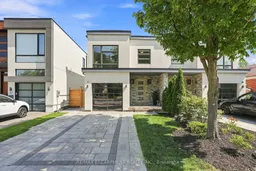
Home with brick exterior material, street for 65 Forest Ave, Mississauga Ontario L5G 1L3
1 day on Market

65 Forest Ave, Mississauga, Ontario L5G 1L3

Semi-Detached
3 + 1
4
~2000-2500 sqft
$1,899,000
Get pre-qualifiedPowered by nesto
Semi-Detached
3 + 1
4
~2000-2500 sqft

Contact us about this property

Call

Highlights

Property Estimate

Days on market1 day

Estimated valueNot available

Price/Sqft$854/sqft

Monthly cost

Open Calculator

Description

Welcome to 65 Forest Avenue, a custom-built 2017 semi-detached home offering over 3800 sqft of exceptional craftsmanship, sophisticated design, and spacious open-concept living in the heart of Port Credit. This beautifully appointed 3+1 bedroom, 4-bathroom residence showcases an award-winning custom kitchen highlighted by a spectacular 110-inch waterfall quartz island, premium Dacor and Miele appliances, exceptional custom cabinetry, hardwood flooring throughout, a striking custom staircase with glass panel railings, and designer finishes that elevate every space. Generously sized principal rooms blend style with everyday functionality, while the professionally finished lower level features radiant heated floors, a dedicated home theatre, and a self-contained one-bedroom suite with a separate walkout-ideal for extended family, guests, or income potential. The heated garage offers impressive 11-foot ceilings with future hoist potential. Enjoy the best of Port Credit living, just minutes from the waterfront, boutique shops, cafés, restaurants, parks, top-rated schools, GO Transit, major highways, and an easy commute to downtown Toronto. A rare opportunity to own a thoughtfully designed luxury home in one of Mississauga's most sought-after neighbourhoods.


Upcoming Open House

Aug 9Sun2:00 PM - 4:00 PM

Property Details

Style2-Storey
View-
Age of property-
SqFt~2000-2500 SqFt
Lot Size3,157 SqFt(114.86 x 27.49)
Parking Spaces3
MLS ®NumberW13641148
Community NamePort Credit
Data SourceTRREB
Listing byRE/MAX ESCARPMENT REALTY INC.

Features

Heating: Forced Air
Central Vacuum
Cooling: Central Air
Fireplace
Basement: Apartment, Walk-Up

Main Floor

Foyer

2.47 x 2.49

Porcelain Floor / Closet / Access To Garage

Living

6.54 x 6.62

hardwood floor / Gas Fireplace / Open Concept

Kitchen

4.43 x 4.17

hardwood floor / Centre Island / Quartz Counter

Dining

4.43 x 2.71

hardwood floor / Glass Doors / W/O To Patio


Features

Lot size: 3,157 SqFt

Parking

Garage spaces 1

Garage type Built-In

Other parking spaces 2

Total parking spaces 3


Property History

Aug 5, 2026
ListedActive
$1,899,000
1 day on market
history photo preview50
Listing by trreb®
Property listed by RE/MAX ESCARPMENT REALTY INC., Brokerage
Agent Banner Image
Interested in this property?Get in touch to get the inside scoop.

Market Data - Port Credit

Geo Zone Map ThumbnailPort Credit

Strong Seller's Market

View Market Data

Semi-Detached house - for the past 30 days

Buyer's market Seller's market

Avg. Days on Market

Past 30 days

0 day

Compared to

2025

20 days

2024

0 day

2023

48 days

New Listings

Past 30 days

2 listings

Compared to

2025

8 listings

2024

6 listings

2023

2 listings

Units sold

Past 30 days

0 unit

Compared to

2025

1 unit

2024

0 unit

2023

2 units

Median Sold Price

Past 30 days

$0

Compared to

2025

$1,735,000

2023

$1,852,500


Population and Demographics

Overview

Total population 7199
Average household income $172,319

Age (%)

0 to 19
16%
20 to 34
18%
35 to 49
20%
50 to 64
24%
65 and plus
22%

Household composition (%)

Single family
51%
Single person
44%
Multi person
4%
Multi family
0%

Mother tongue (%)

English
80%
Polish
3%
Others
3%
Spanish
3%
Arabic
2%
French
2%
Italian
2%
Mandarin
1%
Tagalog (Pilipino, Filipino)
1%

House tenancy (%)

Renters
58%
Owners
42%

What’s nearby?Essentials within 5 km

Local Logic

Transportation Scores

Estimated Budget