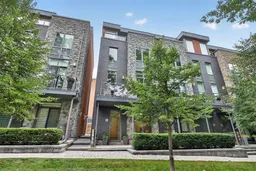
Home with brick exterior material, unknown for 21 Godfreys Lane, Mississauga Ontario L5H 2T1
8 hours on Market

21 Godfreys Lane, Mississauga, Ontario L5H 2T1

Townhouse
3 + 1
3
~2000-2500 sqft
$1,725,000
Get pre-qualifiedPowered by nesto
Townhouse
3 + 1
3
~2000-2500 sqft

Contact us about this property

Call

Highlights

Property Estimate

Days on market8 hours

Estimated valueNot available

Price/Sqft$776/sqft

Monthly cost

Open Calculator

Description

Welcome to Park Lane Townhomes, an exclusive collection of just 18 residences built in 2O17, perfectly positioned fronting the tranquil Rhododendron Gardens and Godfrey's Lane, with a picturesque route down to Lake Ontario, parks and the waterfront trail. This exceptional end-unit, unique 3+1 bedroom townhome offers a rare combination of space, luxury and effortless accessibility, featuring a private elevator serving all levels. The ground-floor bedroom or office enjoys heated floors & its own patio overlooking the gardens, while the double-car garage provides exceptional convenience. The main level is designed for sophisticated living and entertaining, with an expansive open-concept layout, rich wood floors, a stunning fireplace and heated floors through the kitchen & dining. A signature feature of the townhome in this boutique community is the custom Scavolini kitchen, with an added built-in pantry, this is complemented by premium Miele appliance and a seamless connection to the living and dining spaces. Upstairs, the spacious primary suite offers a luxurious ensuite with heated floors, & a generous outdoor patio overlooking the lake and the gardens. Two additional bedrooms provide flexibility for family and guests. The upper-level laundry room is conveniently located on the bedroom level, and a unique walk-in storage room-exclusive to this floor plan-adds invaluable functionality. With four outdoor spaces, there is always a place to enjoy the gardens, fresh air and surrounding beauty. From the private garden-facing patio to the elevated outdoor spaces, this home embraces indoor-outdoor living at every level. A rare opportunity to own one of only 18 thoughtfully designed residences in Park Lane Townhomes-where refined finishes, an elevator, exceptional four-bedroom layout and an enviable connection to Lake Ontario come together in one remarkable home.


Property Details

Style3-Storey
ViewGarden, Park/Greenbelt
Age of property6-15
SqFt~2000-2500 SqFt
Lot Size1,045 SqFt(51 x 20.5)
Parking Spaces2
MLS ®NumberW13707246
Community NamePort Credit
Data SourceTRREB
Listing byRE/MAX ESCARPMENT REALTY INC.

Features

Heating: Forced Air
Cooling: Central Air
Fireplace

Main Floor

Kitchen

3.91 x 2.64

hardwood floor / Heated Floor / W/O To Balcony

Living

7.06 x 4.42

hardwood floor / Fireplace / W/O To Balcony

Dining

3.68 x 3.05

hardwood floor / Heated Floor / W/O To Balcony


Features

Lot size: 1,045 SqFt

Parking

Garage spaces 2

Garage type Built-In

Other parking spaces 0

Total parking spaces 2


Property History

Aug 24, 2026
ListedActive
$1,725,000
8 hours on market
history photo preview35
Listing by trreb®
Property listed by RE/MAX ESCARPMENT REALTY INC., Brokerage
Agent Banner Image
Interested in this property?Get in touch to get the inside scoop.

Market Data - Port Credit

Geo Zone Map ThumbnailPort Credit

Strong Seller's Market

View Market Data

Townhouse - for the past 30 days

Buyer's market Seller's market

Avg. Days on Market

Past 30 days

0 day

Compared to

2025

0 day

2024

0 day

2023

14 days

New Listings

Past 30 days

2 listings

Compared to

2025

2 listings

2024

3 listings

2023

2 listings

Units sold

Past 30 days

0 unit

Compared to

2025

0 unit

2024

0 unit

2023

1 unit

Median Sold Price

Past 30 days

$0

Compared to

2023

$1,550,000


Population and Demographics

Overview

Total population 7199
Average household income $172,319

Age (%)

0 to 19
16%
20 to 34
18%
35 to 49
20%
50 to 64
24%
65 and plus
22%

Household composition (%)

Single family
51%
Single person
44%
Multi person
4%
Multi family
0%

Mother tongue (%)

English
80%
Polish
3%
Others
3%
Spanish
3%
Arabic
2%
French
2%
Italian
2%
Mandarin
1%
Tagalog (Pilipino, Filipino)
1%

House tenancy (%)

Renters
58%
Owners
42%

What’s nearby?Essentials within 5 km

Local Logic

Transportation Scores

Estimated Budget