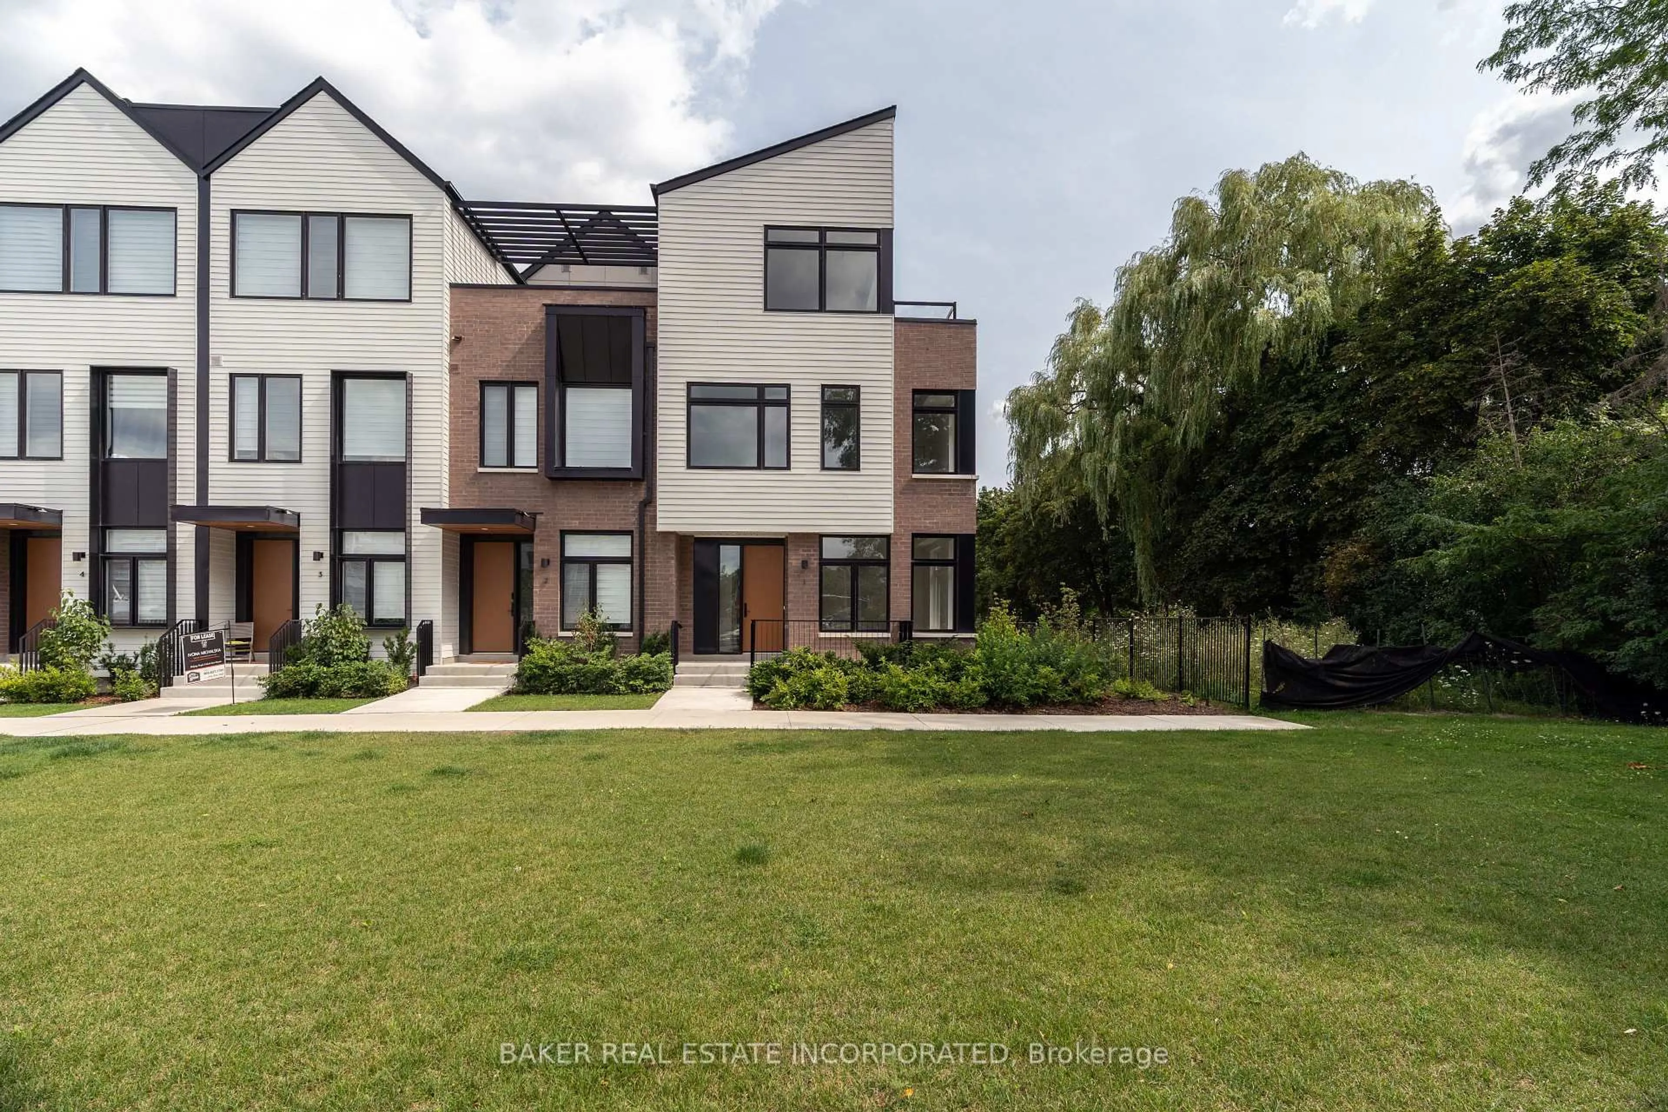
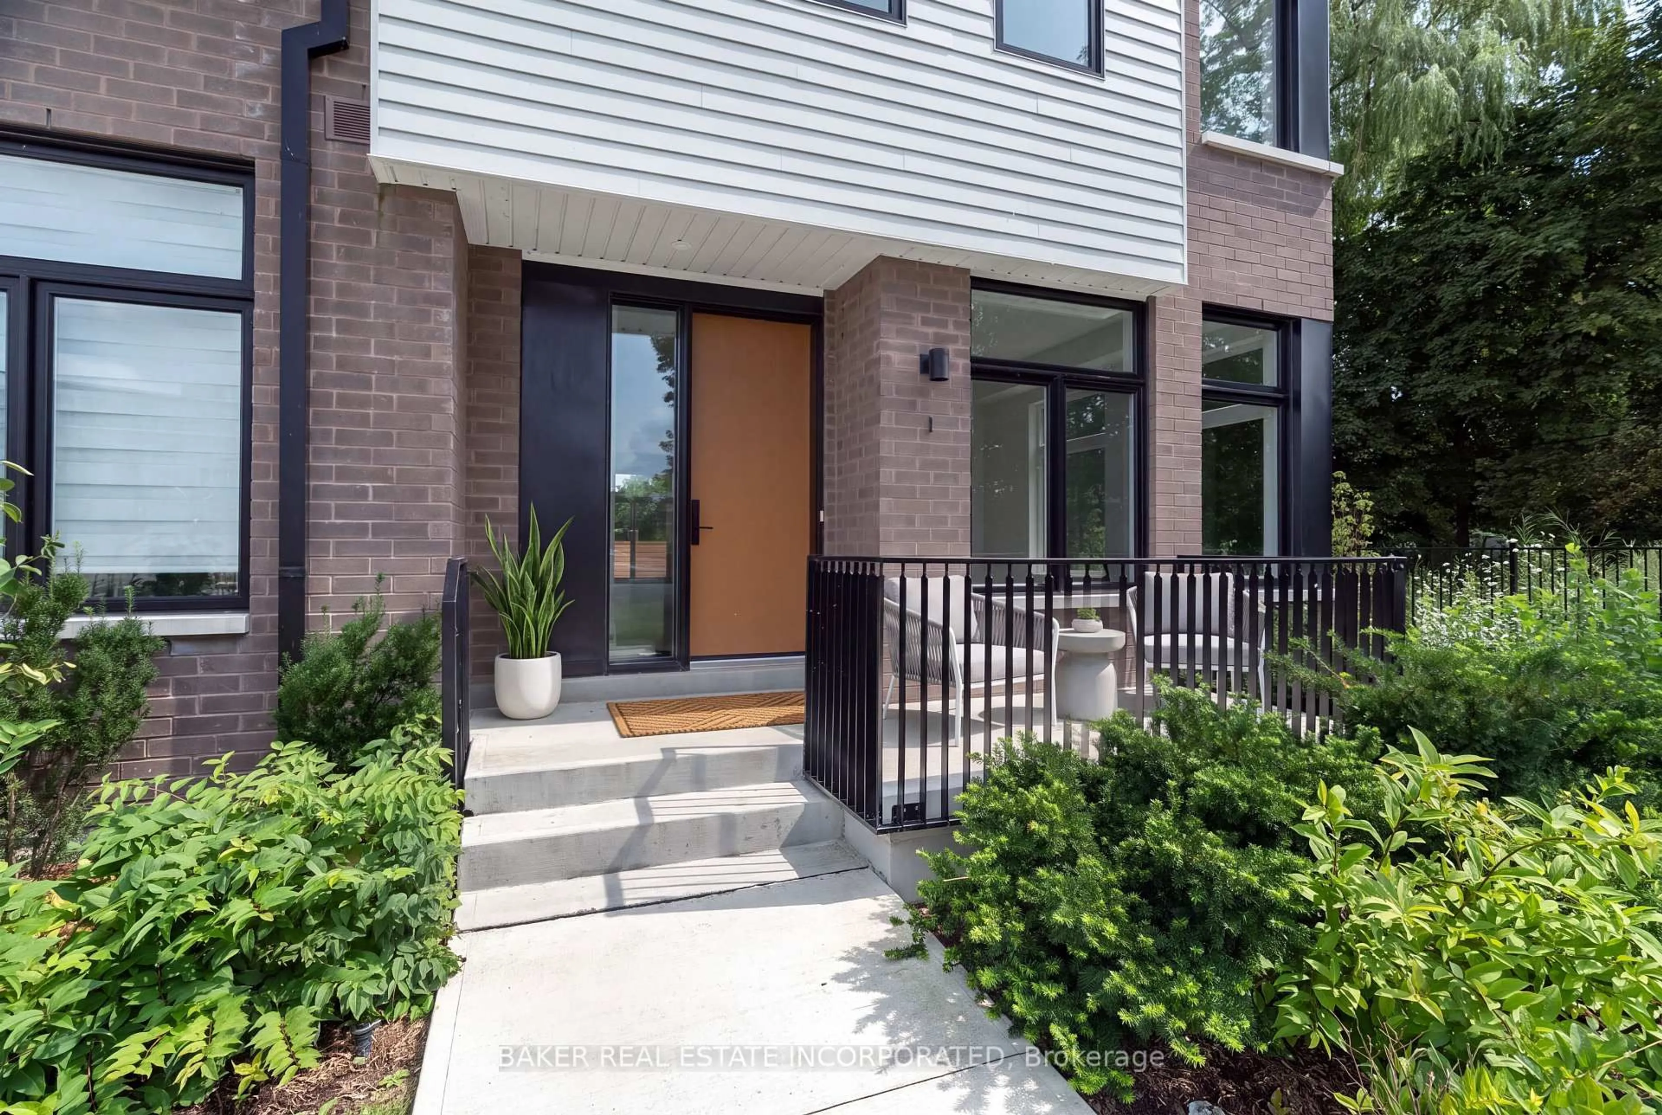
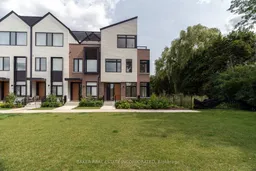
A pic from outside/outdoor area/front of a property/back of a property/a pic from drone, street for 10 Lou Parsons Way #1, Mississauga Ontario L5H 0B2
1 day on Market

10 Lou Parsons Way #1, Mississauga, Ontario L5H 0B2

In the same building:
-
Condo
3 + 1
4
~2500-2749 sqft
$1,729,000
Get pre-qualifiedPowered by nesto
Condo
3 + 1
4
~2500-2749 sqft

Contact us about this property

Call

Highlights

Property Estimate

Days on market1 day

Estimated valueNot available

Price/Sqft$660/sqft

Monthly cost

Open Calculator

Description

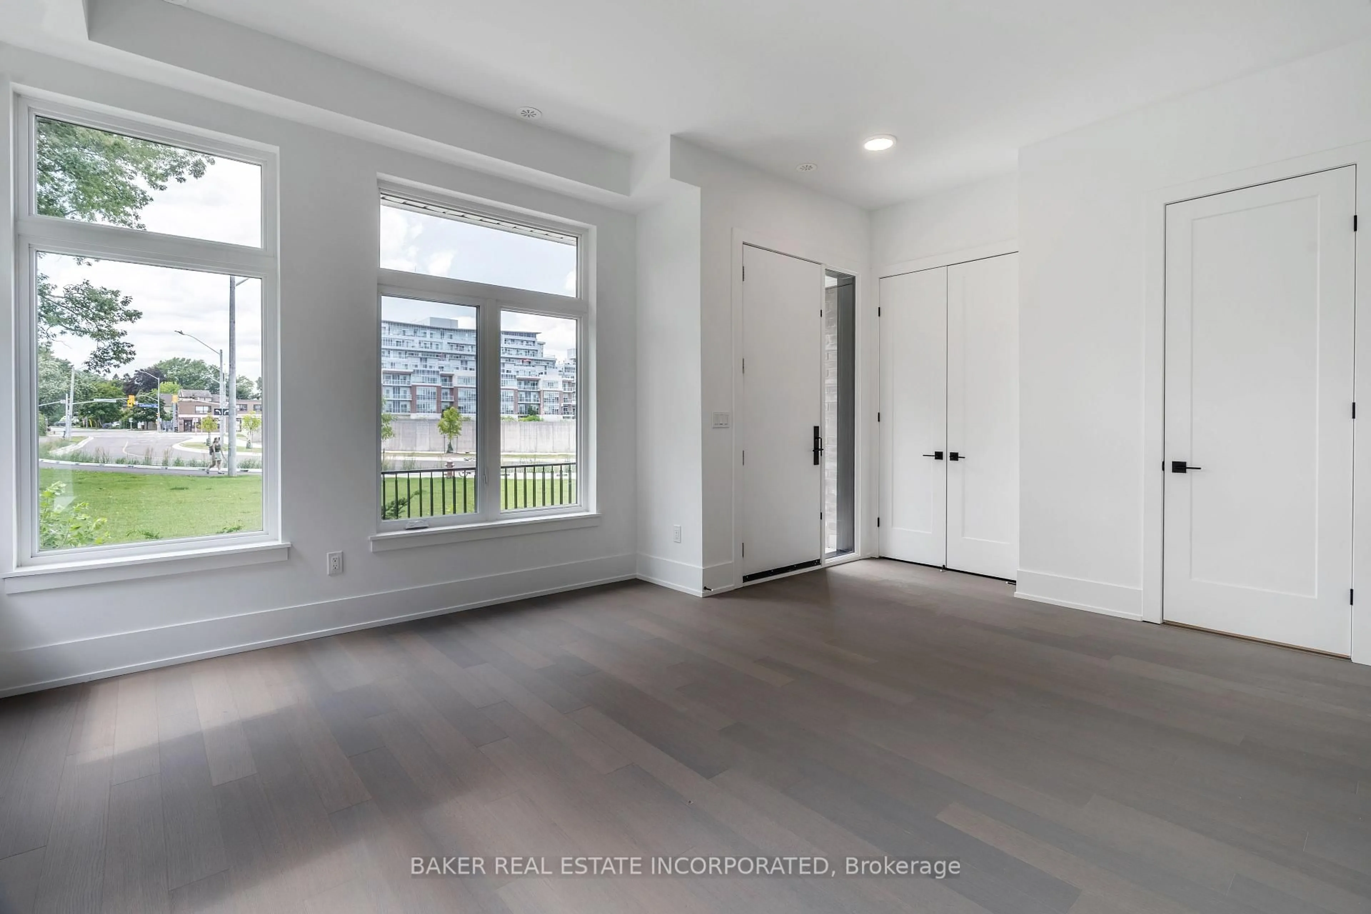
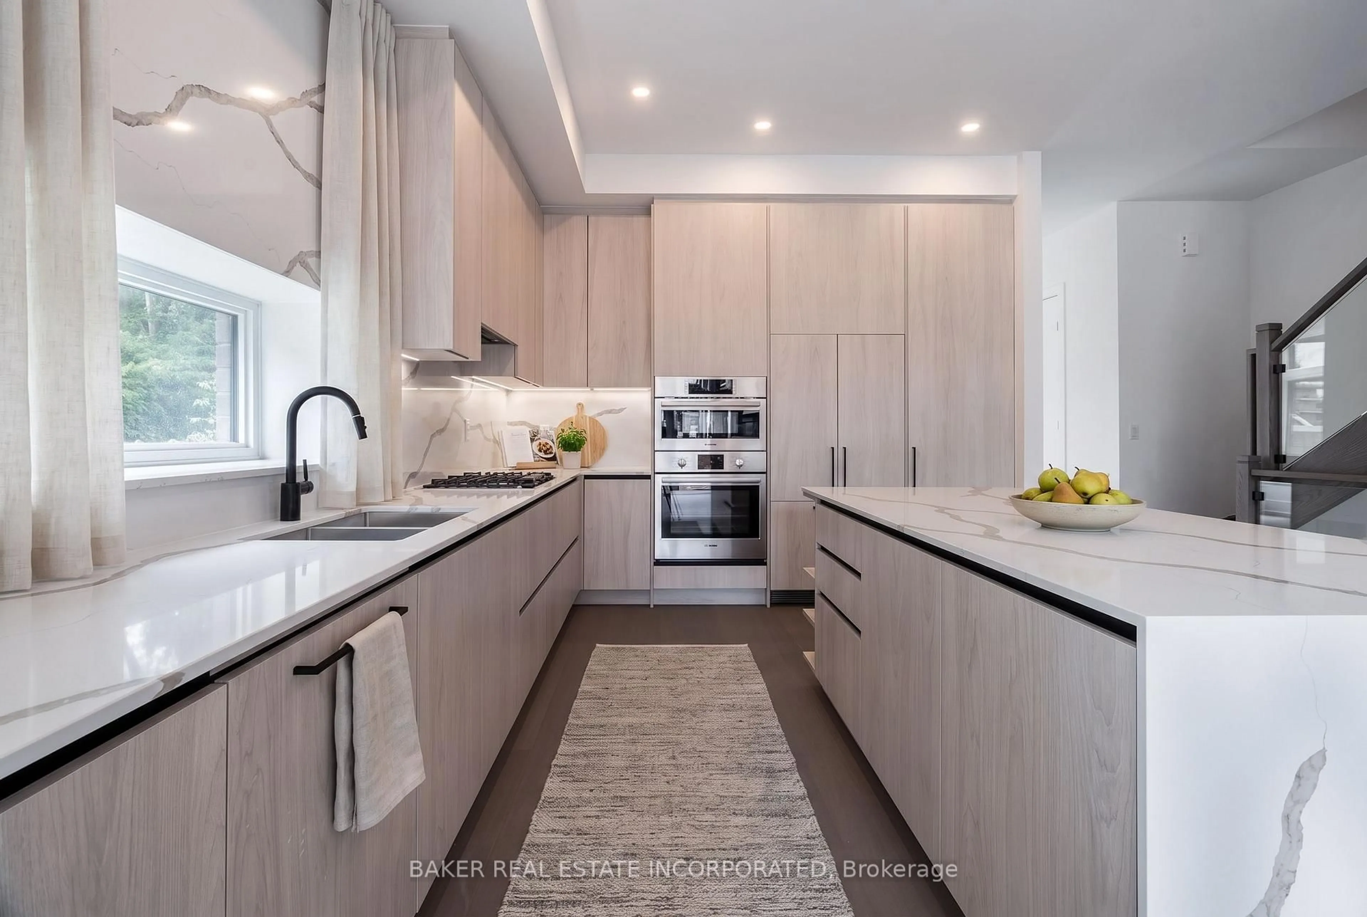
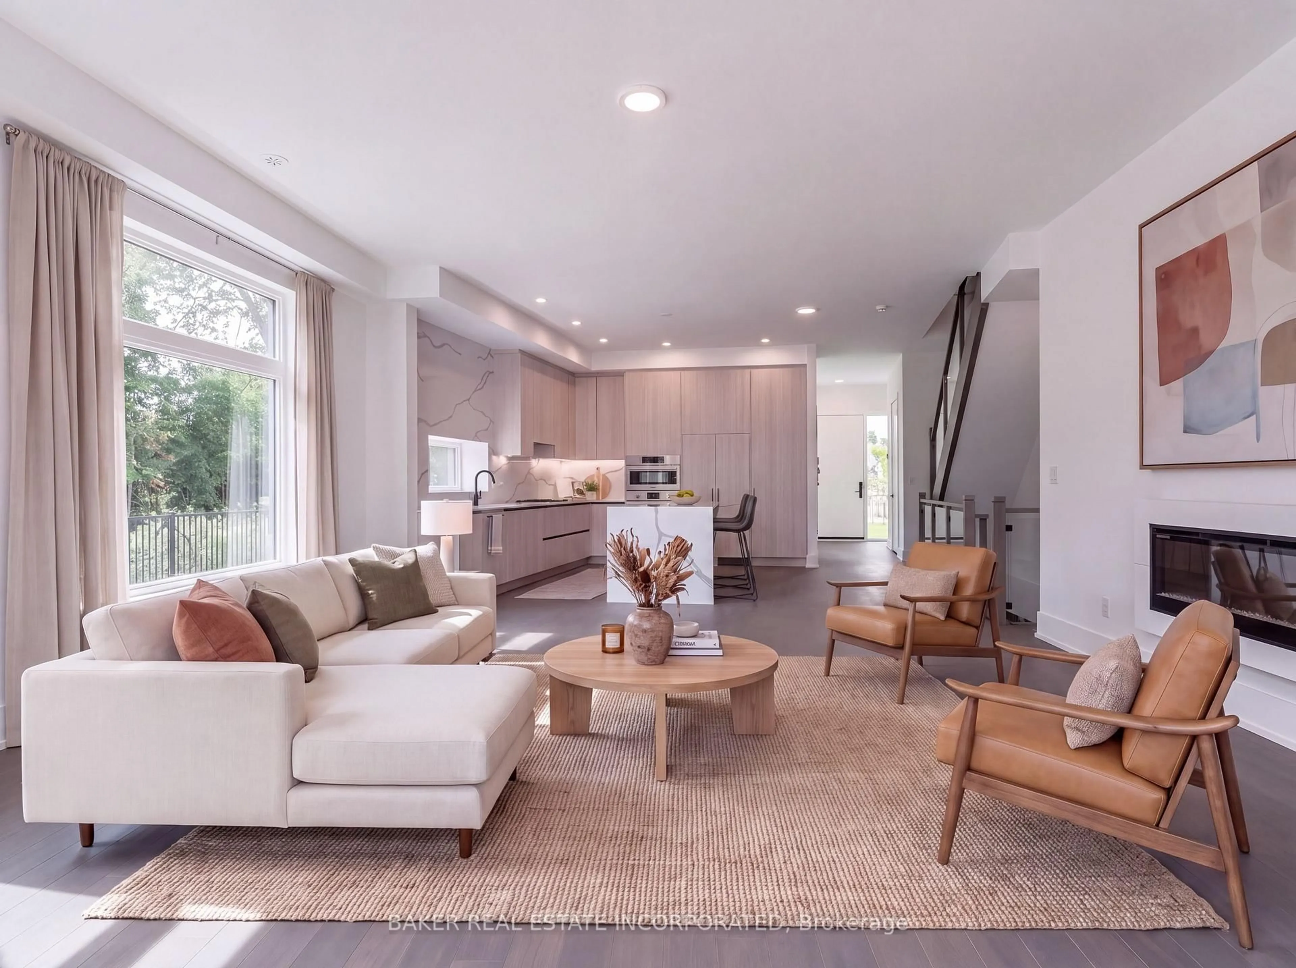
TH 01 at 30 Lou Parson's Way, is one of the largest and most sought after corner residence within the vibrant Brightwater community. Offering an impressive 2527 sf of interior space plus 698 sf of private outdoor terraces, this thoughtfully designed 3 bed + flex townhome blends modern architecture with timeless finishes Designed for contemporary living, the home features 10ft ceilings, floor-to-ceiling windows and wide plank hardwood flooring throughout. The open concept layout allows for seamless flow between living, dining, and kitchen spaces. At the heart of the home is a beautifully appointed chef inspired kitchen featuring premium Bosch and Fisher & Paykel integrated appliances, gas cooktop, sleek cabinetry, large kitchen island and quartz counters. The kitchen opens seamlessly into the living and dining areas, where an elegant electric fireplace anchors the living room. From here, step directly out to a private ground floor terrace, creating an effortless indoor outdoor living experience. The primary bedroom features a spa-like 5 pc ensuite complete with a luxurious wet room with free standing soaker tub and shower for a true hotel inspired experience. Two additional bedrooms and well appointed bathroom provide comfort and flexibility for family or guests. The third floor features a versatile and grand flex room, ideal for a home office, gym, lounge, or additional family area. This level opens directly onto a large wrap around outdoor terrace perfect for both entertainment or relaxation. Additional: large private garage with parking for 3-4 vehicles. This is your chance to enjoy a vibrant waterfront lifestyle just steps from Lake Ontario, with access to trails, parks, cafés, restaurants, and everyday conveniences (Mercatto, Farm Boy, LCBO, Rexall & more) Plus a rare resident only shuttle to Port Credit GO Station provides seamless connectivity for your every day needs.


Property Details

Style3-Storey
View-
Age of propertyNew
SqFt~2500-2749 SqFt
Lot Size-
Parking Spaces4
MLS ®NumberW13743006
Community NamePort Credit
Data SourceTRREB
Listing byBAKER REAL ESTATE INCORPORATED

Features

Heating: Forced Air
Cooling: Central Air
Fireplace
Basement: Other

Main Floor

Living

5.51 x 4.88

hardwood floor / Electric Fireplace / W/O To Terrace

Kitchen

2.74 x 4.48

B/I Appliances / Centre Island / Quartz Counter

Family

3.38 x 4.48

hardwood floor / Large Window / Open Concept

Dining

5.51 x 4.88

Combined W/Living / hardwood floor / Open Concept


Features

Patio: Terr
Balcony: Terr

Parking

Garage spaces 4

Garage type Attached

Other parking spaces 0

Total parking spaces 4


1Story
Amenities

Bbqs Allowed, Communal Waterfront Area, Playground, Visitor Parking

Inclusions
Hydro
Water
Parking
Cable
Heat

Property History

Sep 4, 2026
ListedActive
$1,729,000
1 day on market
history photo preview15
Listing by trreb®
Property listed by BAKER REAL ESTATE INCORPORATED, Brokerage
Agent Banner Image
Interested in this property?Get in touch to get the inside scoop.

Market Data - Port Credit

Geo Zone Map ThumbnailPort Credit

Strong Buyer's Market

View Market Data

Condo - for the past 30 days

Buyer's market Seller's market

Avg. Days on Market

Past 30 days

33 days

Compared to

2025

36 days

2024

26 days

2023

18 days

New Listings

Past 30 days

24 listings

Compared to

2025

28 listings

2024

25 listings

2023

18 listings

Units sold

Past 30 days

6 units

Compared to

2025

3 units

2024

3 units

2023

3 units

Median Sold Price

Past 30 days

$762,400

Compared to

2025

$723,000

2024

$950,000

2023

$1,700,000


Population and Demographics

Overview

Total population 7199
Average household income $172,319

Age (%)

0 to 19
16%
20 to 34
18%
35 to 49
20%
50 to 64
24%
65 and plus
22%

Household composition (%)

Single family
51%
Single person
44%
Multi person
4%
Multi family
0%

Mother tongue (%)

English
80%
Polish
3%
Others
3%
Spanish
3%
Arabic
2%
French
2%
Italian
2%
Mandarin
1%
Tagalog (Pilipino, Filipino)
1%

House tenancy (%)

Renters
58%
Owners
42%

What’s nearby?Essentials within 5 km

Local Logic

Transportation Scores

Estimated Budget