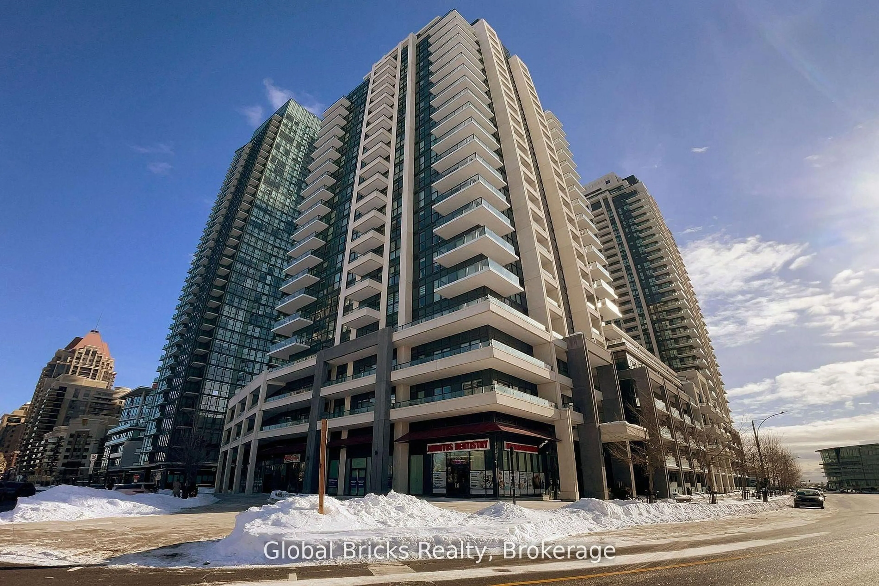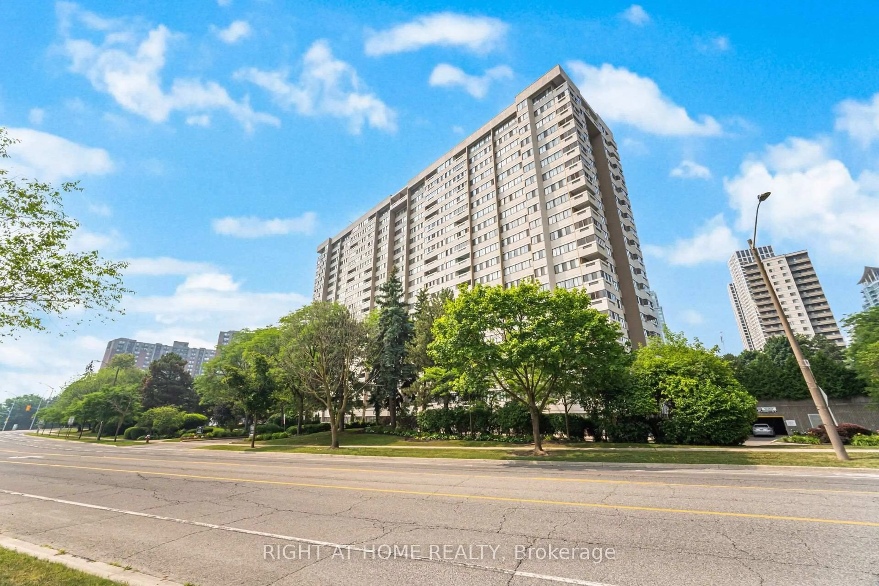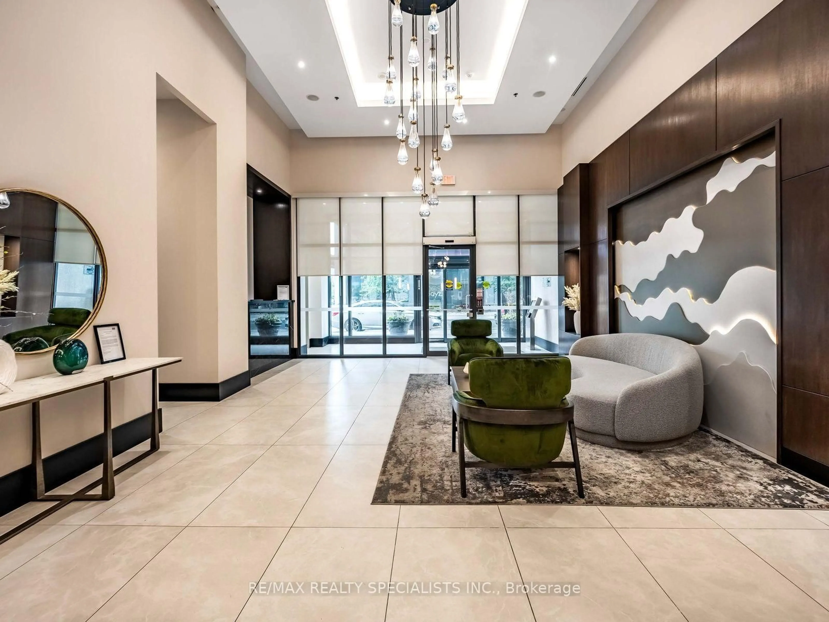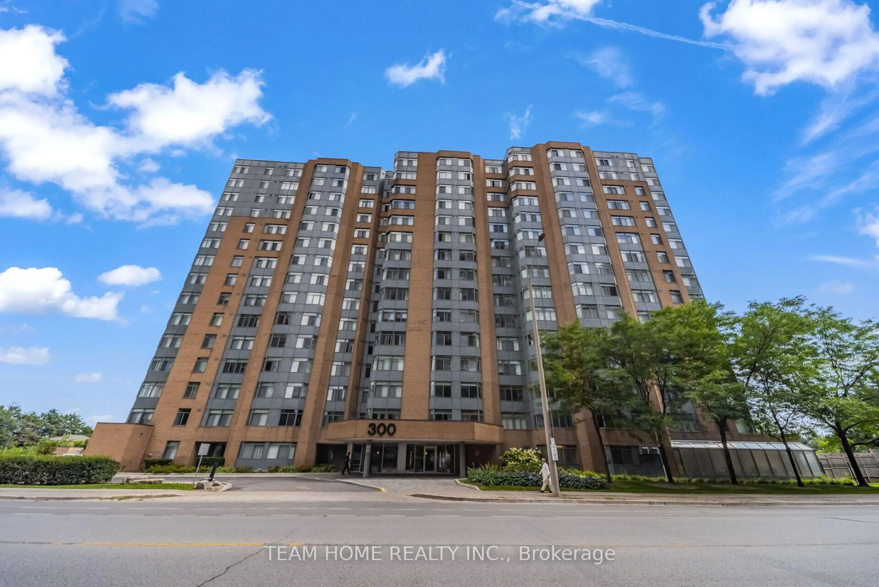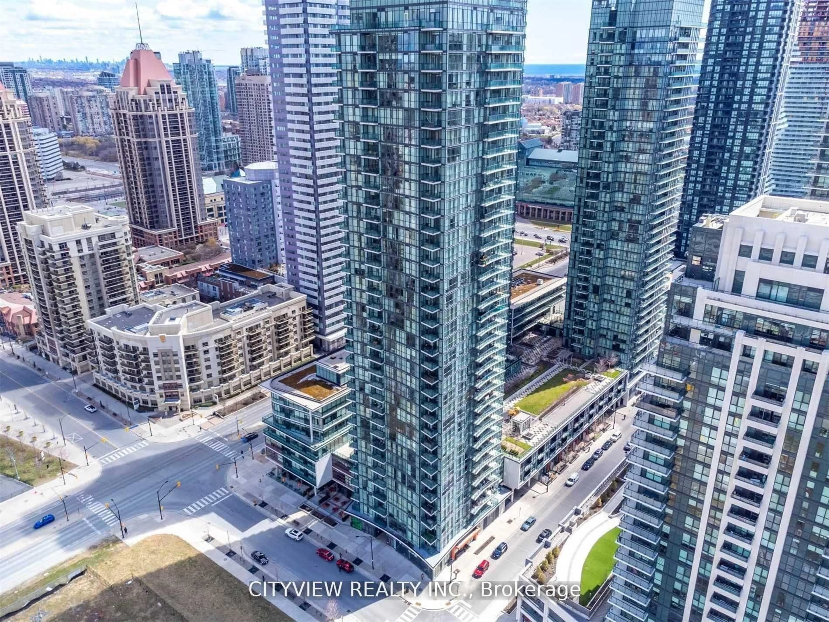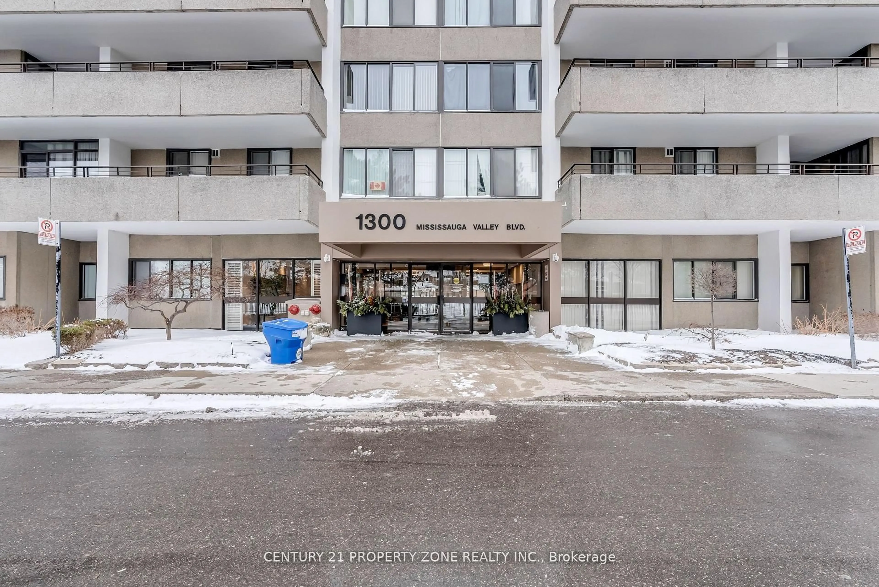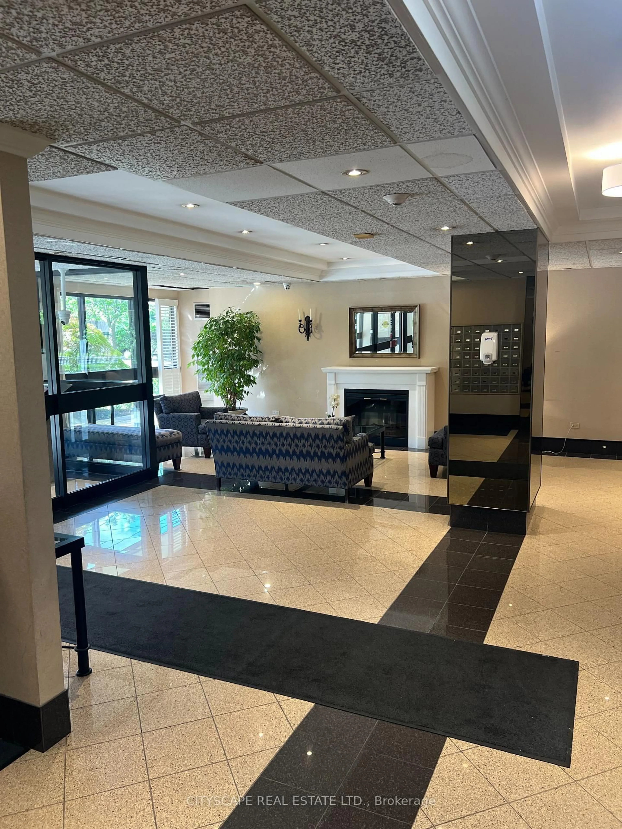
2 days on Market

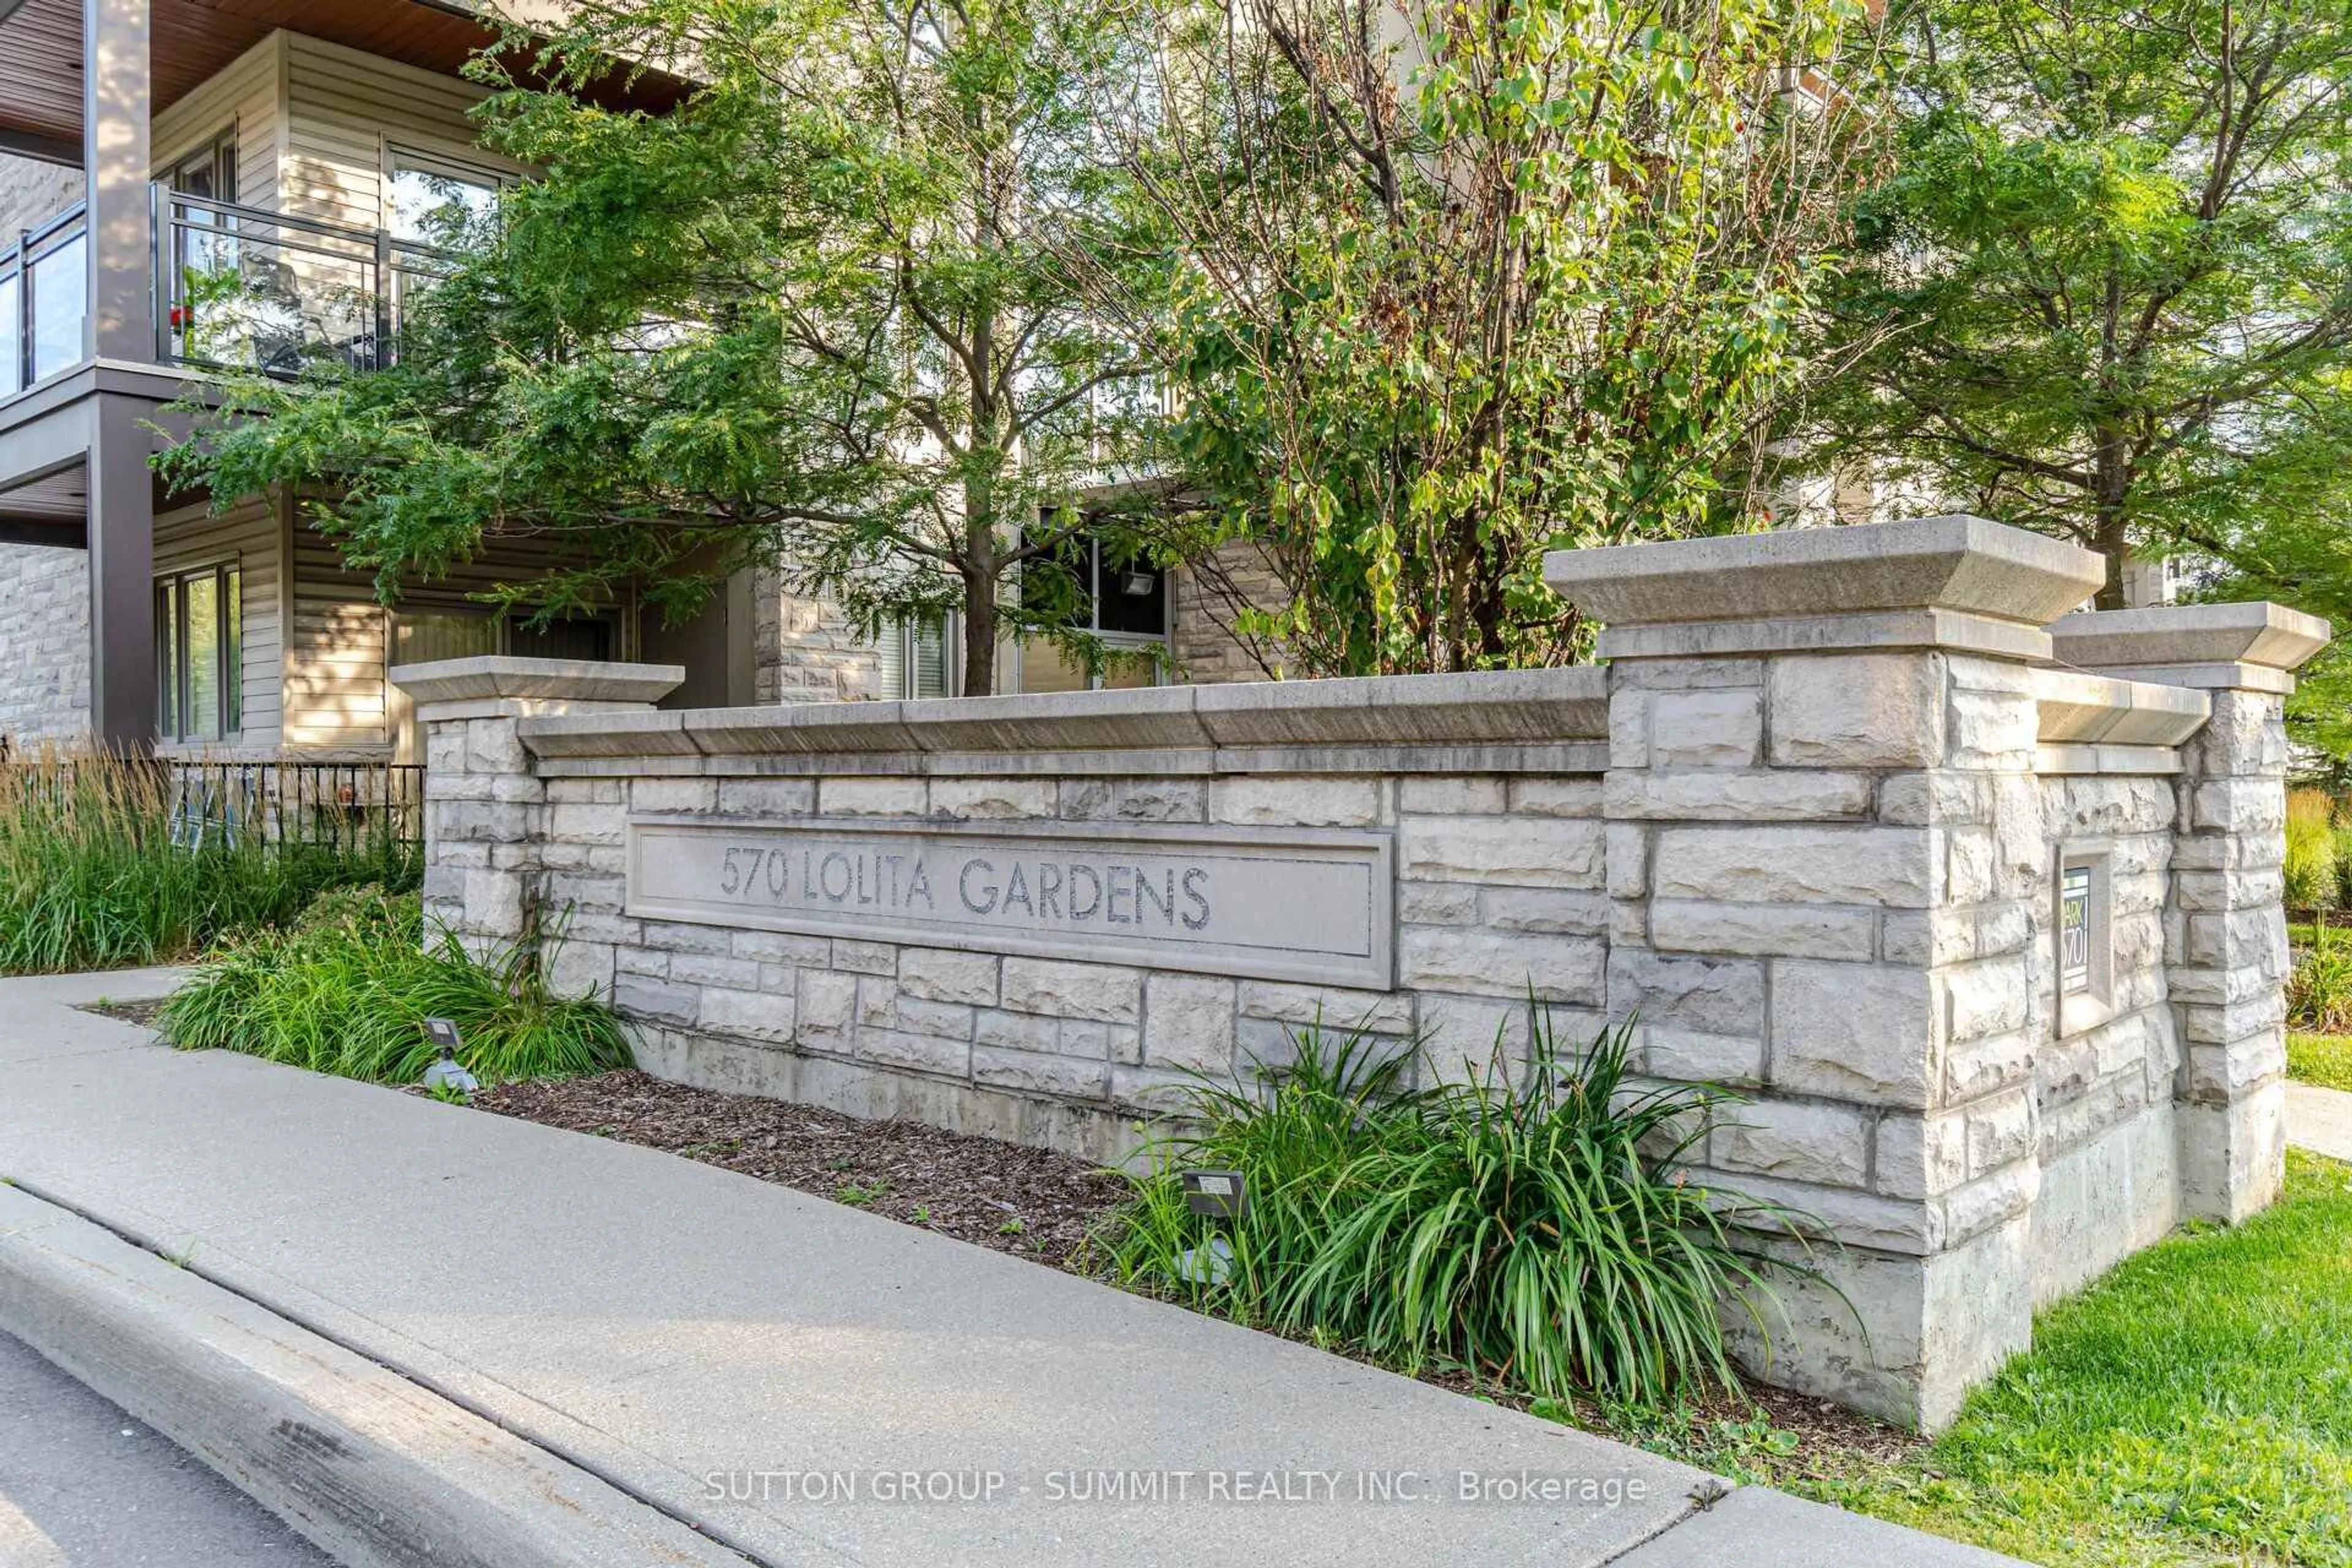
570 Lolita Gdns #418, Mississauga, Ontario L5A 0A1

In the same building:
-
Condo
1
1
~500-599 sqft
$425,000
Get pre-qualifiedPowered by nesto
Condo
1
1
~500-599 sqft

Contact us about this property

Call

Highlights

Property Estimate

Days on market2 days

Estimated valueNot available

Price/Sqft$780/sqft

Monthly cost

Open Calculator

Description

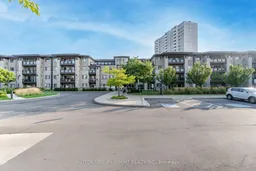
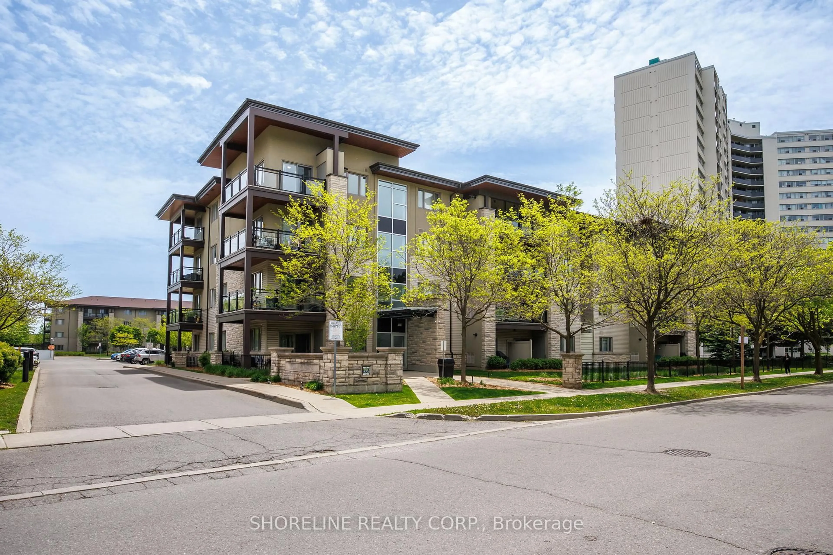
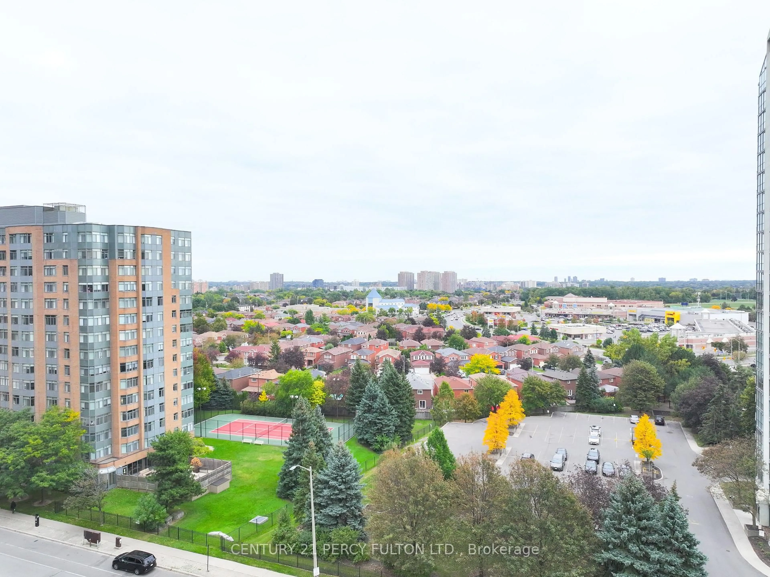
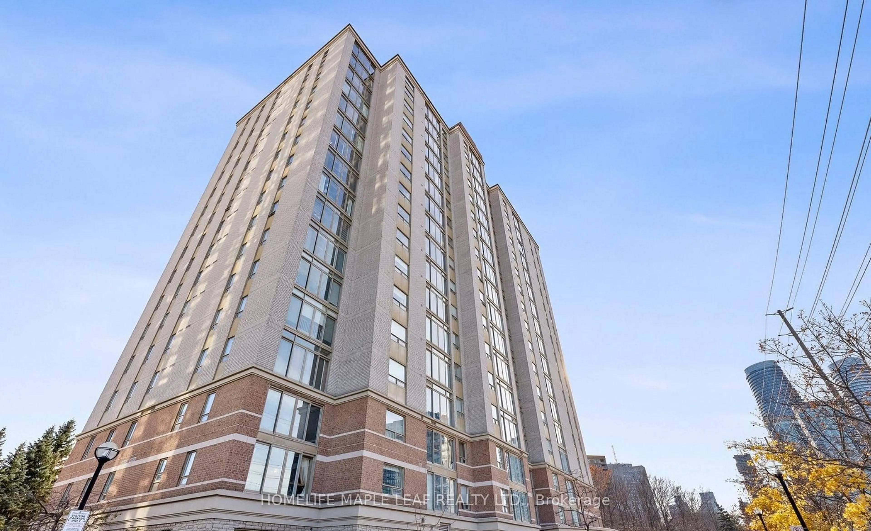
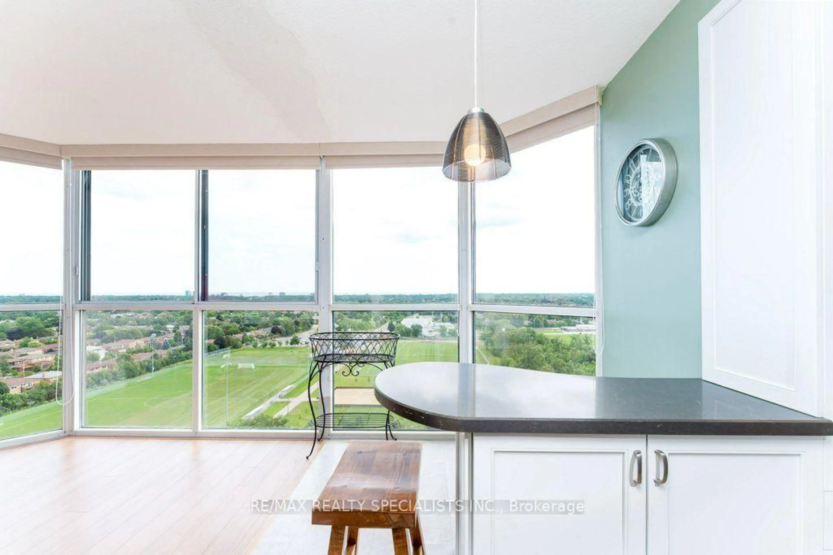
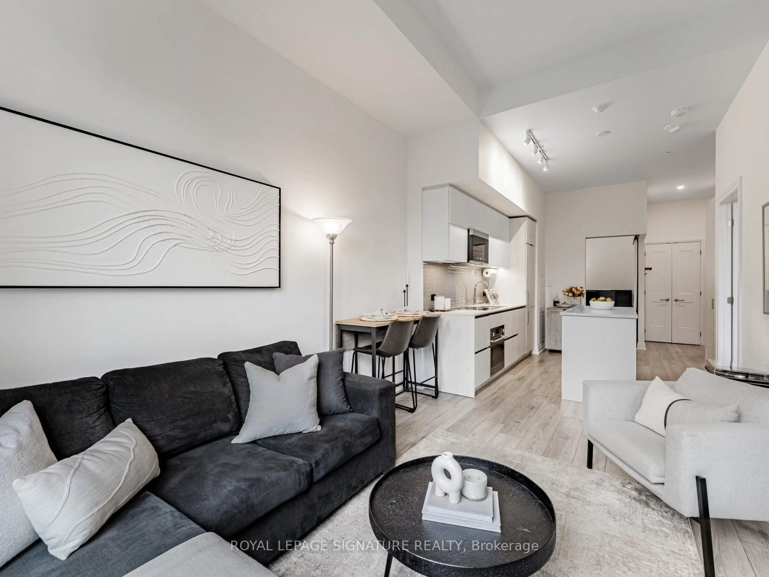
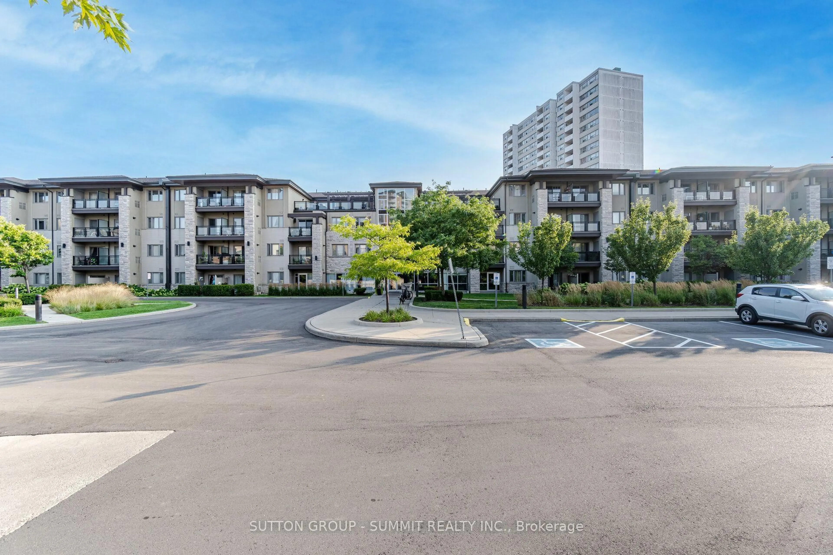
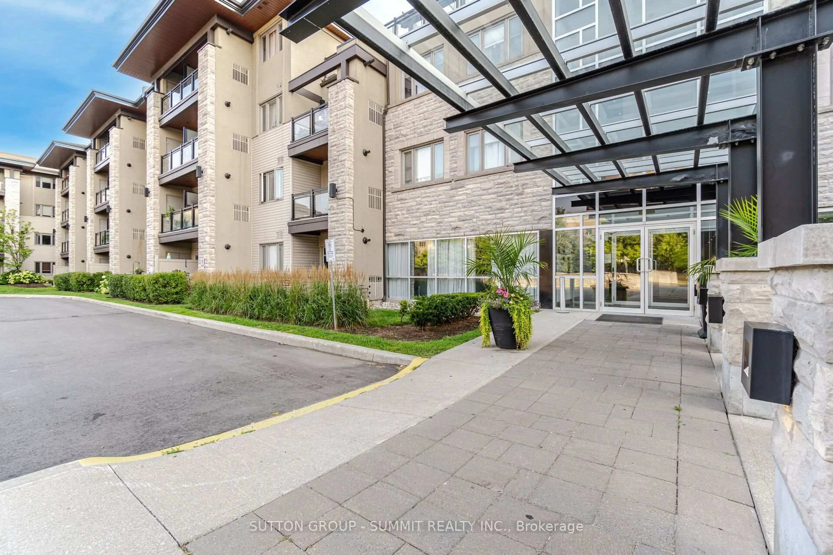
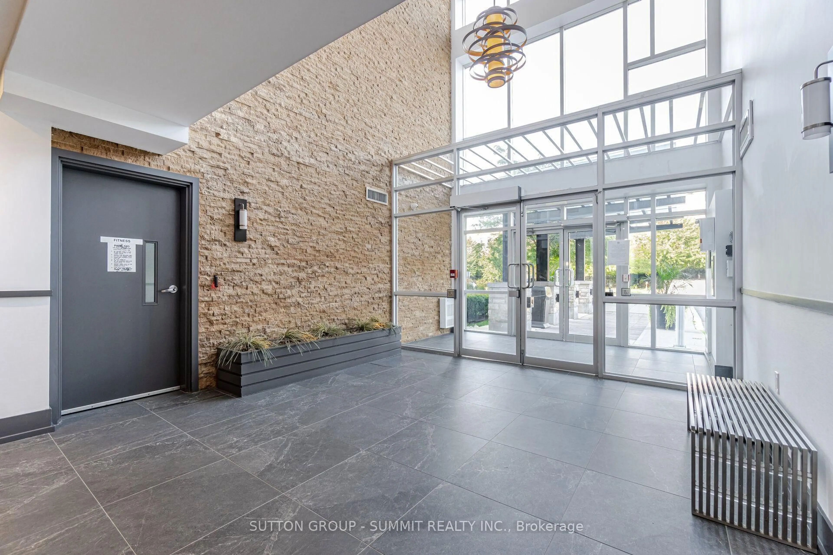
Vandyk's "Park 570" Low Rise Is One Of Mississauga Valley's Best Kept Secrets! Approx. 600 Sq Ft,Popular "Cedar" Model On Top Floor. Steps To Rooftop Terraces. 9' Ceilings, Gourmet Kitchen,Cabinets To Ceiling, Spacious Living Area + Balcony With Bbq Hookup! Exquisite Courtyard With Park Benches & Modern Lamps. Walk, Jog Or Bike Along A 10 Km Park Trail! Central To 427, Qew, 401, 403+ Go, Public Transit, Shopping, Entertainment.


Property Details

StyleApartment
View-
Age of property11-15
SqFt~500-599 SqFt
Lot Size-
Parking Spaces1
MLS ®NumberW13718444
Community NameMississauga Valley
Data SourceTRREB
Listing bySUTTON GROUP - SUMMIT REALTY INC.

Features

Heating: Forced Air
Cooling: Central Air

Flat Floor

Kitchen

3.05 x 2.4

Granite Counter / Ceramic Floor / Stainless Steel Appl

Dining

4.8 x 3.45

Combined W/Living / Open Concept

Primary

4.3 x 2.85

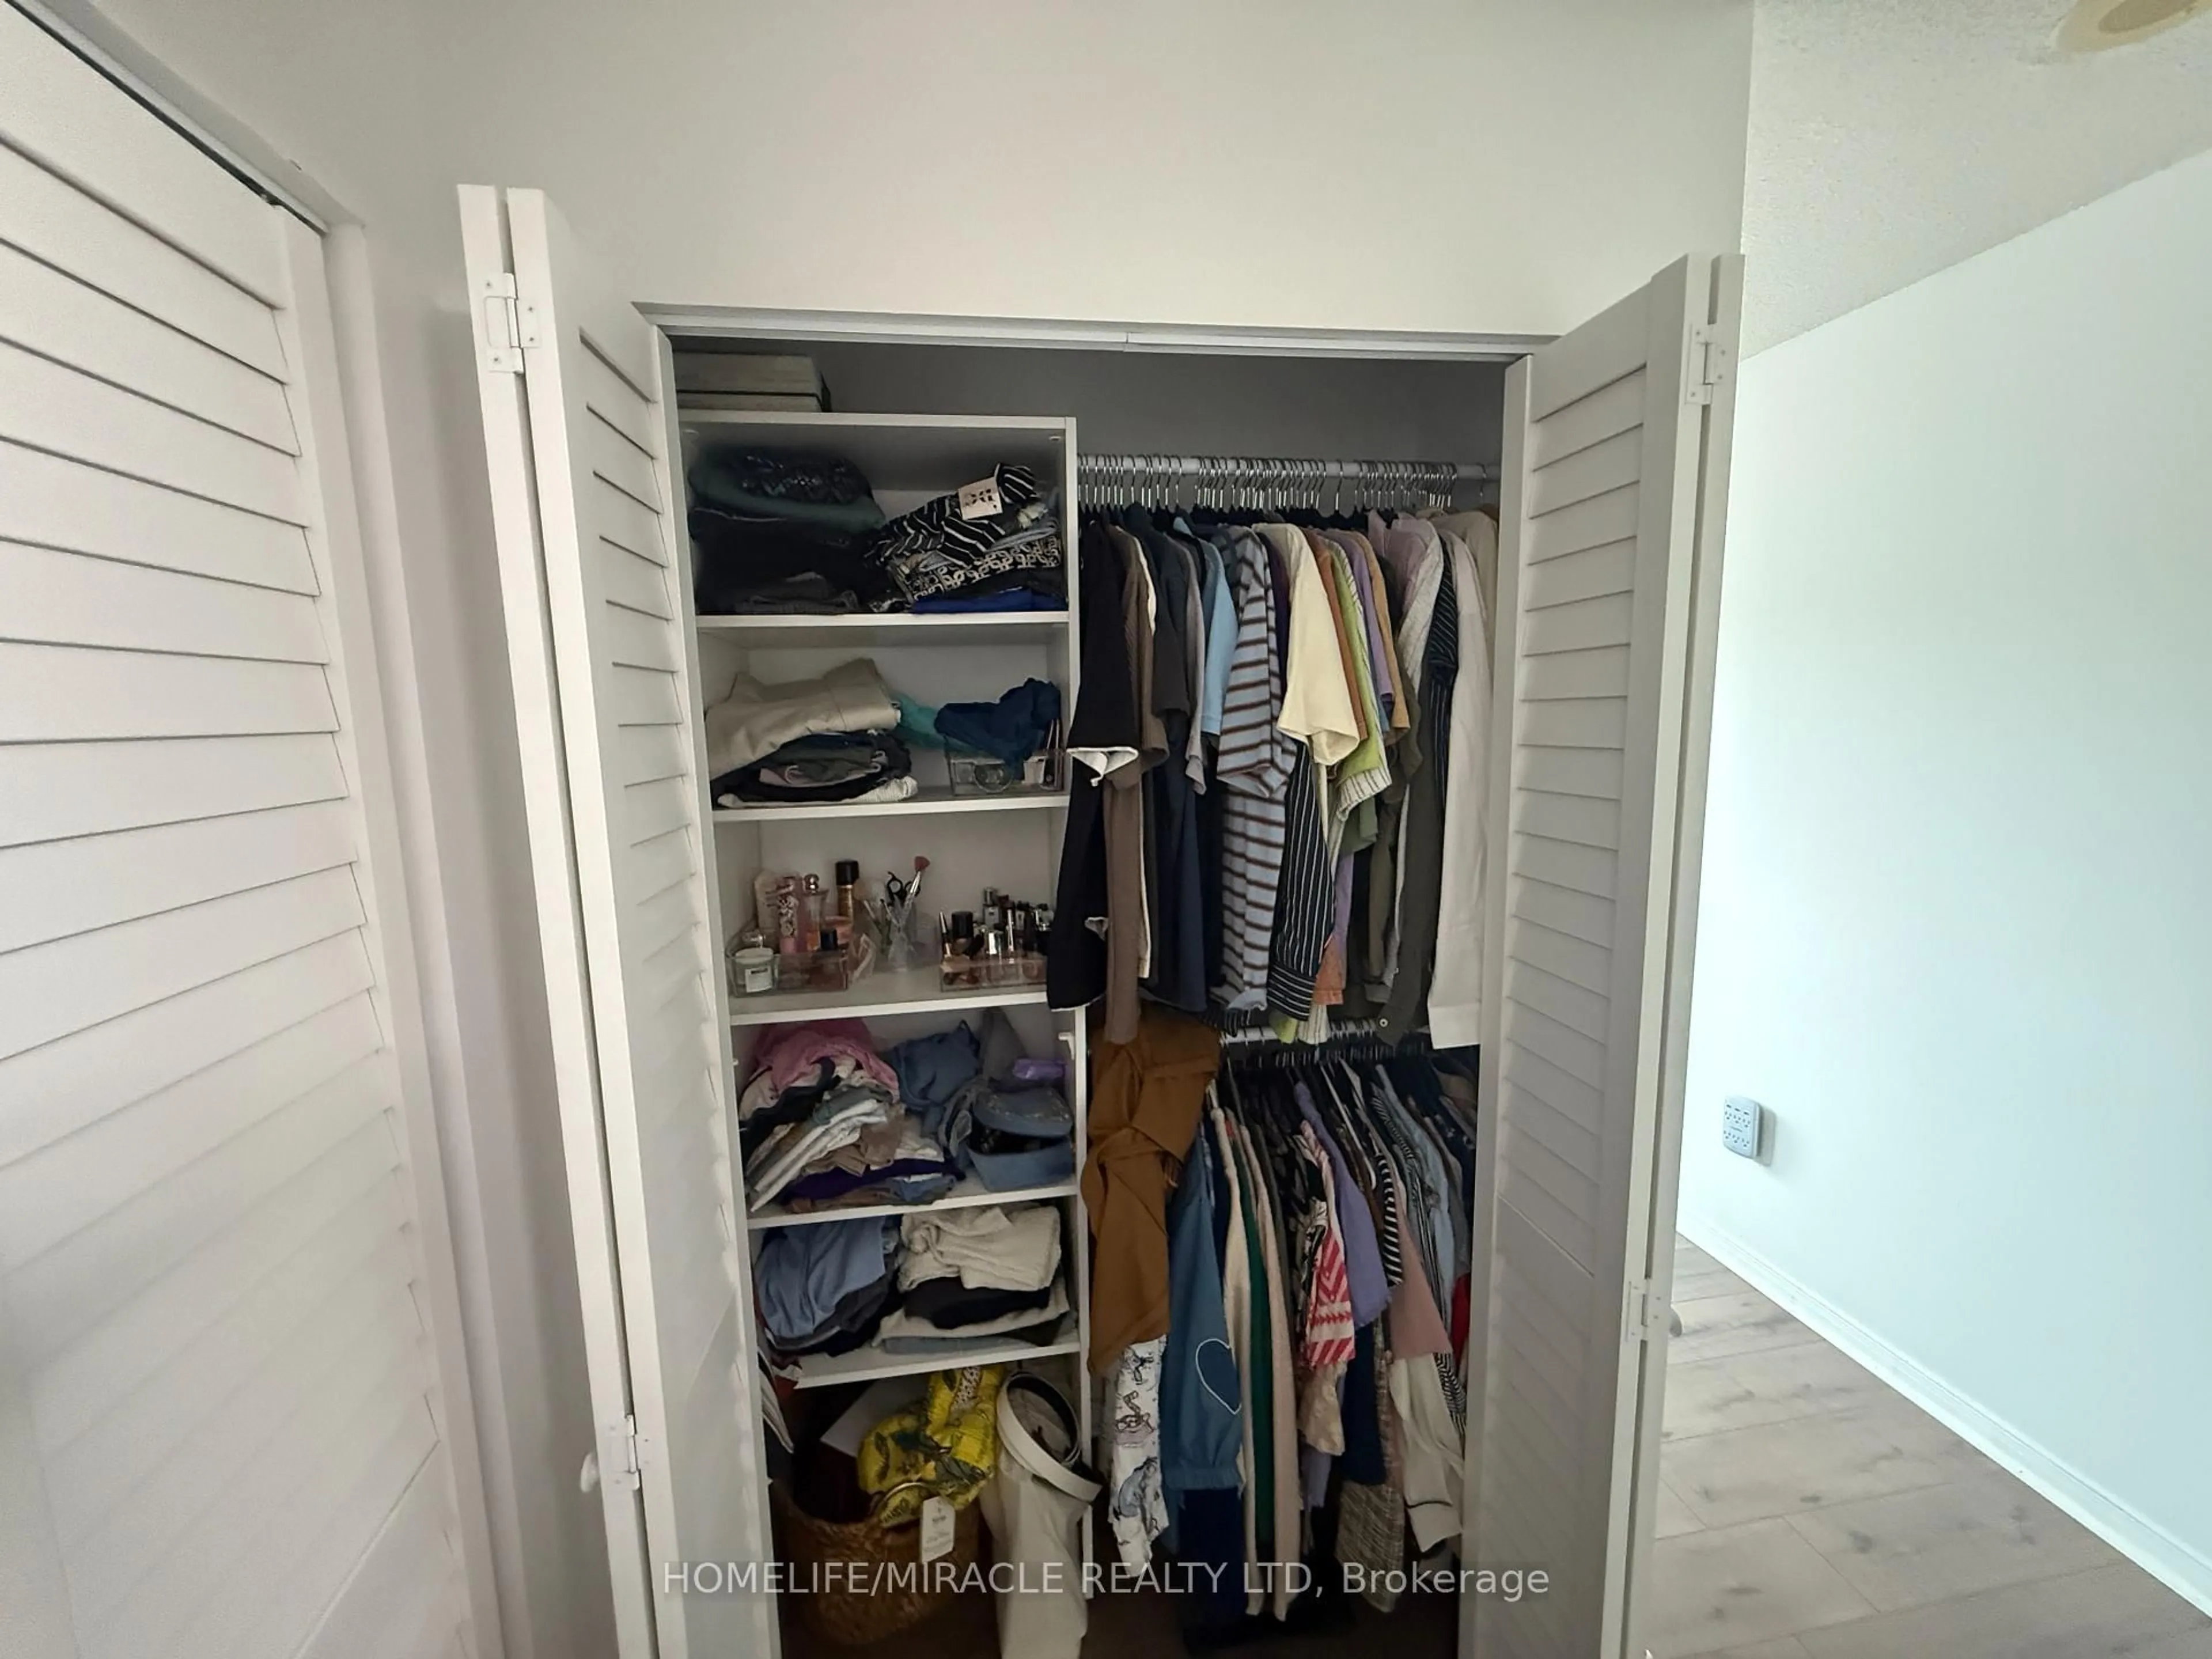
Laminate / Double Closet / Large Window

Living

4.8 x 3.45

Combined W/Dining / W/O To Balcony


Features

Patio: Open
Balcony: Open

Parking

Garage spaces 1

Garage type Underground

Other parking spaces 0

Total parking spaces 1


4Story
Amenities

Bbqs Allowed, Elevator, Exercise Room, Party/Meeting Room, Rooftop Deck/Garden, Visitor Parking

Inclusions
Hydro
Water
Parking
Cable
Heat

Property History

Aug 27, 2026
ListedActive
$425,000
2 days on market
history photo preview30
Listing by trreb®
Property listed by SUTTON GROUP - SUMMIT REALTY INC., Brokerage
Agent Banner Image
Interested in this property?Get in touch to get the inside scoop.

Market Data - Mississauga Valley

Geo Zone Map ThumbnailMississauga Valley

Balanced Market

View Market Data

Condo - for the past 30 days

Buyer's market Seller's market

Avg. Days on Market

Past 30 days

37 days

Compared to

2025

34 days

2024

70 days

2023

26 days

New Listings

Past 30 days

13 listings

Compared to

2025

15 listings

2024

16 listings

2023

12 listings

Units sold

Past 30 days

7 units

Compared to

2025

10 units

2024

1 unit

2023

9 units

Median Sold Price

Past 30 days

$430,000

Compared to

2025

$550,000

2024

$525,000

2023

$710,000


Population and Demographics

Overview

Total population 13482
Average household income $113,288

Age (%)

0 to 19
20%
20 to 34
20%
35 to 49
19%
50 to 64
21%
65 and plus
20%

Household composition (%)

Single family
70%
Single person
24%
Multi person
5%
Multi family
1%

Mother tongue (%)

English
52%
Polish
9%
Arabic
6%
Spanish
5%
Tagalog (Pilipino, Filipino)
4%
Ukrainian
4%
Urdu
3%
Portuguese
2%
Others
2%
Italian
2%
Vietnamese
1%
Tamil
1%

House tenancy (%)

Owners
68%
Renters
32%

What’s nearby?Essentials within 5 km

Local Logic

Transportation Scores

Estimated Budget