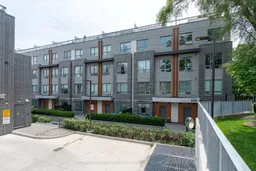
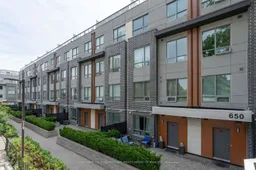
trreb/IMG-W13823060_93cee3ef-3c75-4e19-8a42-999ab1ae404a-l.jpg
3 hours on Market

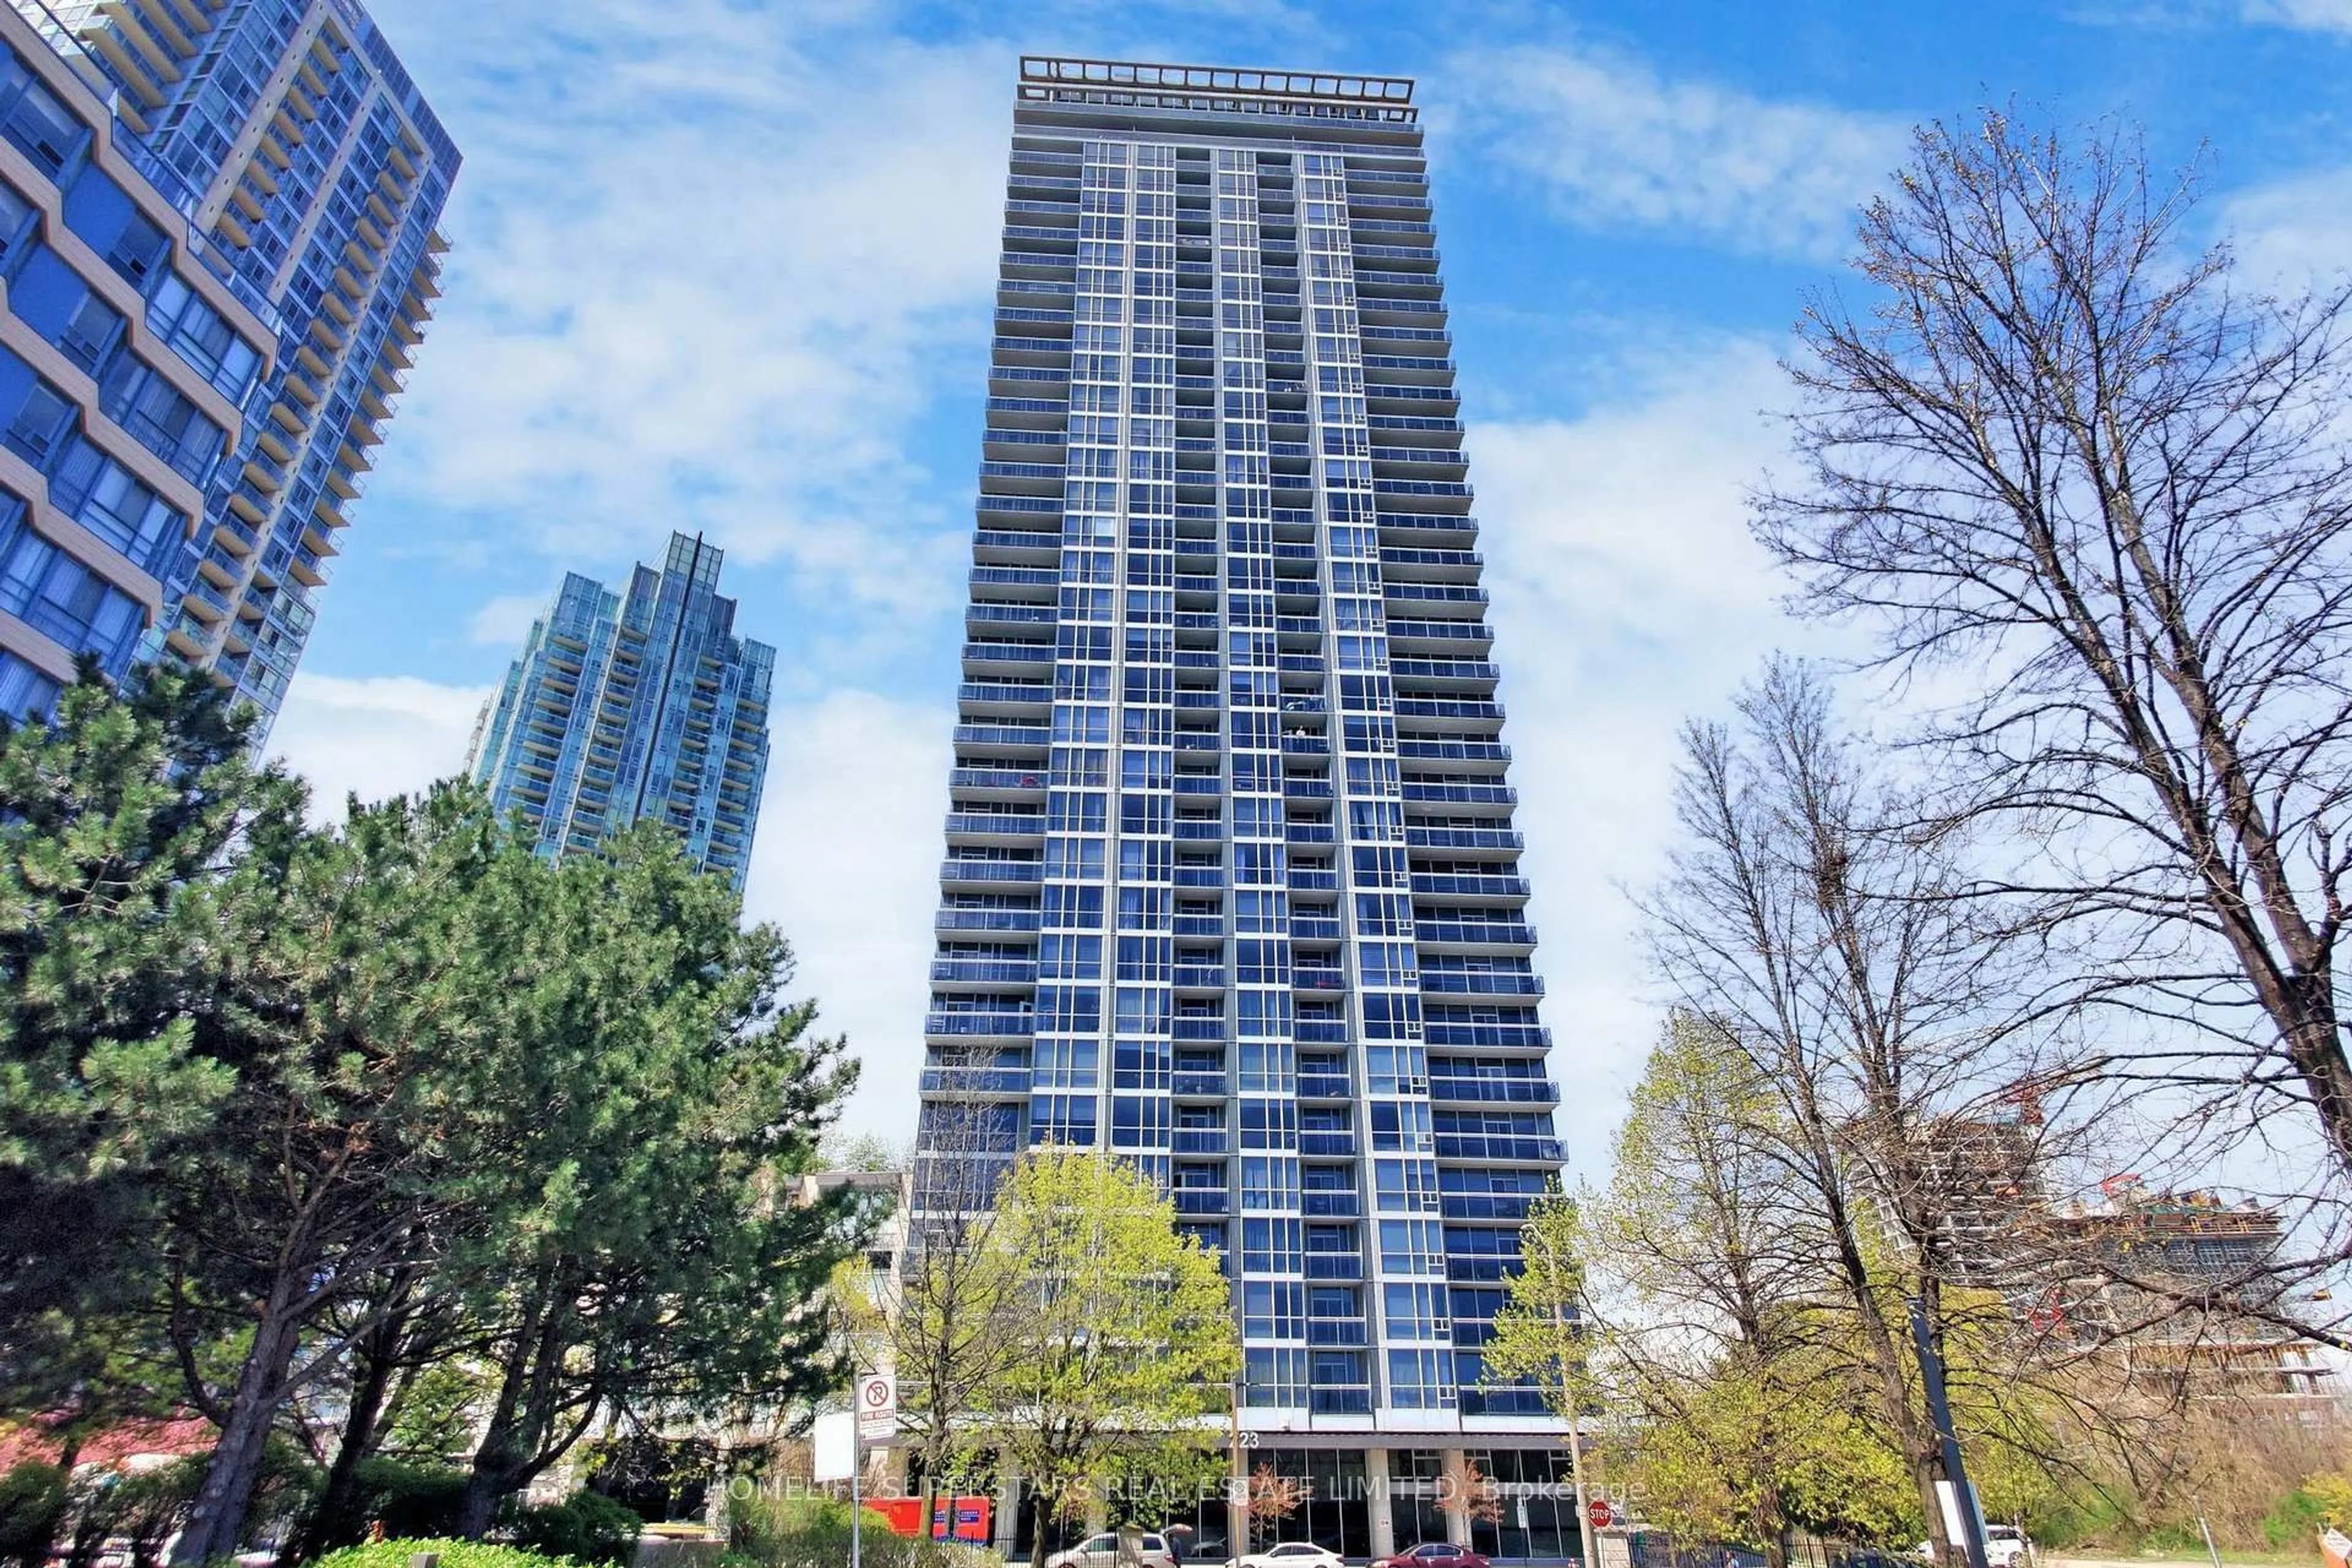
650 Atwater Ave #21, Mississauga, Ontario L5E 3K2

In the same building:
-
Condo
2 + 1
2
~800-899 sqft
$599,000
Get pre-qualifiedPowered by nesto
Condo
2 + 1
2
~800-899 sqft

Contact us about this property

Call

Highlights

Property Estimate

Days on market3 hours

Estimated valueNot available

Price/Sqft$707/sqft

Monthly cost

Open Calculator

Description

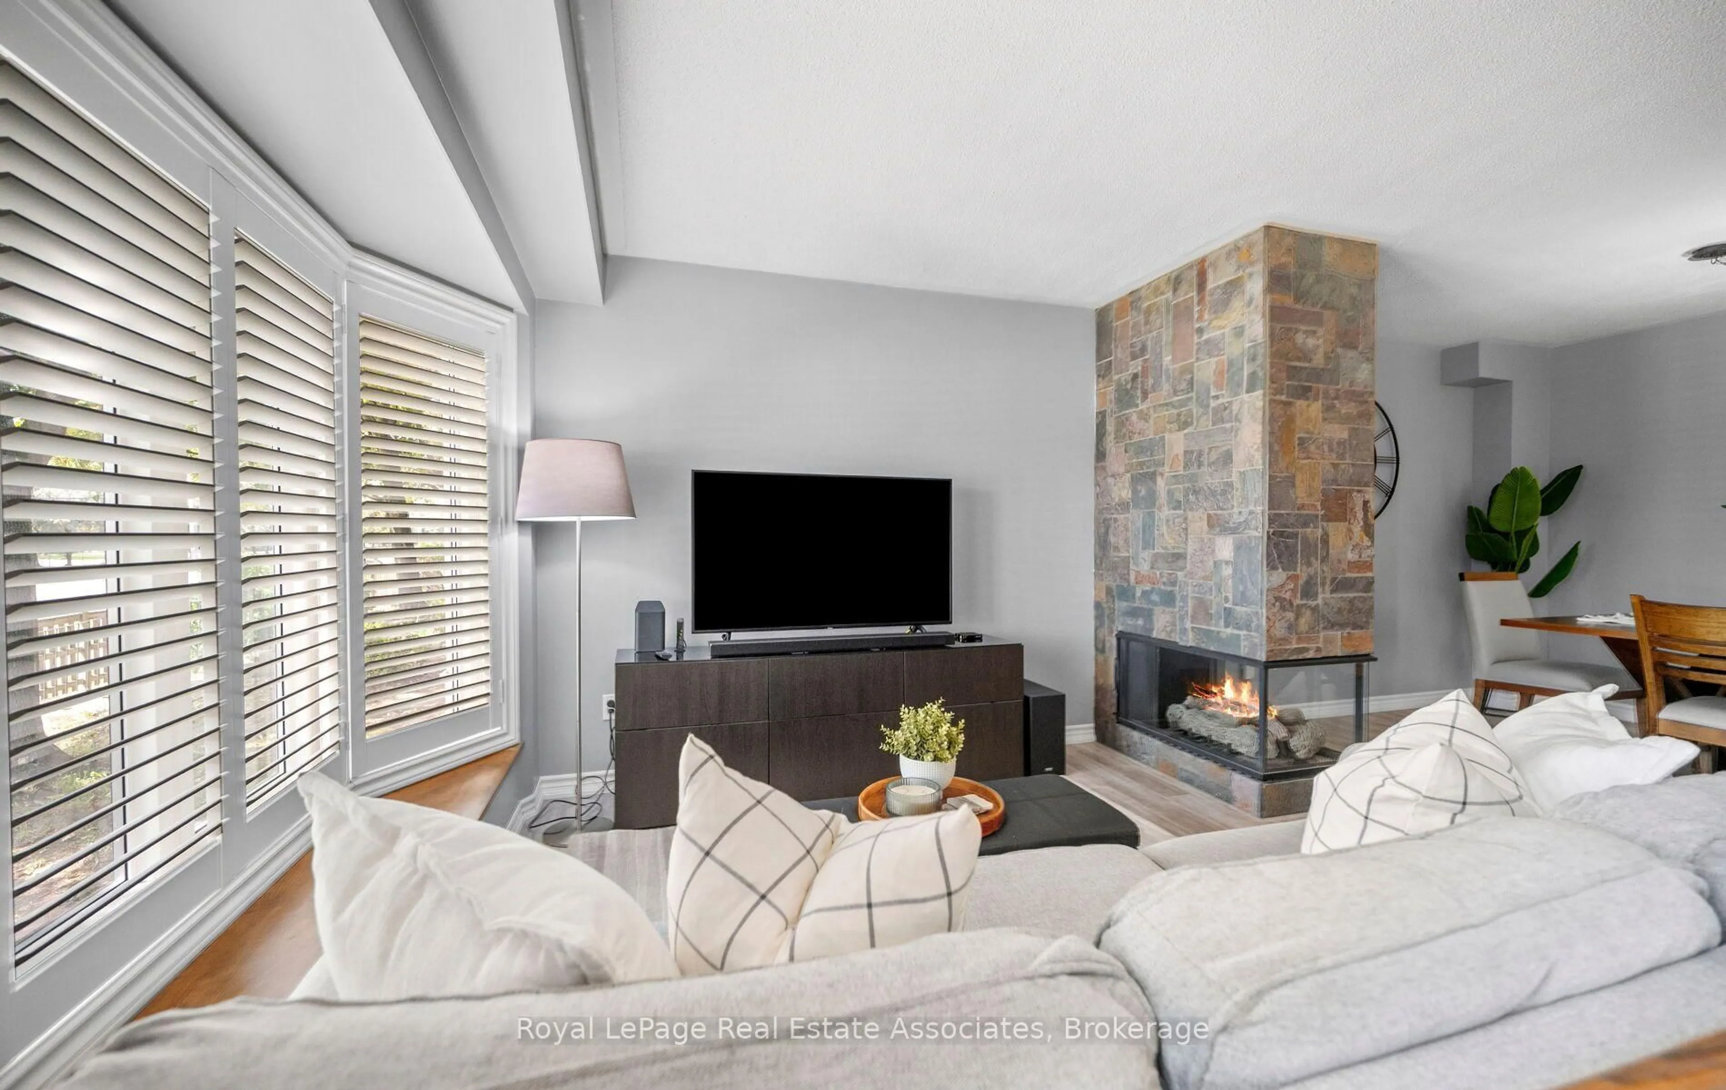
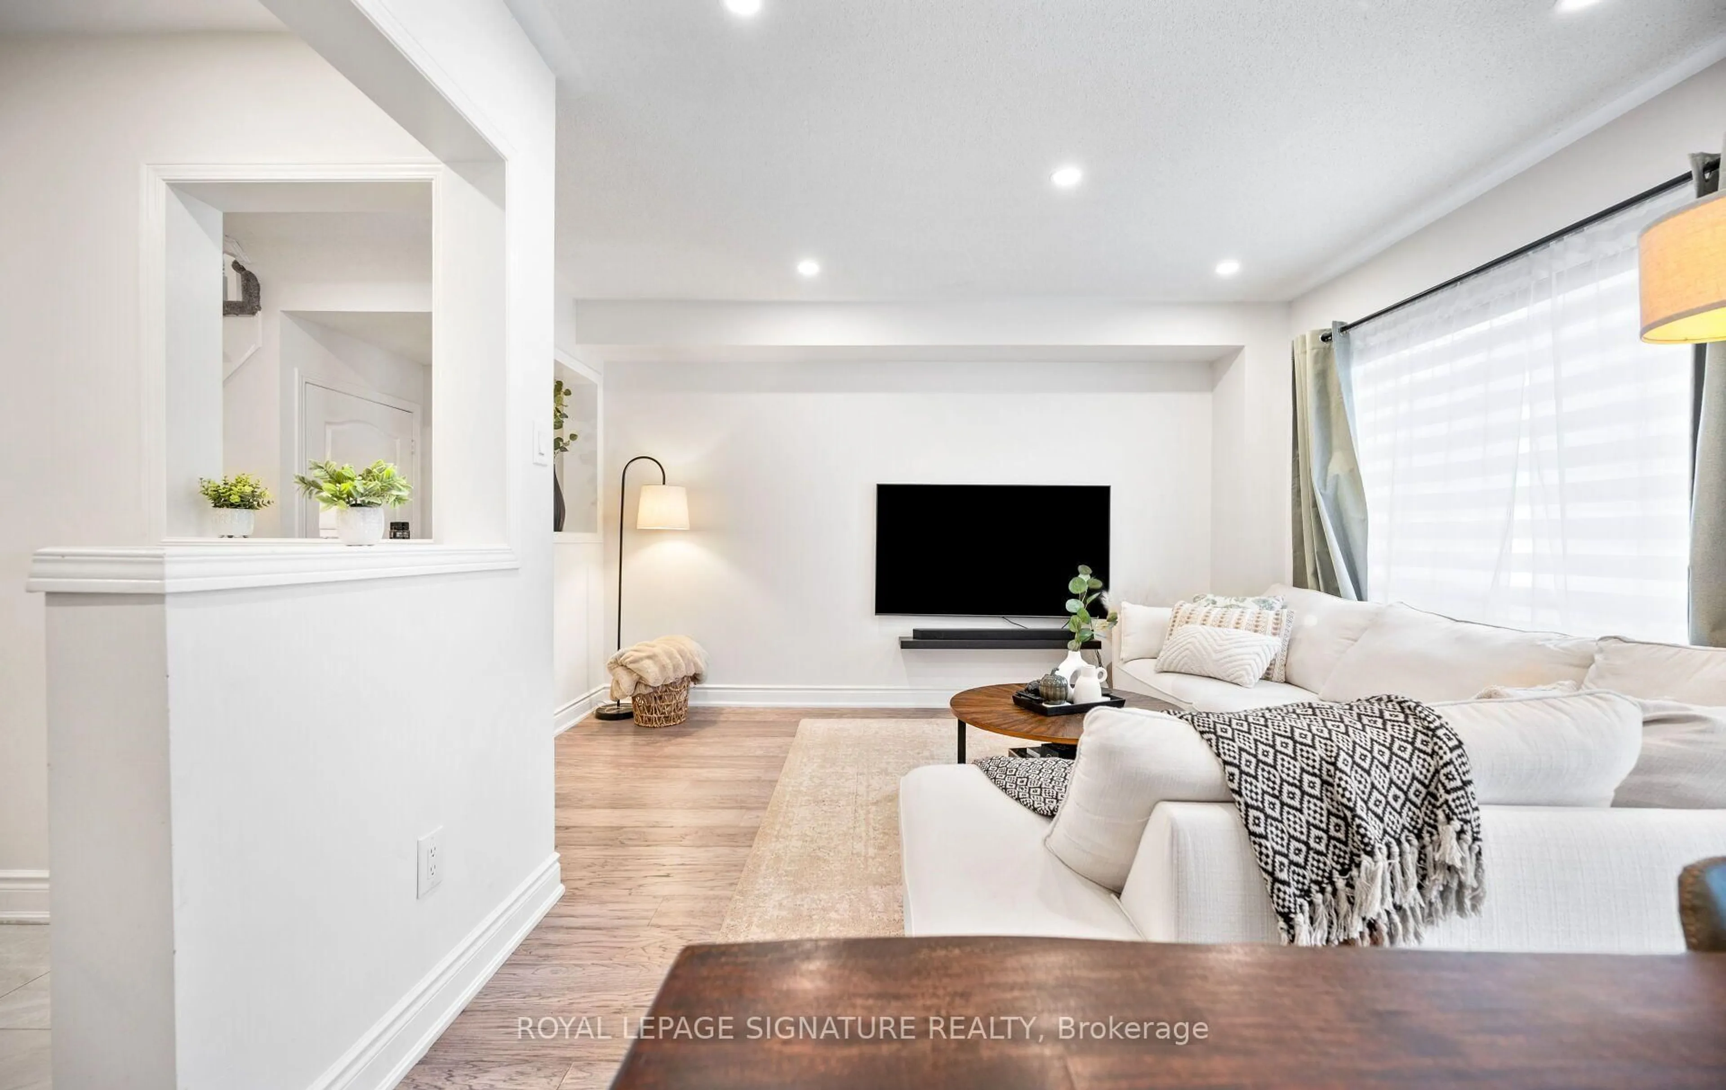
Welcome to this beautifully appointed 1-level 2-bedroom + den, 2-bathroom home offering approximately 858 sq. ft. of thoughtfully designed living space. Enjoy the convenience of one-level living with a bright, functional layout featuring durable vinyl flooring throughout and a walk-out to your private patio-perfect for morning coffee, outdoor dining or relaxing in your own outdoor space. Both bedrooms feature generous walk-in closets, while the primary bedroom offers a 3-piece ensuite for added privacy and comfort. The versatile den is ideal for a home office, study or additional storage. Enjoy the surrounding parks and green spaces, with easy access to Lake Ontario, Port Credit, Lakeshore Road's shops and restaurants, Port Credit GO, public transit and the QEW. Conveniently located near schools, recreational amenities and healthcare services. A wonderful opportunity for first-time buyers, downsizers, professionals or investors seeking comfortable one-level living in a well-connected Mississauga community.


Property Details

StyleApartment
View-
Age of property0-5
SqFt~800-899 SqFt
Lot Size-
Parking Spaces1
MLS ®NumberW13823060
Community NameMineola
Data SourceTRREB
Listing byYOUR HOME SOLD GUARANTEED REALTY INTERCITY PLUS IN

Features

Heating: Forced Air
Cooling: Central Air
Fireplace

Main Floor

Kitchen

7.32 x 5.18

Combined W/Dining / Quartz Counter / Open Concept

Dining

7.32 x 5.18

Combined W/Kitchen / W/O To Patio / Vinyl Floor

Living

7.32 x 5.18

Combined W/Dining / W/O To Patio / Vinyl Floor

Other

1.8 x 1.21

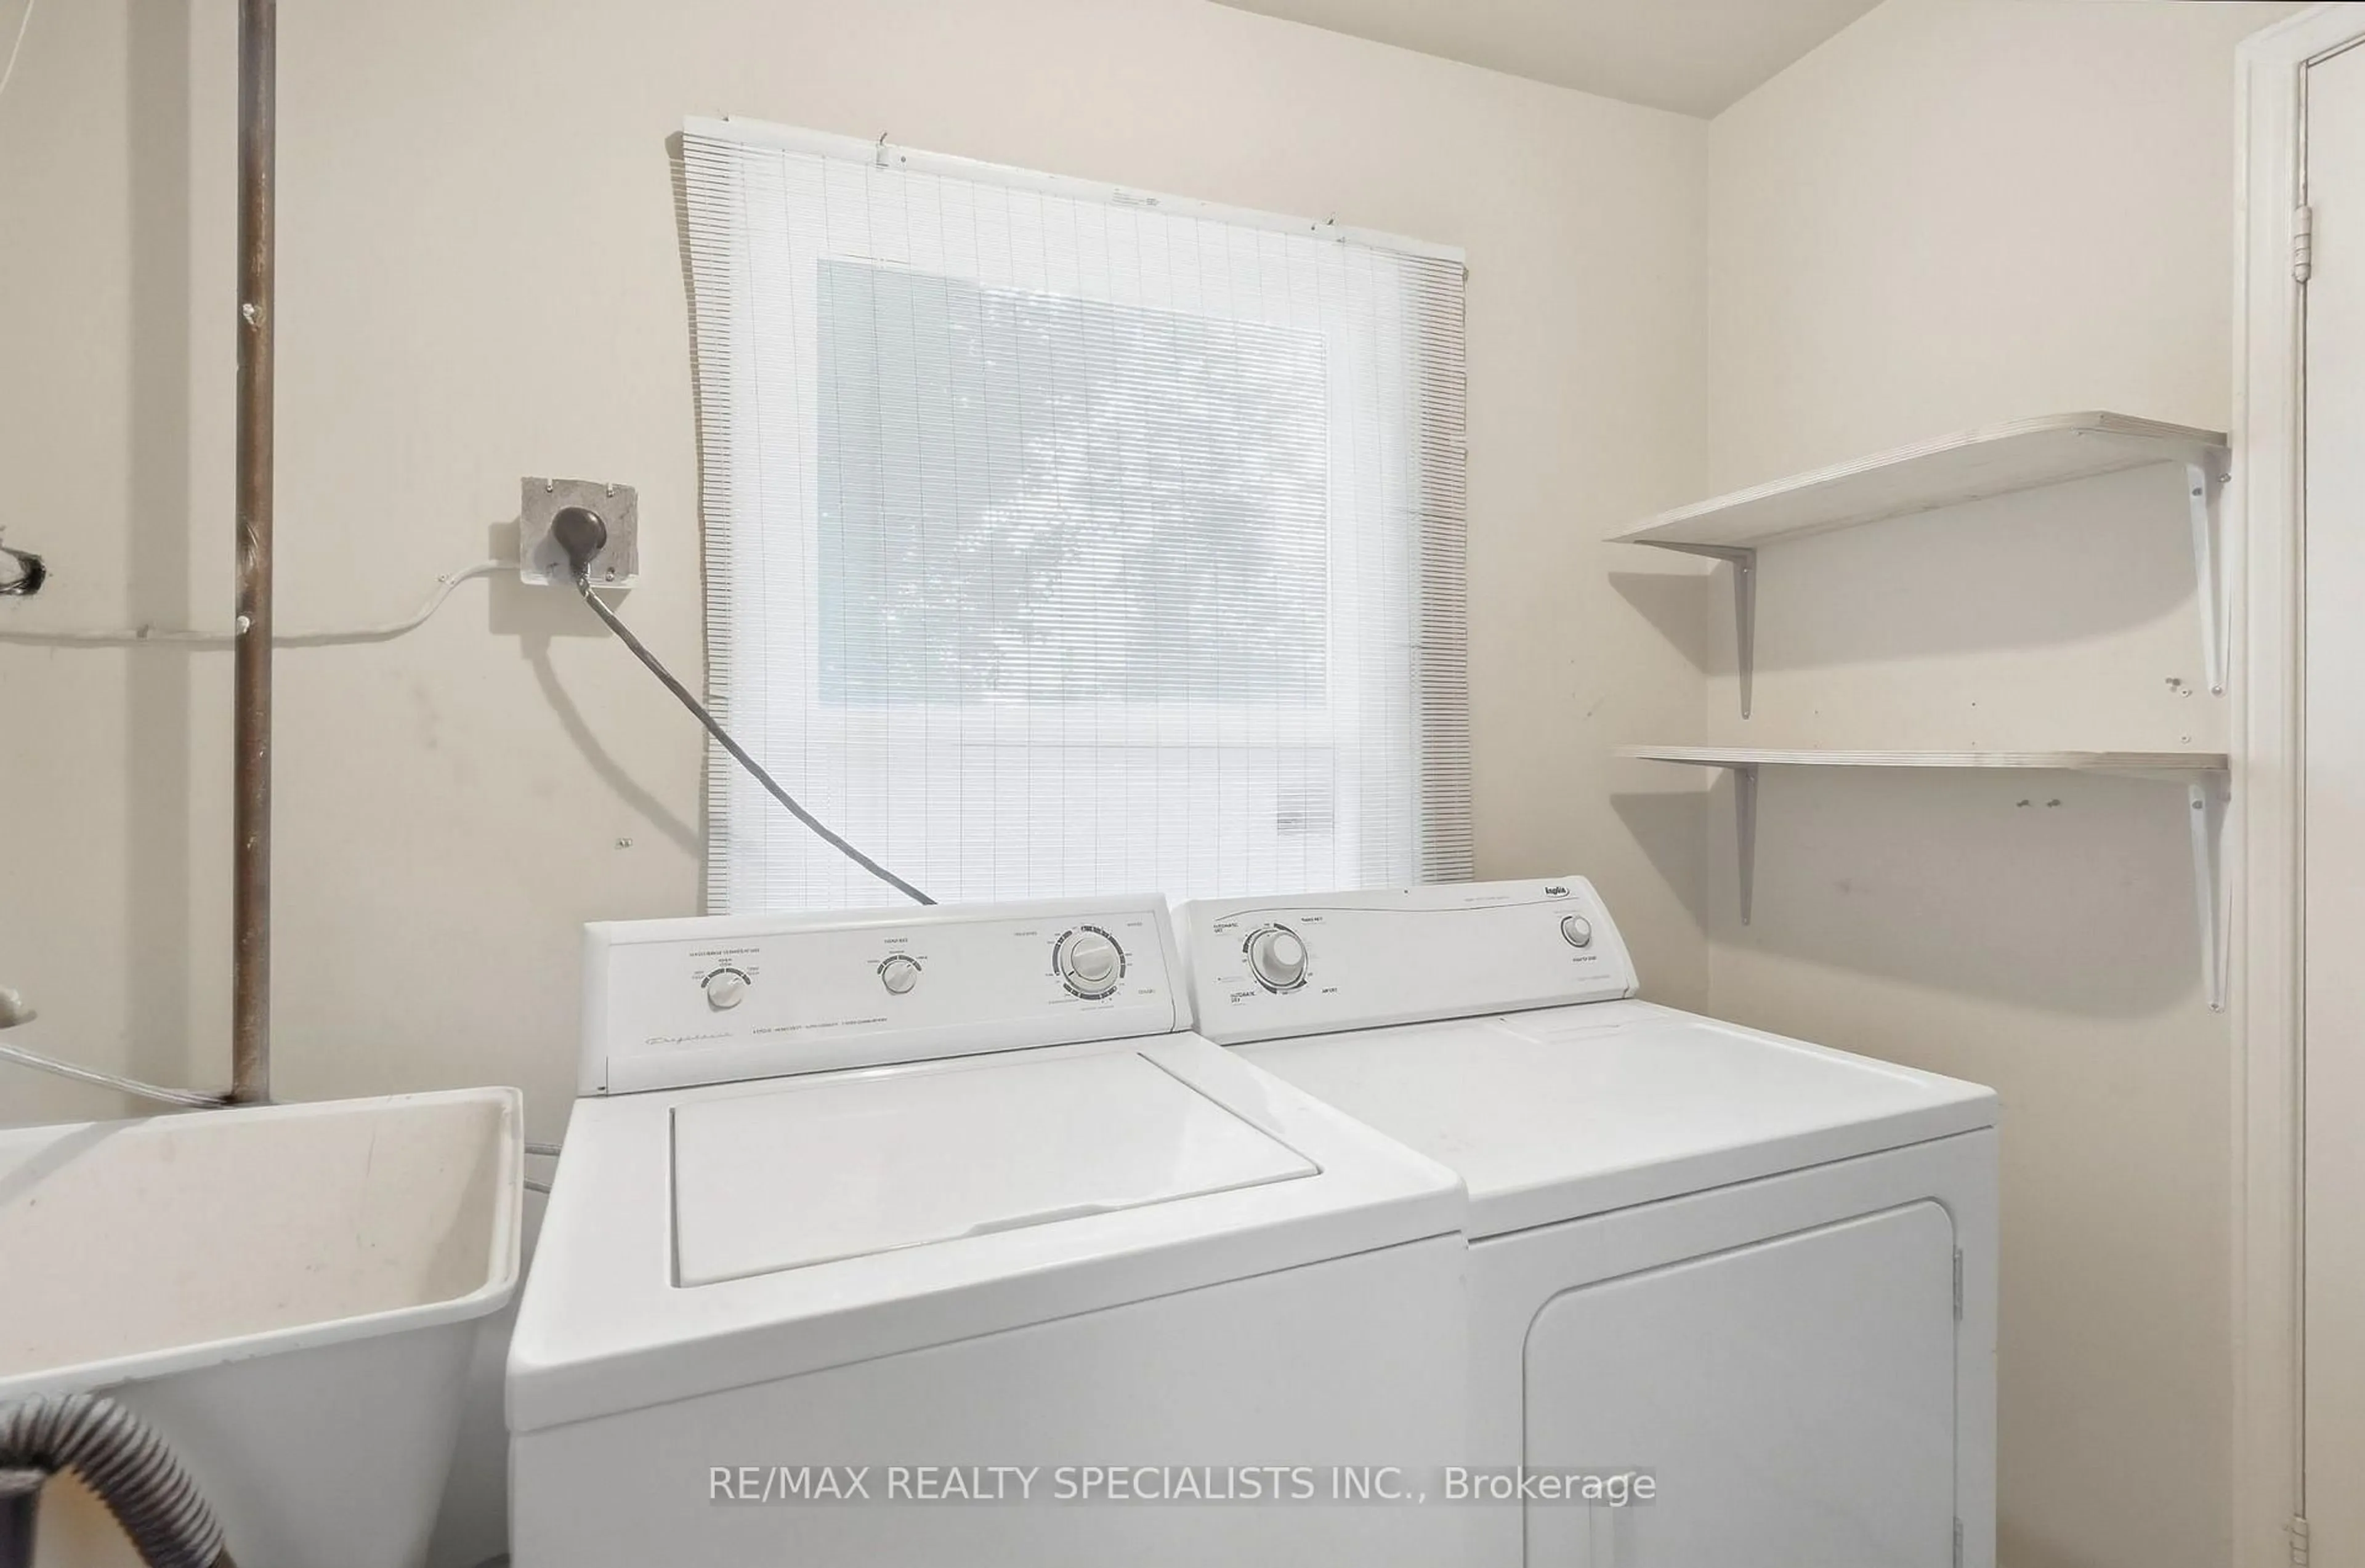
Combined W/Laundry / Walk Through / Vinyl Floor


Parking

Garage spaces 1

Garage type Underground

Other parking spaces 0

Total parking spaces 1


1Story
Amenities

Bbqs Allowed

Inclusions
Hydro
Water
Parking
Cable
Heat

Property listed by YOUR HOME SOLD GUARANTEED REALTY INTERCITY PLUS IN, Brokerage
Agent Banner Image
Interested in this property?Get in touch to get the inside scoop.
Market Data - Mineola

Geo Zone Map ThumbnailMineola

Strong Buyer's Market

View Market Data

Condo - for the past 30 days

Buyer's market Seller's market

Avg. Days on Market

Past 30 days

19 days

Compared to

2025

47 days

2024

43 days

2023

6 days

New Listings

Past 30 days

5 listings

Compared to

2025

8 listings

2024

5 listings

2023

5 listings

Units sold

Past 30 days

2 units

Compared to

2025

2 units

2024

3 units

2023

2 units

Median Sold Price

Past 30 days

$845,000

Compared to

2025

$693,750

2024

$840,000

2023

$857,500


Population and Demographics

Overview

Total population 11569
Average household income $210,873

Age (%)

0 to 19
22%
20 to 34
16%
35 to 49
20%
50 to 64
24%
65 and plus
18%

Household composition (%)

Single family
70%
Single person
27%
Multi person
3%
Multi family
0%

Mother tongue (%)

English
75%
Polish
5%
Others
4%
Italian
3%
Portuguese
3%
Mandarin
2%
Spanish
2%
French
1%
Arabic
1%

House tenancy (%)

Owners
66%
Renters
34%

What’s nearby?Essentials within 5 km

Local Logic

Transportation Scores

Estimated Budget