1599 Glenburnie Rd, Mississauga, Ontario L5G 3C9
Contact us about this property
Highlights
Estimated valueThis is the price Wahi expects this property to sell for.
The calculation is powered by our Instant Home Value Estimate, which uses current market and property price trends to estimate your home’s value with a 90% accuracy rate.Not available
Price/Sqft$723/sqft
Monthly cost
Open Calculator
Description
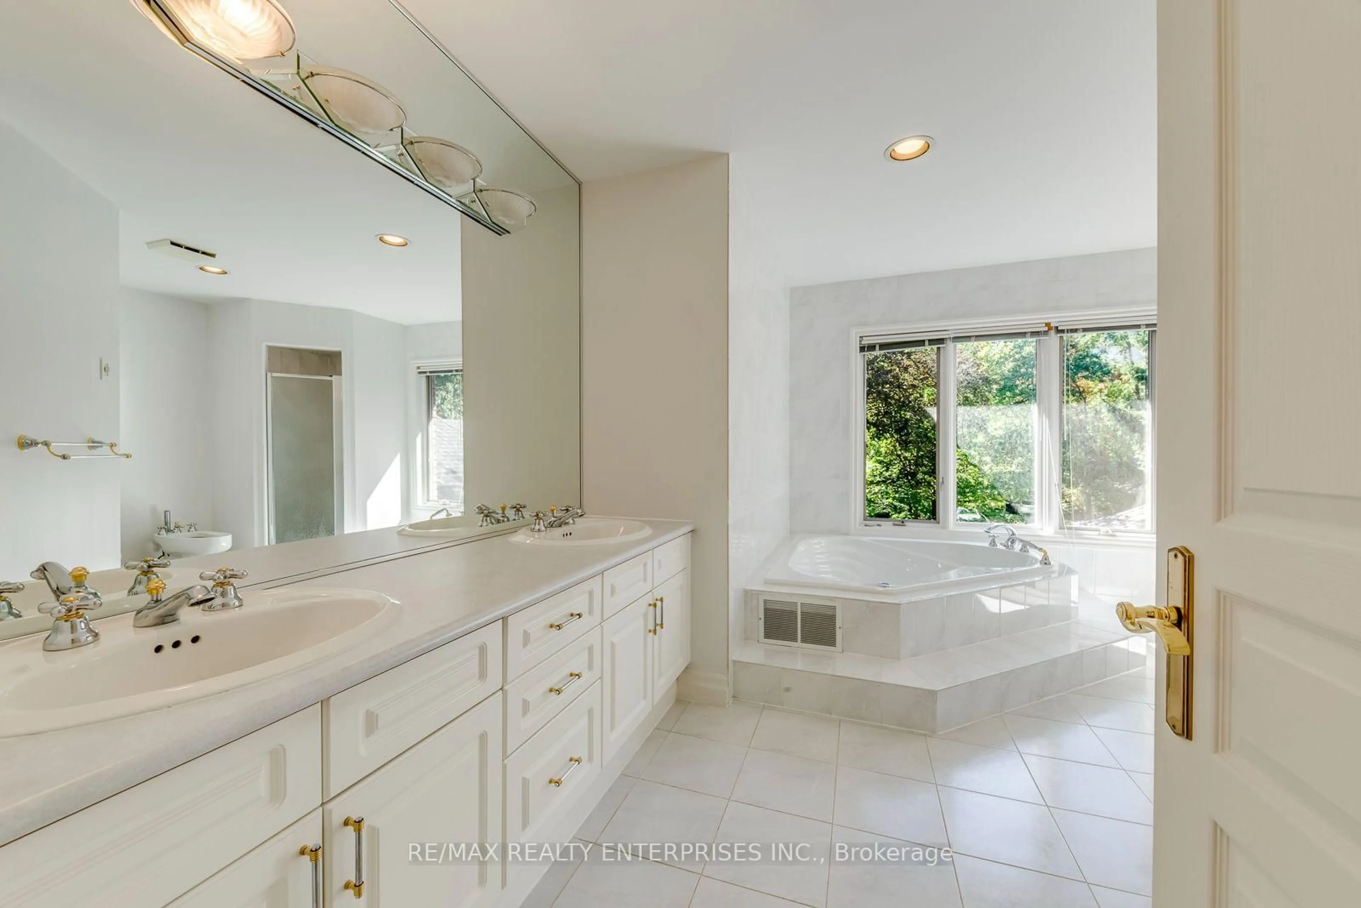
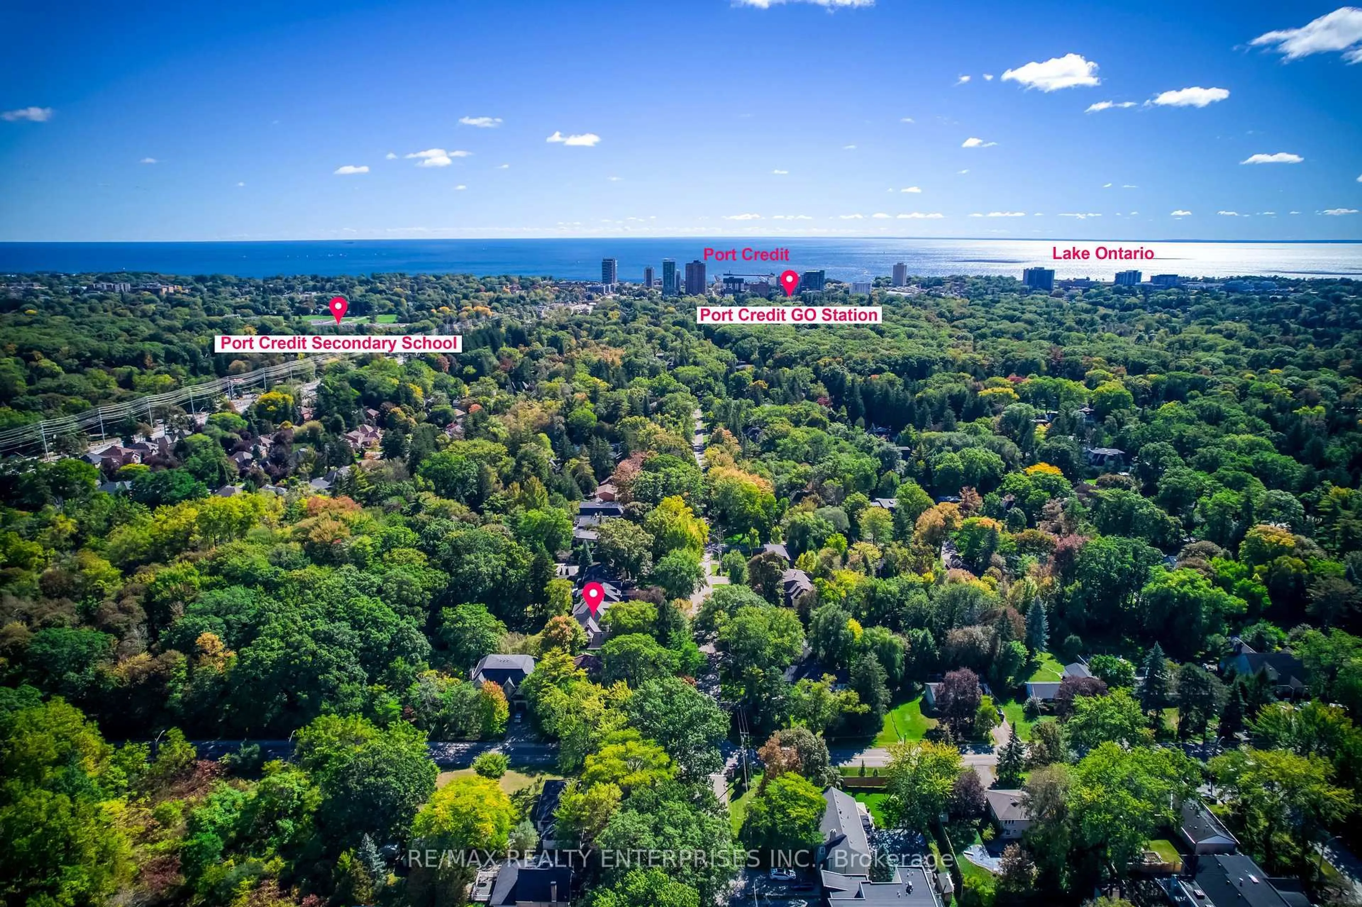
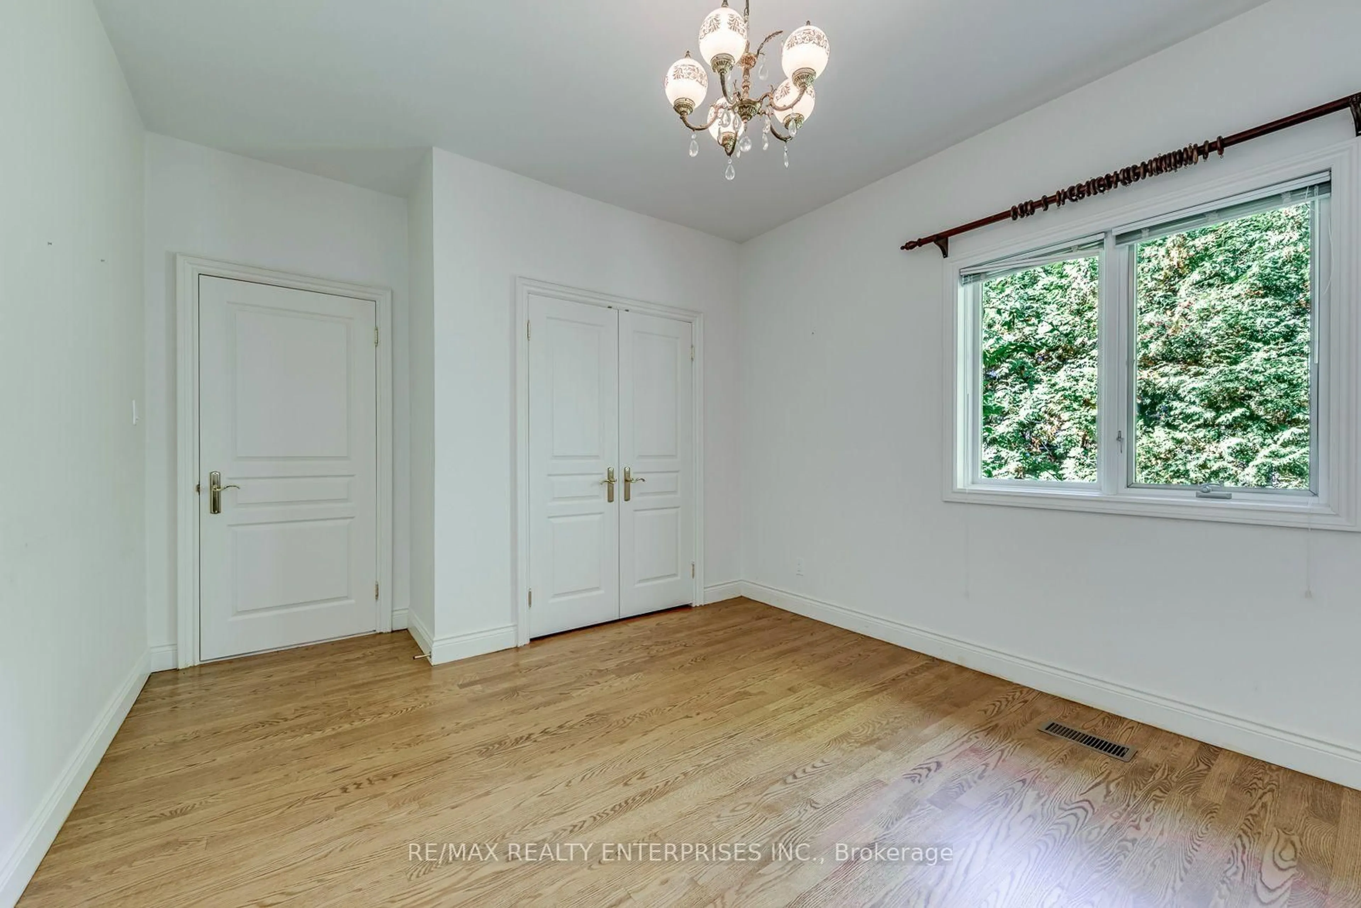
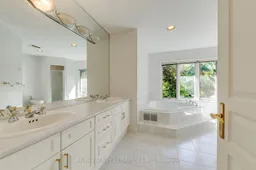
Custom-built Camilla home offering 4,545 sq ft above ground on a private 100 x 175 ft lot backing onto a treed forest. This spacious 5 bedroom, 6 washroom home features, hardwood floors throughout, a nanny suite with kitchen, 2 gas fireplaces, and a large basement with two staircases, providing excellent space and flexibility for a growing family. The primary bedroom includes a 6-piece ensuite, walk-in closet, and an additional loft space originally designed to be a vaulted ceiling for the family room. Outside, enjoy a fully fenced yard with a peaceful forest backdrop. Parking includes a 2-car garage (with potential lift space) and four driveway spaces. A well-proportioned home offering generous living space, multiple bedrooms and washrooms, and a private setting.
Upcoming Open Houses
Property Details
Interior
Features
Main Floor
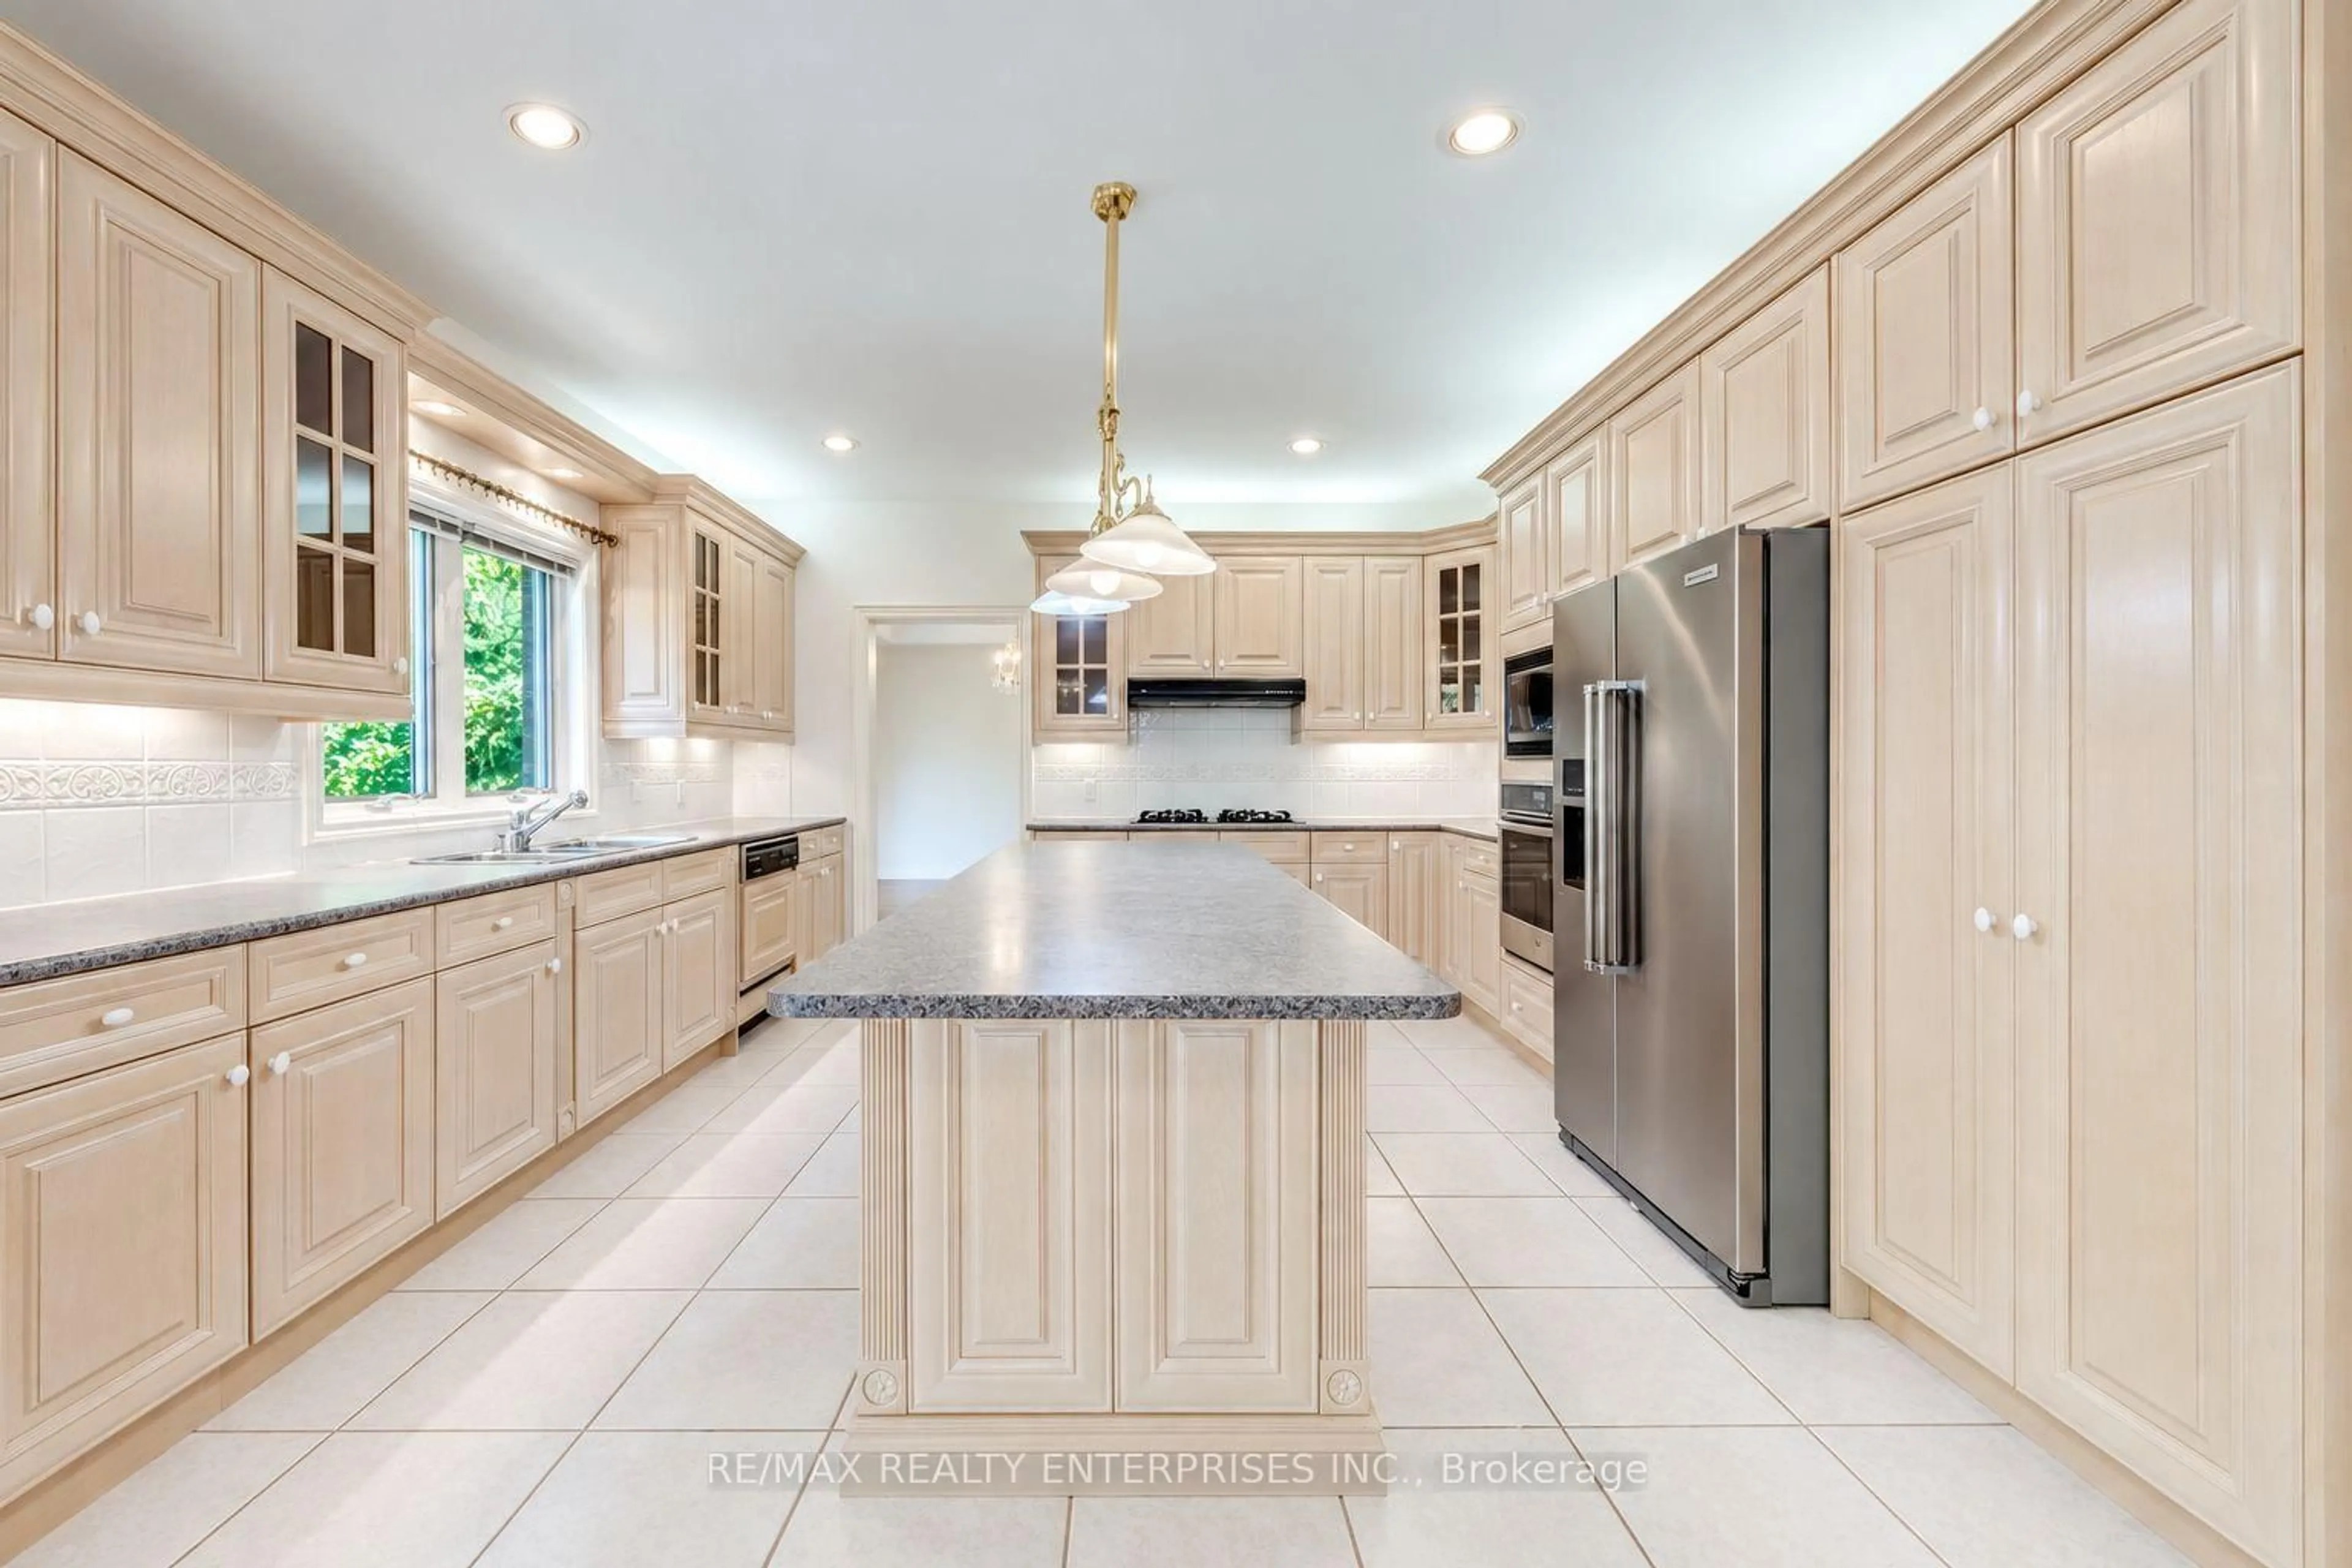
Kitchen
4.3 x 3.8hardwood floor / Centre Island / Ceramic Floor
Breakfast
6.0 x 4.4W/O To Deck / Ceramic Floor / Combined W/Kitchen
Family
8.5 x 4.5Gas Fireplace / hardwood floor / Pot Lights
Dining
4.5 x 4.4Coffered Ceiling / Combined W/Living / hardwood floor
Exterior
Features
Parking
Garage spaces 2
Garage type Attached
Other parking spaces 4
Total parking spaces 6
Property History
 48
48

