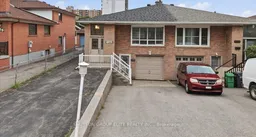
A pic from outside/outdoor area/front of a property/back of a property/a pic from drone, street for 1060 Claredale Rd, Mississauga Ontario L5G 1T6
12 hours on Market

1060 Claredale Rd, Mississauga, Ontario L5G 1T6

Semi-Detached
3 + 1
2
~1100-1500 sqft
$949,999
Get pre-qualifiedPowered by nesto
Semi-Detached
3 + 1
2
~1100-1500 sqft

Contact us about this property

Call

Highlights

Property Estimate

Days on market12 hours

Estimated valueNot available

Price/Sqft$748/sqft

Monthly cost

Open Calculator

Description

Welcome to 1060 Claredale Road, a fantastic opportunity in the highly sought-after Mineola neighbourhood of Mississauga! This well-kept, original semi-detached raised bungalow has been lovingly maintained and offers endless potential for homeowners, investors, or those looking to customize a home in a premier location. The main level features three spacious bedrooms, a bright living and dining area, and a functional eat-in kitchen. The finished basement apartment, complete with separate front and side entrances, provides excellent flexibility for extended family or potential income opportunities. Situated on a generous lot with two separate driveways offering ample parking, this property combines practicality with future potential. The roof has been recently replaced (5-6 years). Whether you choose to enjoy its original charm or renovate to suit your personal style, this home offers a solid foundation in one of Mississauga's most established communities. Conveniently located close to top-rated schools, parks, shopping, transit, GO stations, major highways, and just minutes from Port Credit and the Lake Ontario waterfront. A rare opportunity to own a well-maintained home in prestigious Mineola and make it your own!


Property Details

StyleBungalow-Raised
ViewClear
Age of property51-99
SqFt~1100-1500 SqFt
Lot Size6,707 SqFt(223.59 x 30)
Parking Spaces6
MLS ®NumberW13592782
Community NameMineola
Data SourceTRREB
Listing bySUTTON GROUP ELITE REALTY INC.

Features

Heating: Forced Air
Cooling: Central Air
Basement: Apartment, Full

Features

Lot size: 6,707 SqFt

Parking

Garage spaces 1

Garage type Built-In

Other parking spaces 5

Total parking spaces 6


Property History

Jul 22, 2026
ListedActive
$949,999
12 hours on market
history photo preview49
Listing by trreb®
Property listed by SUTTON GROUP ELITE REALTY INC., Brokerage
Agent Banner Image
Interested in this property?Get in touch to get the inside scoop.

Population and Demographics

Overview

Total population 11569
Average household income $210,873

Age (%)

0 to 19
22%
20 to 34
16%
35 to 49
20%
50 to 64
24%
65 and plus
18%

Household composition (%)

Single family
70%
Single person
27%
Multi person
3%
Multi family
0%

Mother tongue (%)

English
75%
Polish
5%
Others
4%
Italian
3%
Portuguese
3%
Mandarin
2%
Spanish
2%
French
1%
Arabic
1%

House tenancy (%)

Owners
66%
Renters
34%

What’s nearby?Essentials within 5 km

Local Logic

Transportation Scores

Estimated Budget