Contact us about this property
Highlights
Estimated valueThis is the price Wahi expects this property to sell for.
The calculation is powered by our Instant Home Value Estimate, which uses current market and property price trends to estimate your home’s value with a 90% accuracy rate.Not available
Price/Sqft$443/sqft
Monthly cost
Open Calculator
Description
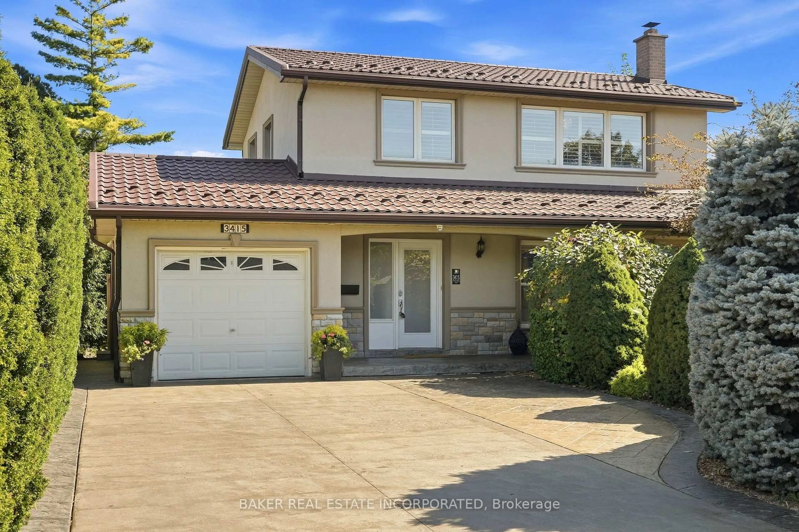
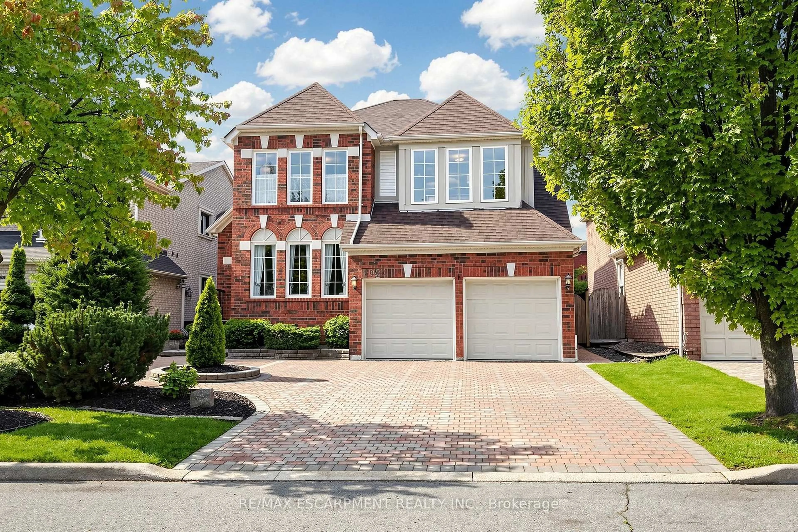
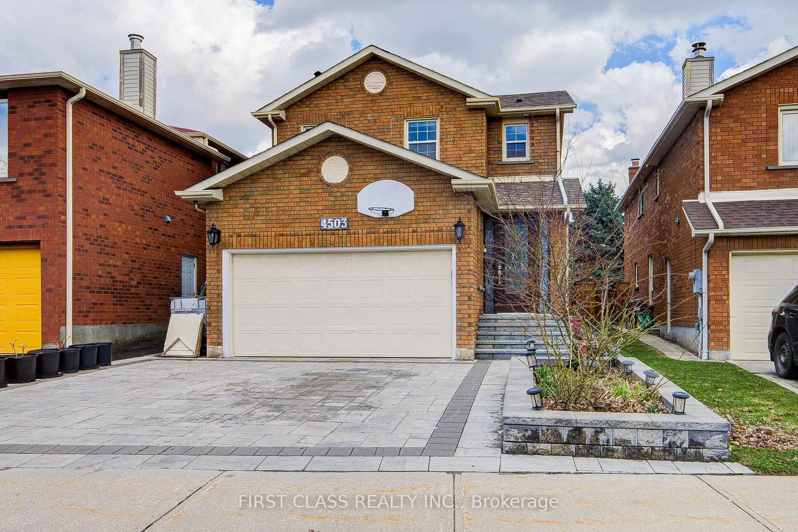
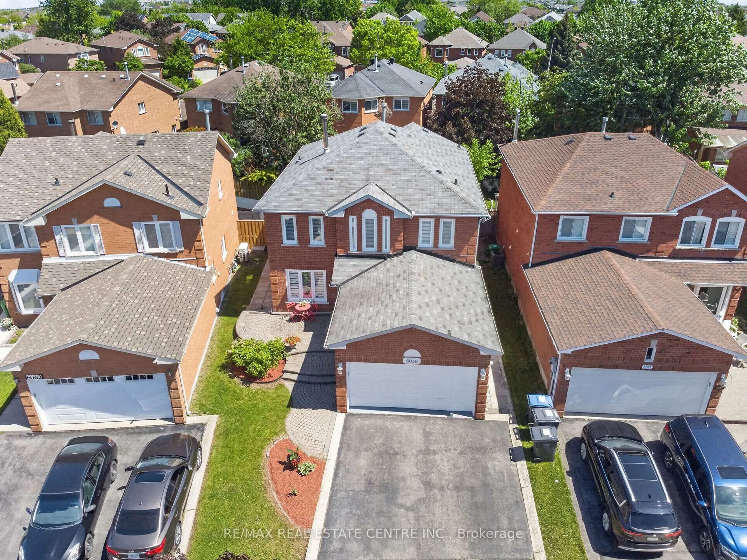
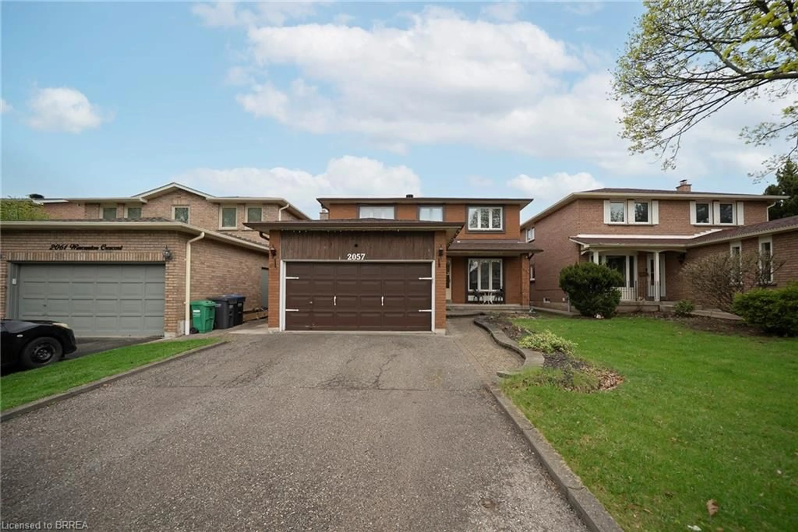
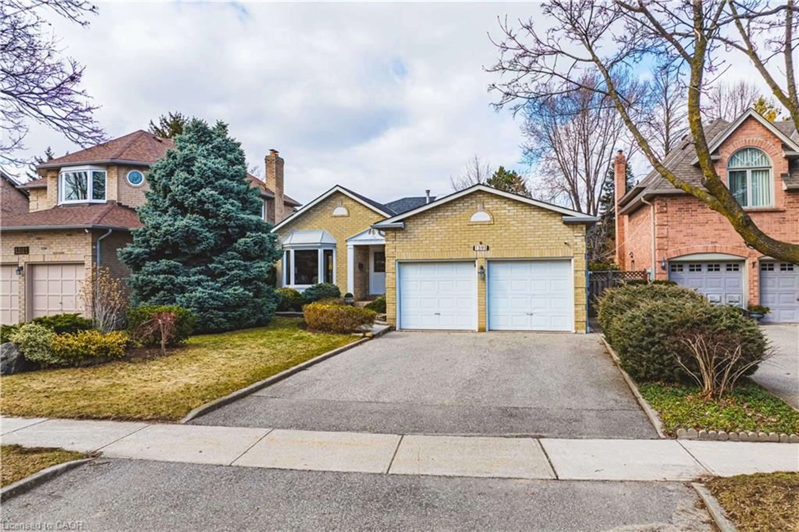
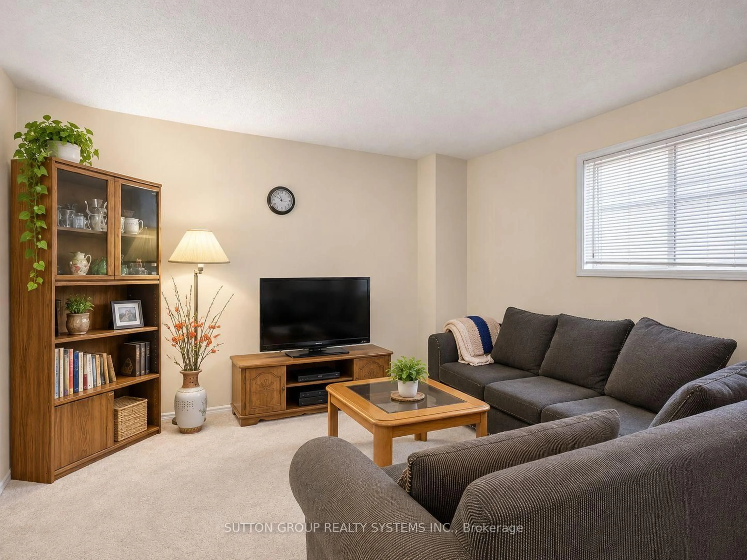
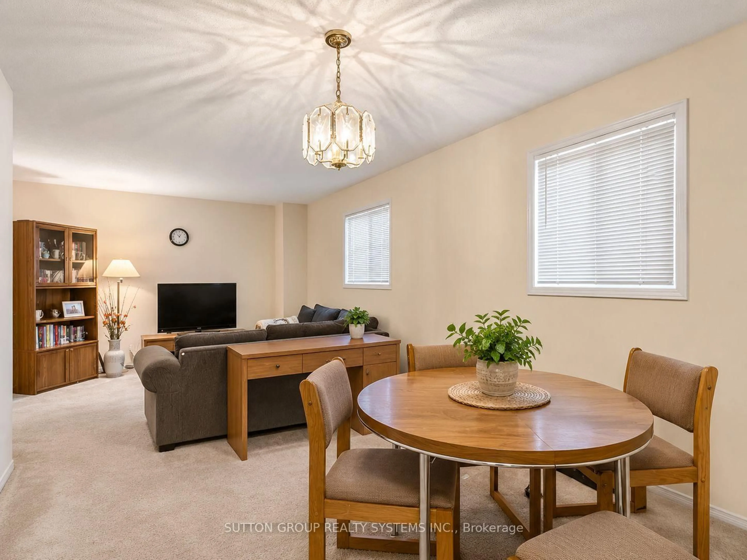
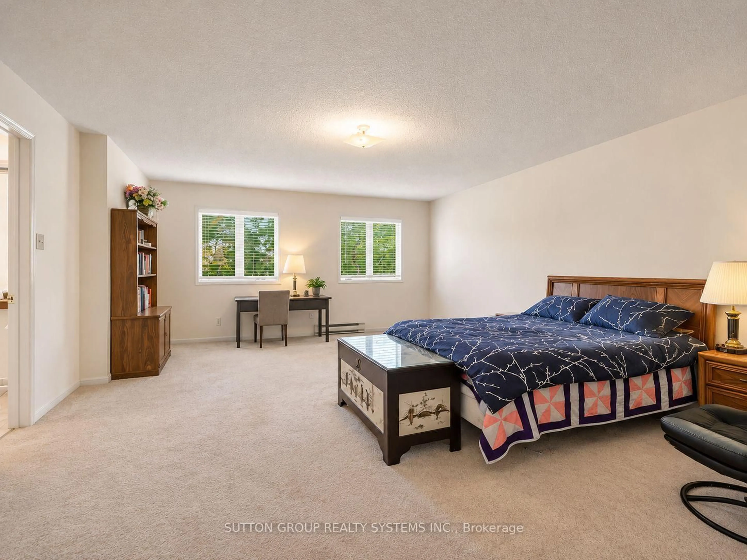
Welcome to 3191 Shadetree Drive, an impressive detached residence in Mississauga's sought-after Meadowvale community. Offering approximately 2,234 sq. ft. of well-appointed living space, this 4-bedroom, 3-bathroom home features generously proportioned living, dining, and family rooms, spacious bedrooms, and an inviting fireplace, providing an ideal setting for both everyday living and entertaining. A beautifully finished stamped concrete driveway enhances the home's curb appeal, complemented by a double-car garage. The partially finished basement offers additional living space, along with ample unfinished area ready for your personal touch. Notable updates include the furnace, central air conditioning, and roof, offering added comfort and peace of mind. Situated in one of Mississauga's most established neighbourhoods, Meadowvale is known for its mature surroundings, picturesque parks, scenic trails, and beautiful lakes. Enjoy close proximity to Lake Aquitaine Park, Meadowvale Community Centre, and Meadowvale Town Centre, with shopping, dining, and everyday amenities nearby. Conveniently located near schools, Meadowvale GO Station, public transit, and Highways 401 and 407, this desirable address offers an exceptional balance of neighbourhood charm and urban convenience. A wonderful opportunity to call Meadowvale home.
Upcoming Open House
Property Details
Interior
Features
Main Floor
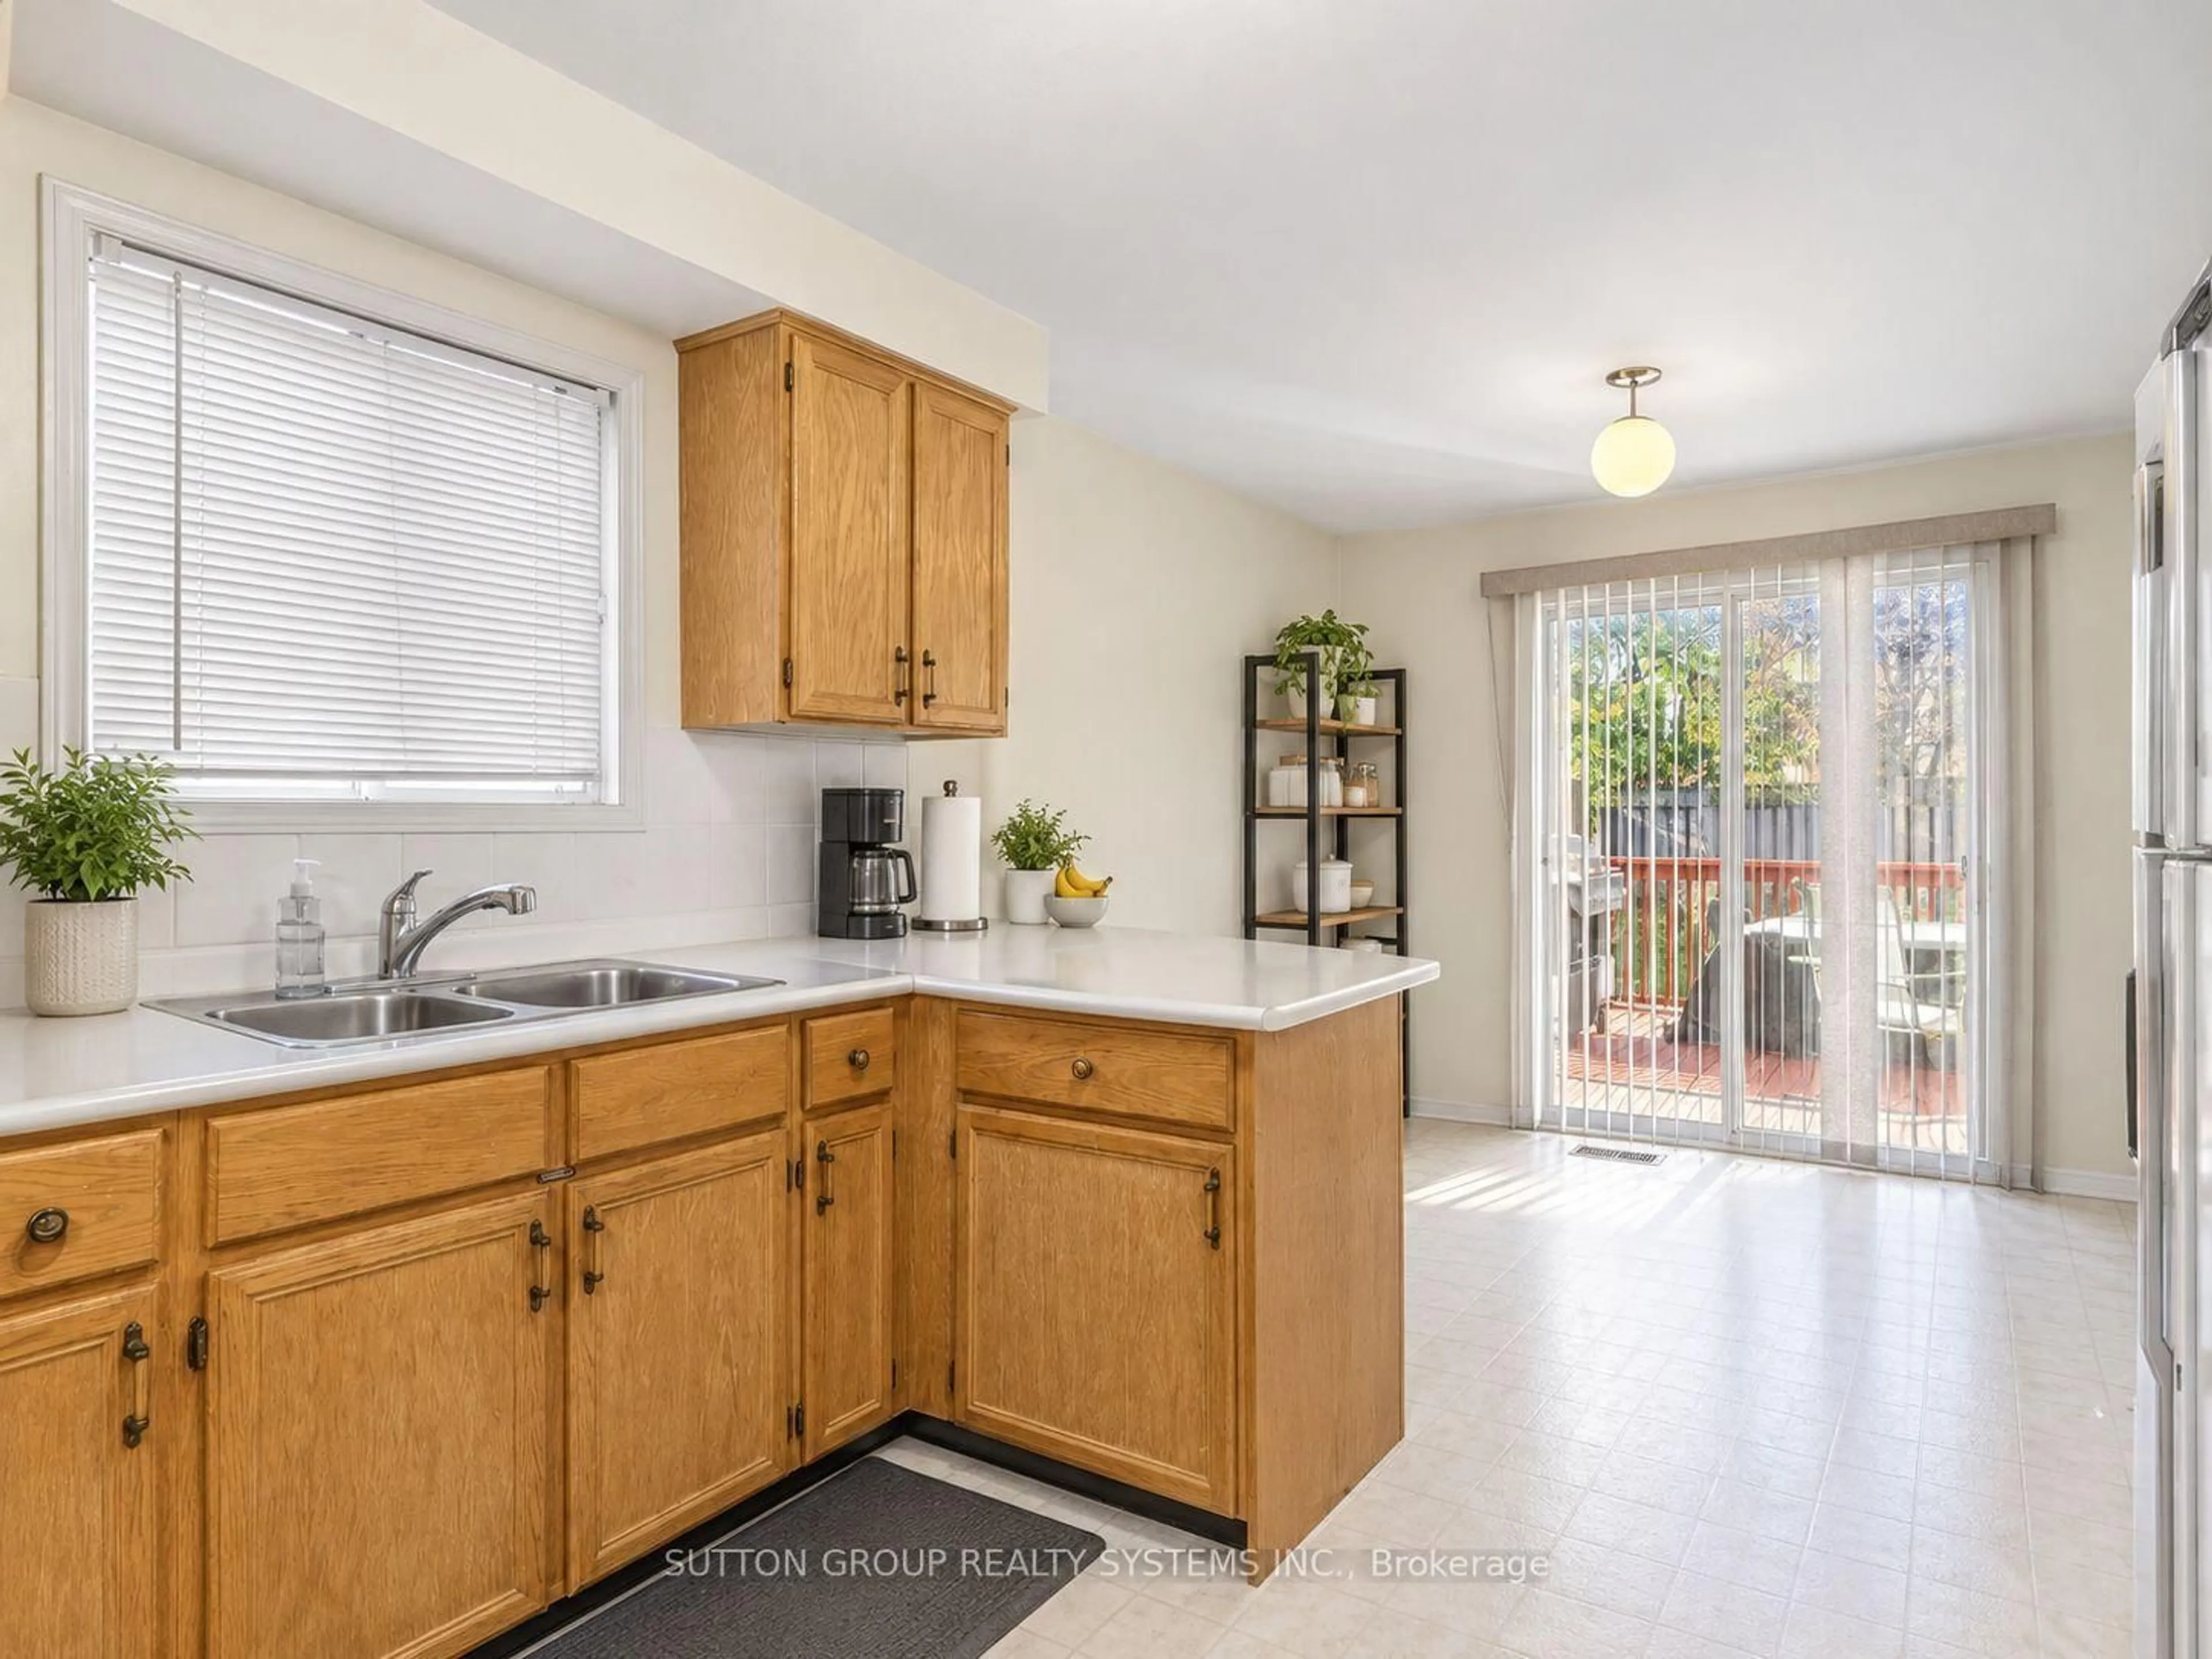
Kitchen
3.25 x 2.74Breakfast Area / Walk-Out / Tile Floor
Breakfast
3.25 x 2.74Combined W/Kitchen / Walk-Out / Tile Floor
Living
3.69 x 4.02Combined W/Dining / Window / Broadloom
Dining
3.29 x 2.62Combined W/Living / Open Concept / Broadloom
Exterior
Features
Parking
Garage spaces 2
Garage type Attached
Other parking spaces 2
Total parking spaces 4
Property History
 28