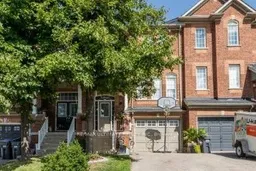
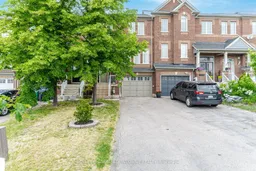
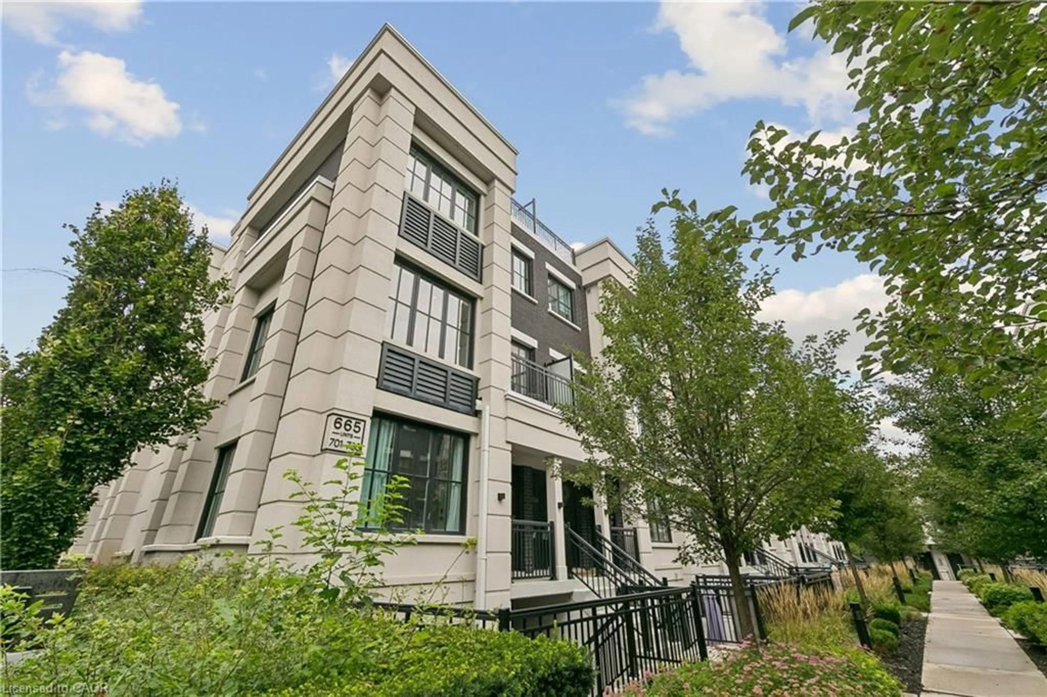
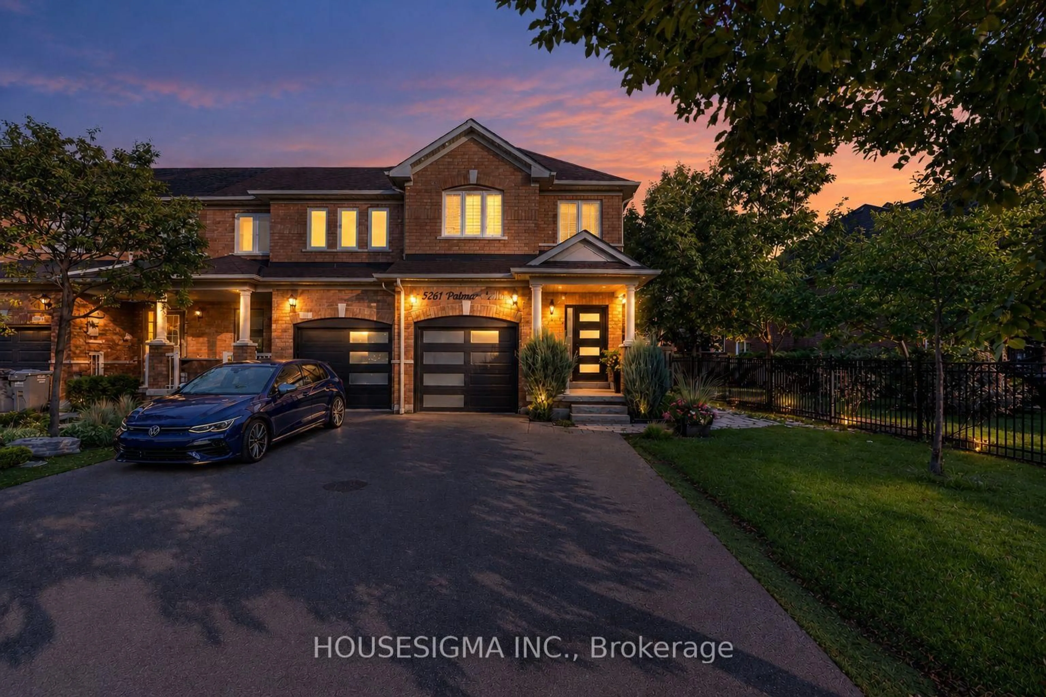
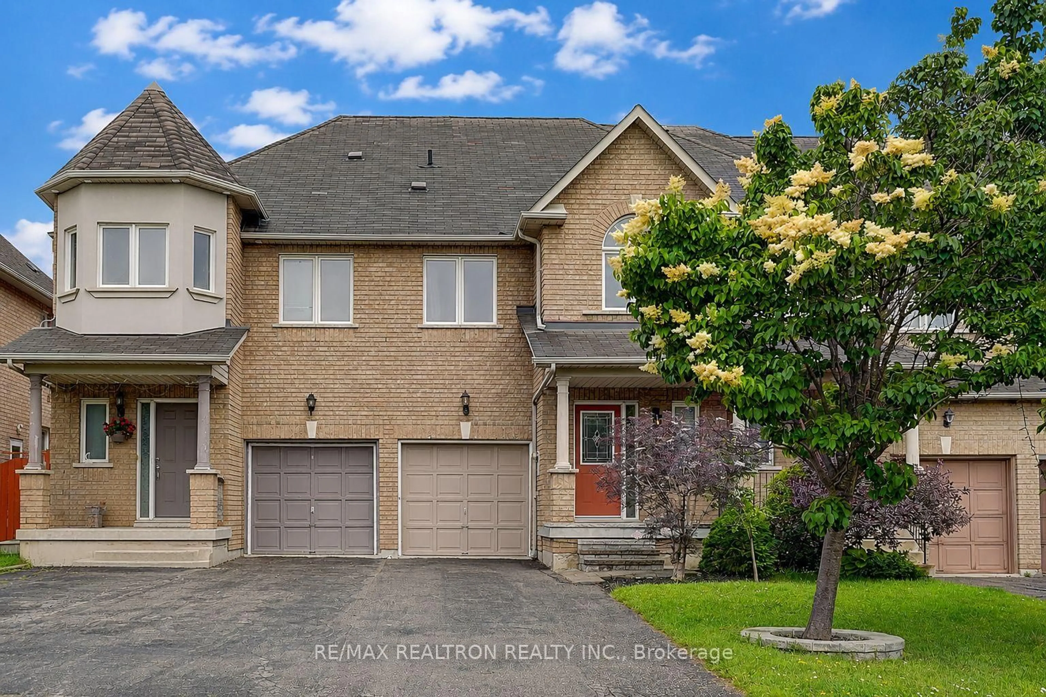
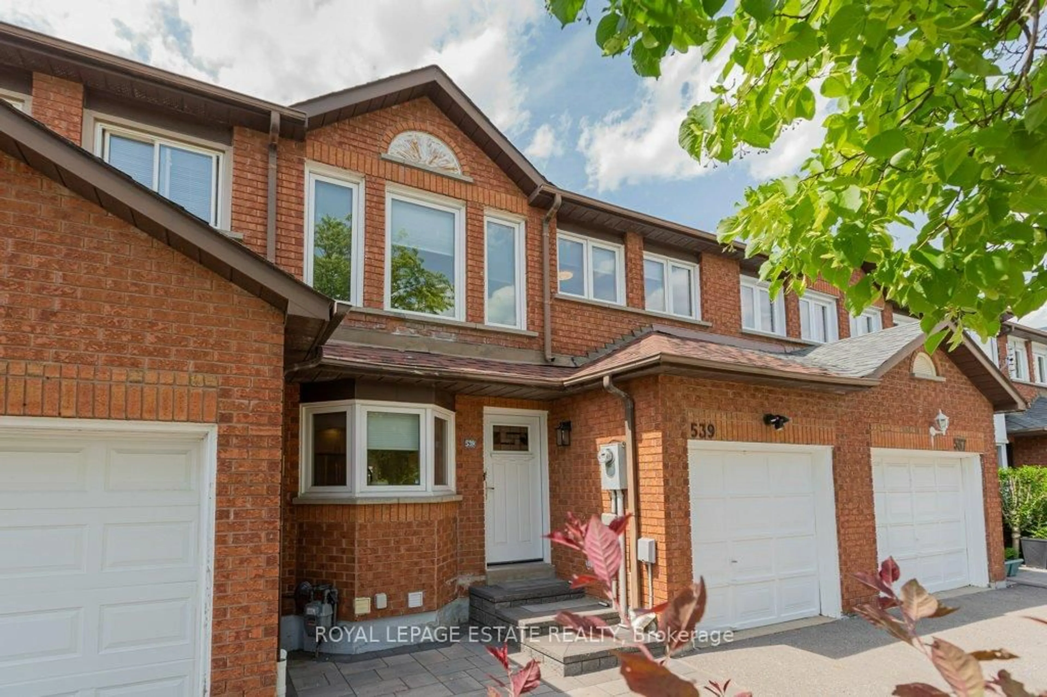
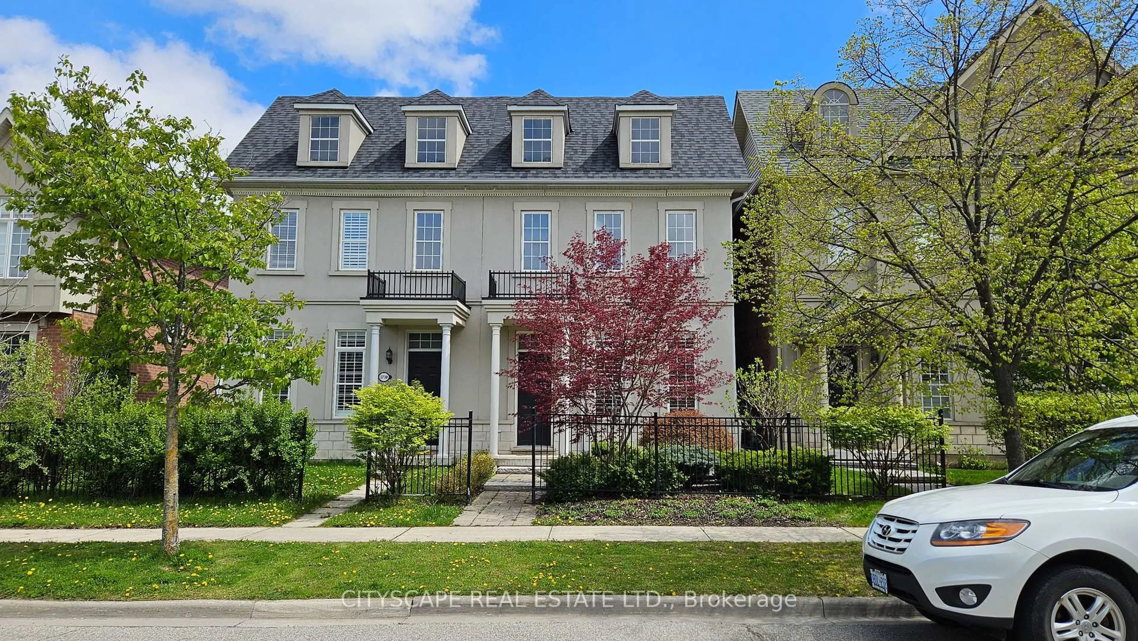
Home with brick exterior material, street for 6560 Opera Glass Cres, Mississauga Ontario L5W 1S1
12 hours on Market

6560 Opera Glass Cres, Mississauga, Ontario L5W 1S1

Townhouse
3 + 1
3
~1100-1500 sqft
$829,900
Get pre-qualifiedPowered by nesto
Townhouse
3 + 1
3
~1100-1500 sqft

Contact us about this property

Call

Highlights

Property Estimate

Days on market12 hours

Estimated valueNot available

Price/Sqft$654/sqft

Monthly cost

Open Calculator

Description

This meticulously maintained townhouse in desirable Meadowvale Village offers a blend of comfort, style, and thoughtful upgrades throughout. Freshly painted and filled with natural light, the home features a gourmet kitchen with stainless steel appliances (2020), upgraded light fixtures, and a walkout to a large deck overlooking a private, fully fenced yard. The bright and inviting living and dining area creates an ideal space for everyday living and entertaining. Upstairs, you'll find three spacious, sun-filled bedrooms, including a primary suite with a large walk-in closet fitted with custom cabinetry and a spa-like 3-piece ensuite. The finished lower level adds valuable living space with a cozy rec room and a second walkout to an expansive deck, along with convenient direct access from the garage through a man door. Major updates include bathrooms completed in 2022, attic insulation added in 2022, stainless steel appliances in 2020, and a furnace installed in 2019. Move-in ready and perfectly situated near parkland, walking trails, and the Credit Valley Conservation Area, this home offers exceptional care, comfort, and convenience.


Property Details

Style3-Storey
View-
Age of property-
SqFt~1100-1500 SqFt
Lot Size2,566 SqFt(113.71 x 22.57)
Parking Spaces3
MLS ®NumberW13687288
Community NameMeadowvale Village
Data SourceTRREB
Listing byRE/MAX ULTIMATE REALTY INC.

Features

Heating: Forced Air
Cooling: Central Air
Basement: Fin W/O

2nd Floor

Primary

4.06 x 3.96

hardwood floor / W/I Closet / 4 Pc Bath

2nd Br

2.67 x 3.07

hardwood floor / Closet / Window

3rd Br

2.79 x 3.13

hardwood floor / Closet / Window


Features

Lot size: 2,566 SqFt

Parking

Garage spaces 1

Garage type Attached

Other parking spaces 2

Total parking spaces 3


Property History

Aug 18, 2026
ListedActive
$829,900
12 hours on market
history photo preview1
Listing by trreb®
Property listed by RE/MAX ULTIMATE REALTY INC., Brokerage
Agent Banner Image
Interested in this property?Get in touch to get the inside scoop.
Market Data - Meadowvale Village

Geo Zone Map ThumbnailMeadowvale Village

Strong Seller's Market

View Market Data

Townhouse - for the past 30 days

Buyer's market Seller's market

Avg. Days on Market

Past 30 days

0 day

Compared to

2025

21 days

2024

0 day

2023

0 day

New Listings

Past 30 days

0 listing

Compared to

2025

0 listing

2024

4 listings

2023

4 listings

Units sold

Past 30 days

0 unit

Compared to

2025

1 unit

2024

0 unit

2023

0 unit

Median Sold Price

Past 30 days

$0

Compared to

2025

$785,000


Population and Demographics

Overview

Total population 23489
Average household income $164,286

Age (%)

0 to 19
25%
20 to 34
21%
35 to 49
21%
50 to 64
23%
65 and plus
10%

Household composition (%)

Single family
85%
Single person
8%
Multi family
3%
Multi person
3%

Mother tongue (%)

English
50%
Punjabi (Panjabi)
9%
Urdu
9%
Hindi
4%
Tamil
3%
Arabic
3%
Tagalog (Pilipino, Filipino)
3%
Vietnamese
2%
Spanish
2%
Yue (Cantonese)
2%
Others
2%
Gujarati
1%

House tenancy (%)

Owners
90%
Renters
10%

What’s nearby?Essentials within 5 km

Local Logic

Transportation Scores

Estimated Budget