474 Tremblant Crt, Mississauga, Ontario L5W 1P4
Contact us about this property
Highlights
Estimated valueThis is the price Wahi expects this property to sell for.
The calculation is powered by our Instant Home Value Estimate, which uses current market and property price trends to estimate your home’s value with a 90% accuracy rate.Not available
Price/Sqft$698/sqft
Monthly cost
Open Calculator
Description
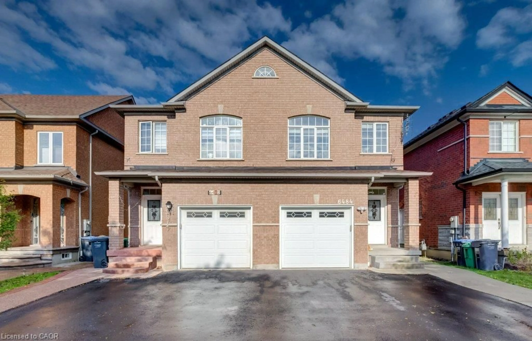
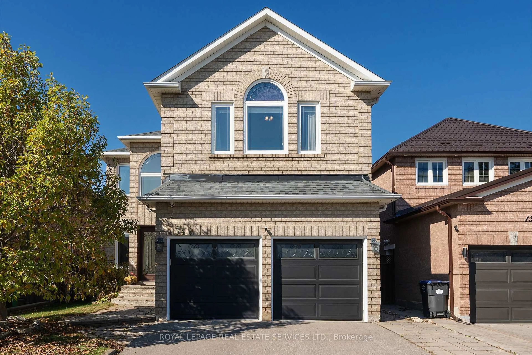
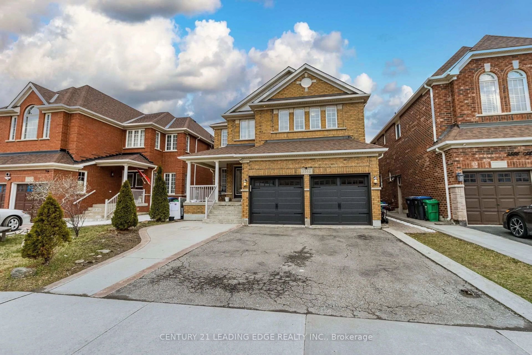
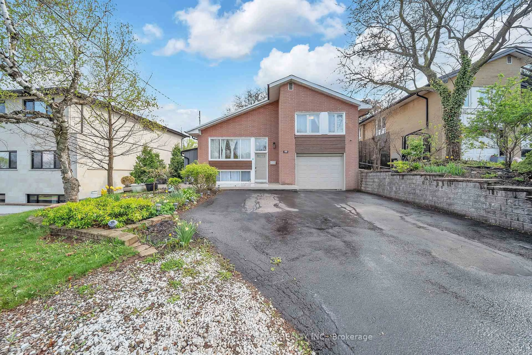
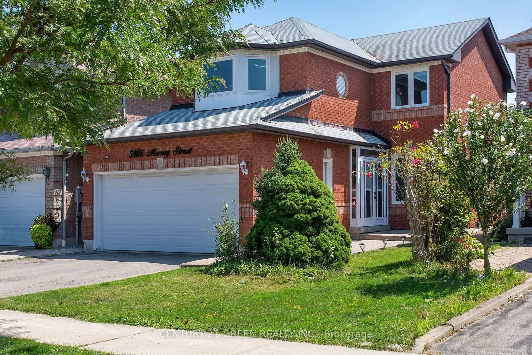
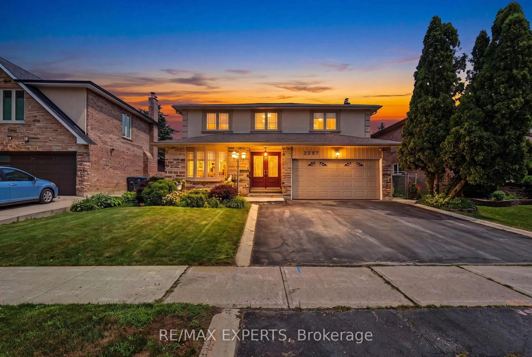
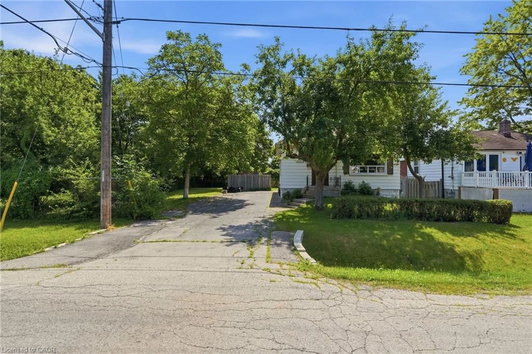
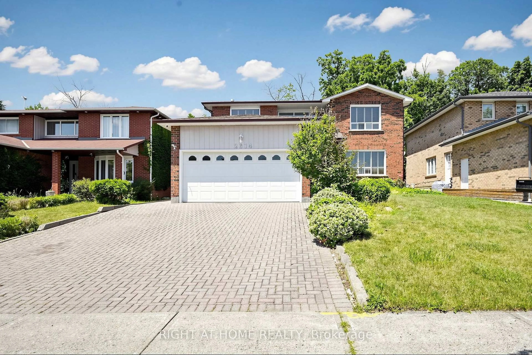
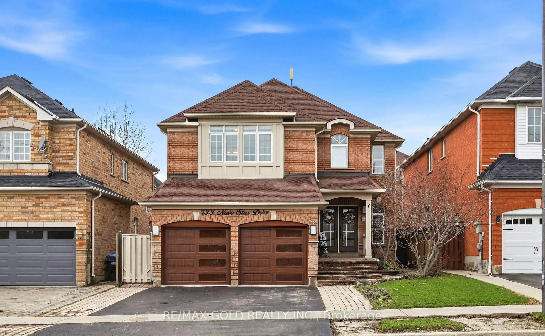
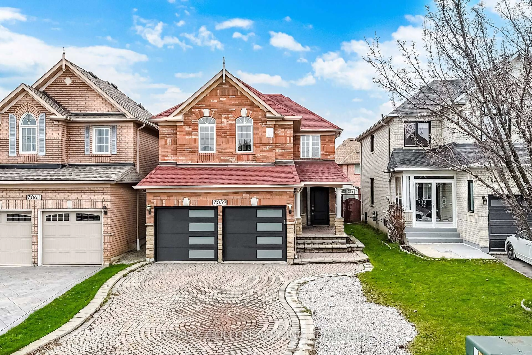
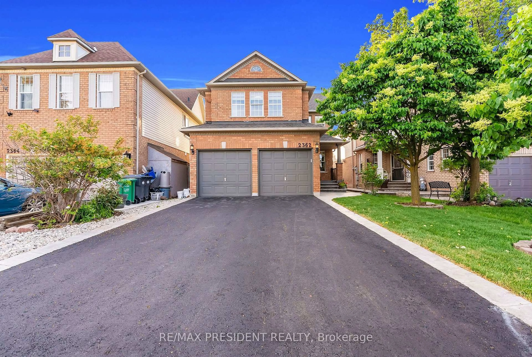
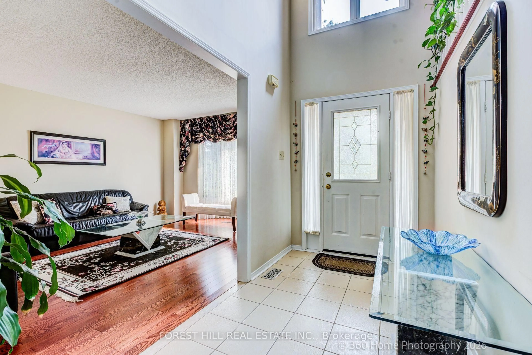
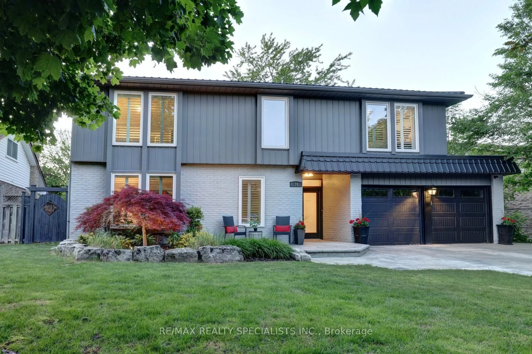
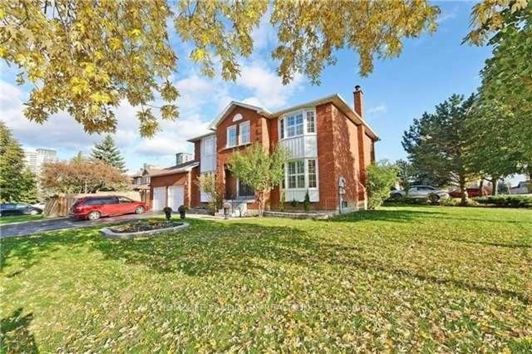
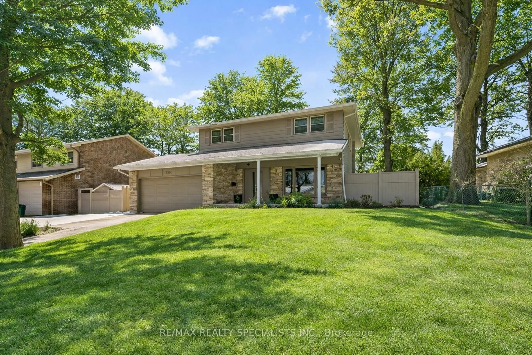
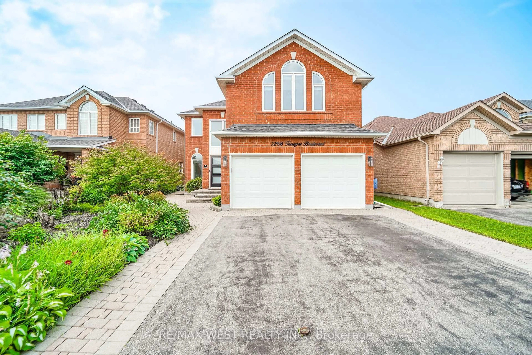
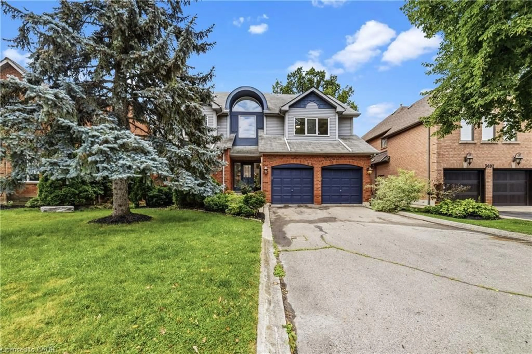
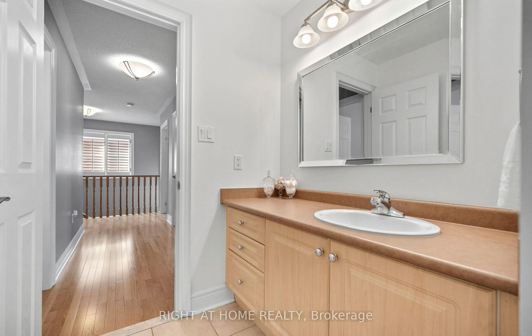
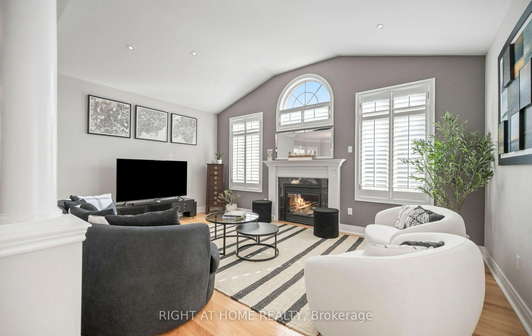
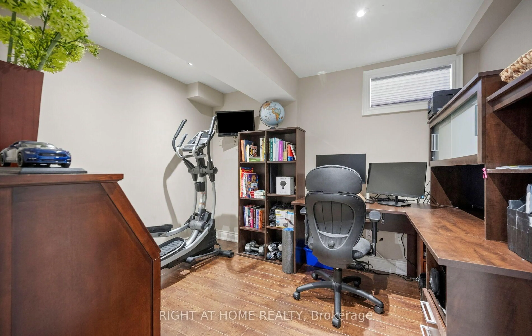
Welcome to 474 Tremblant Court! Nestled on a quiet, family-friendly court in the highly sought-after community of Meadowvale Village, Mississauga, this beautiful two-storey home offers the perfect blend of space, comfort, and functionality. Situated on a generous 110 x 40 ft lot, this inviting home boasts approximately 2,200 sq. ft. of above-grade living space, featuring 4 generously sized bedrooms and 4 bathrooms, making it an ideal setting for growing families and effortless entertaining. The thoughtfully designed layout offers spacious living areas and plenty of room for everyone to enjoy. The fully finished basement adds exceptional versatility, featuring a spacious recreation room with a kitchenette rough-in, an additional bedroom or home office, and a full bathroom. Perfect for accommodating extended family, welcoming overnight guests, or creating an additional space for relaxation and entertainment, the possibilities are endless. Ample storage is another added bonus, with multiple closets throughout, along with additional unfinished storage space. Enjoy the convenience of an exceptional location, just minutes from excellent schools, parks, shopping, restaurants, and major commuter routes, including Highways 401, 407, and 410. Located in one of Mississauga's most desirable family-friendly communities, this wonderful home offers the space, flexibility, and lifestyle today's families are looking for. An incredible opportunity to make this beautiful home your own. Don't miss out, book your private showing today! Roof (2018) | HVAC (2019).
Property Details
Interior
Features
Main Floor
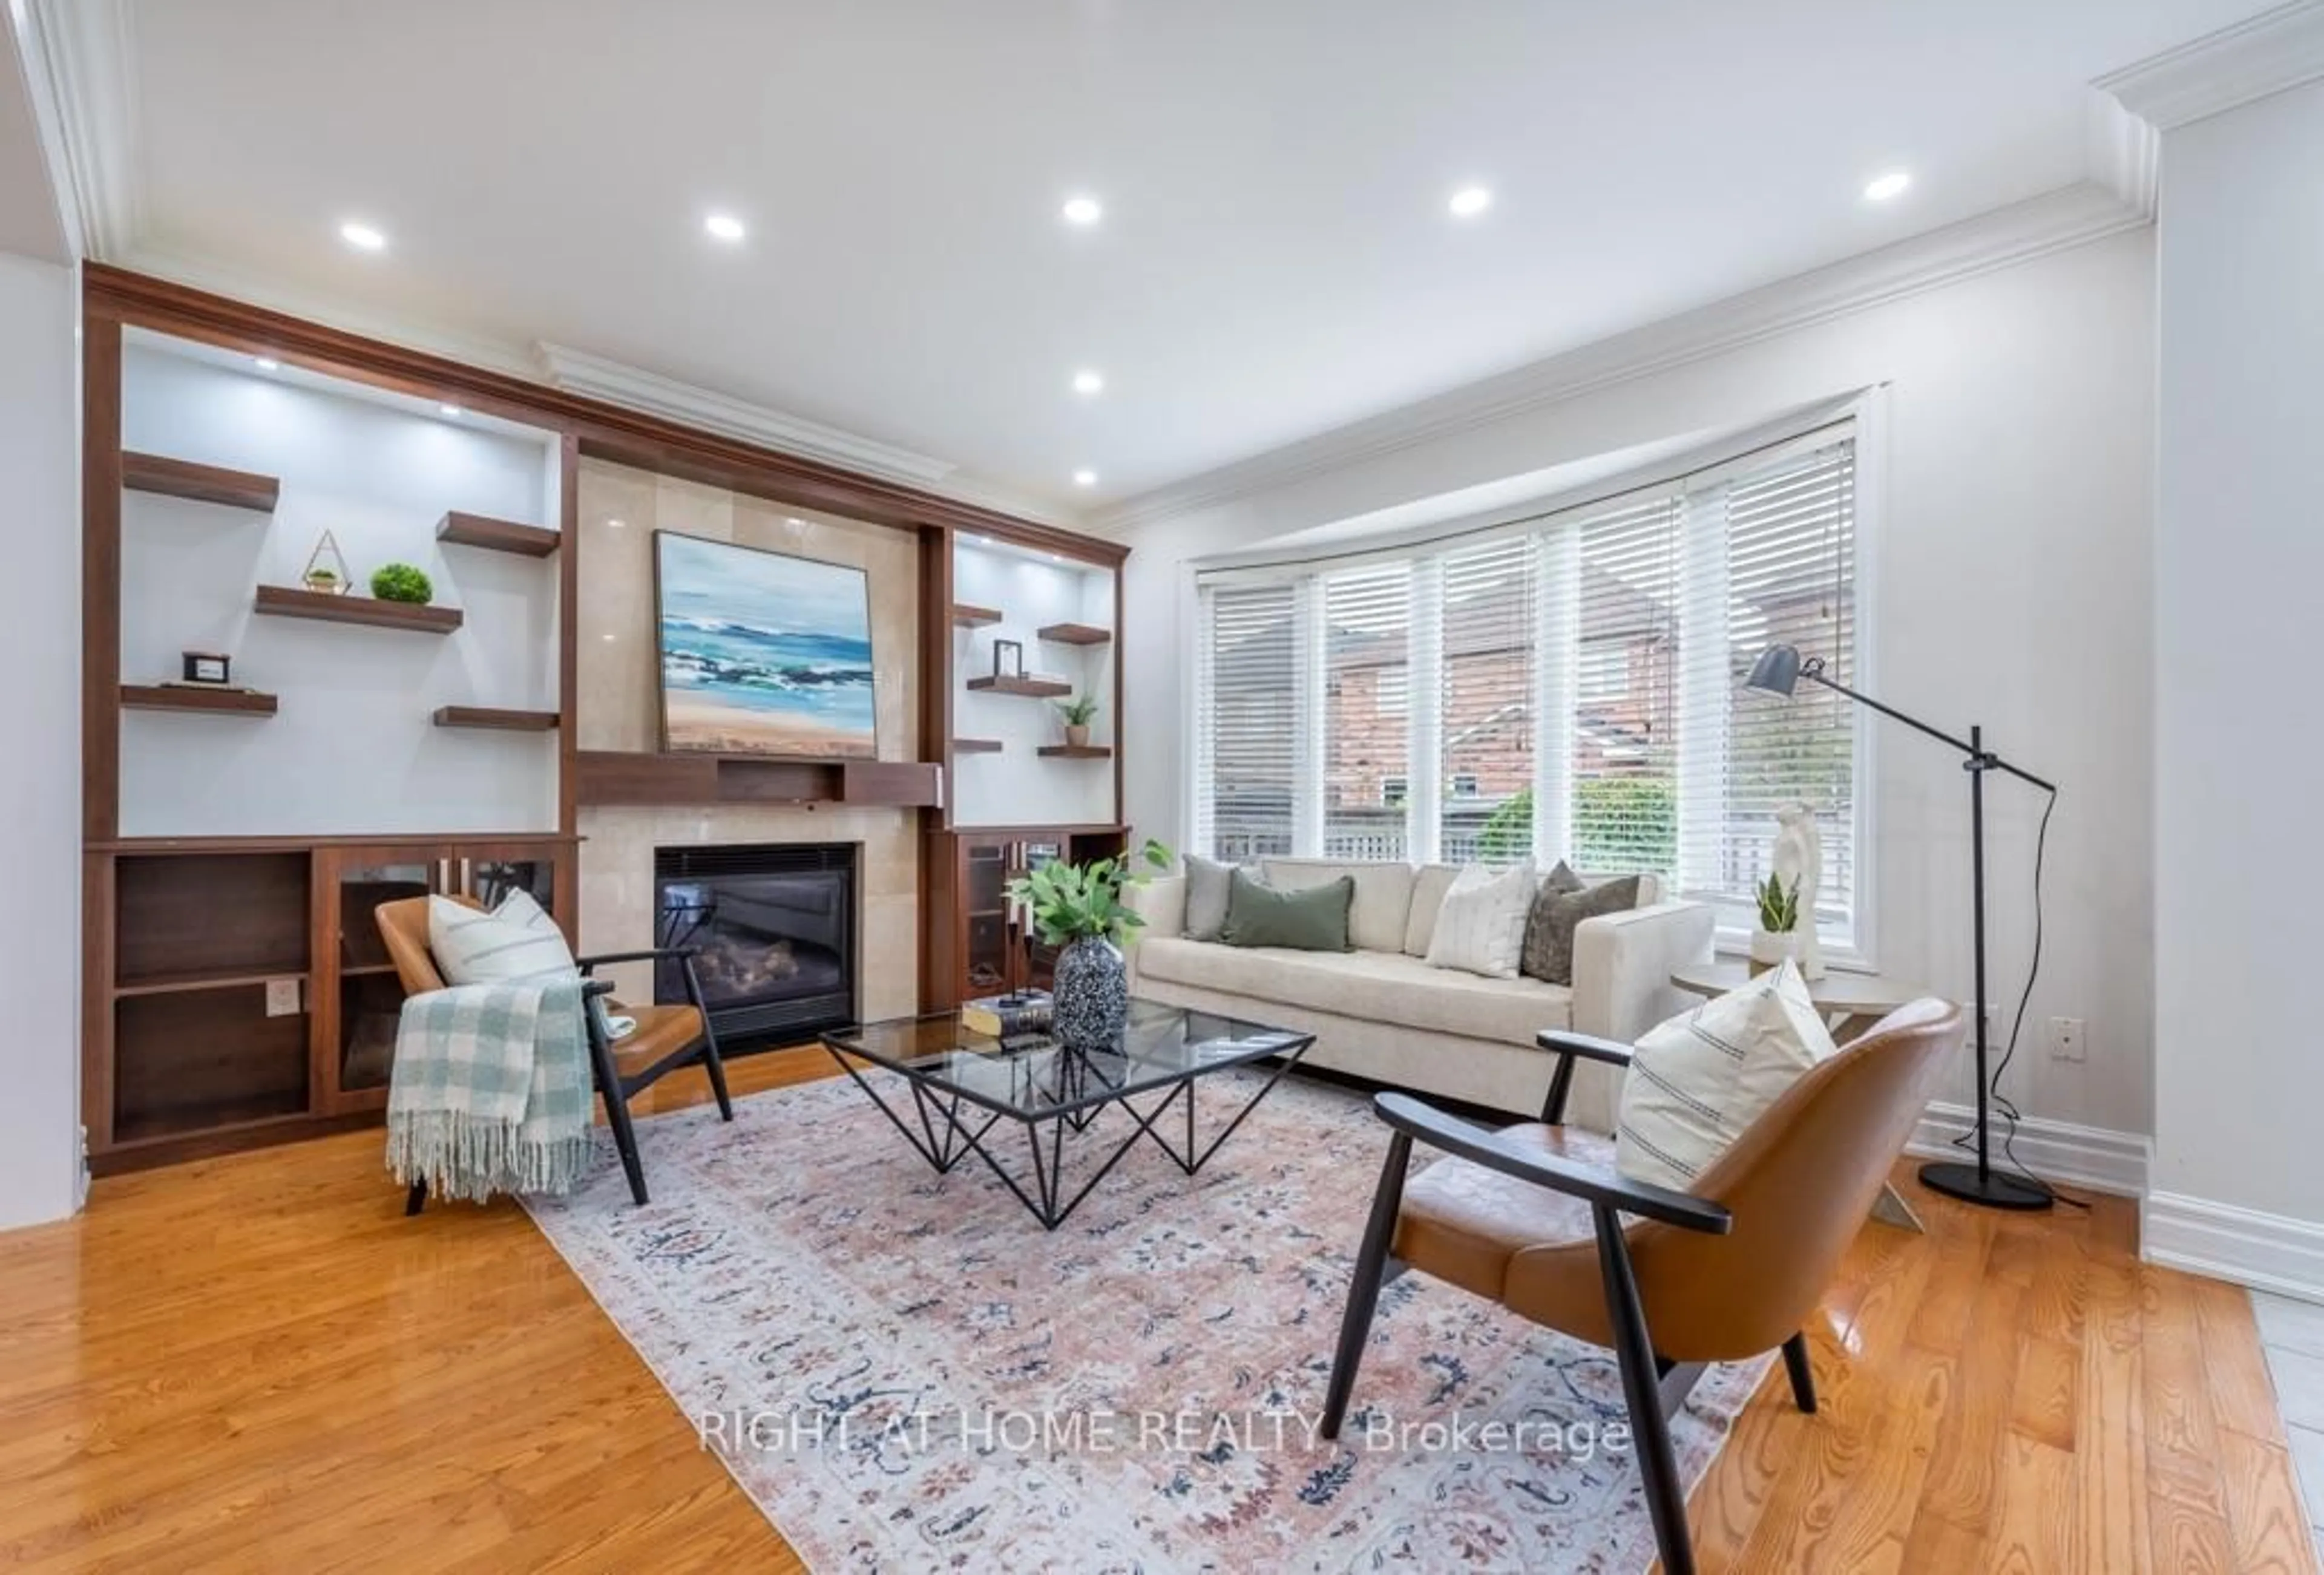
Living
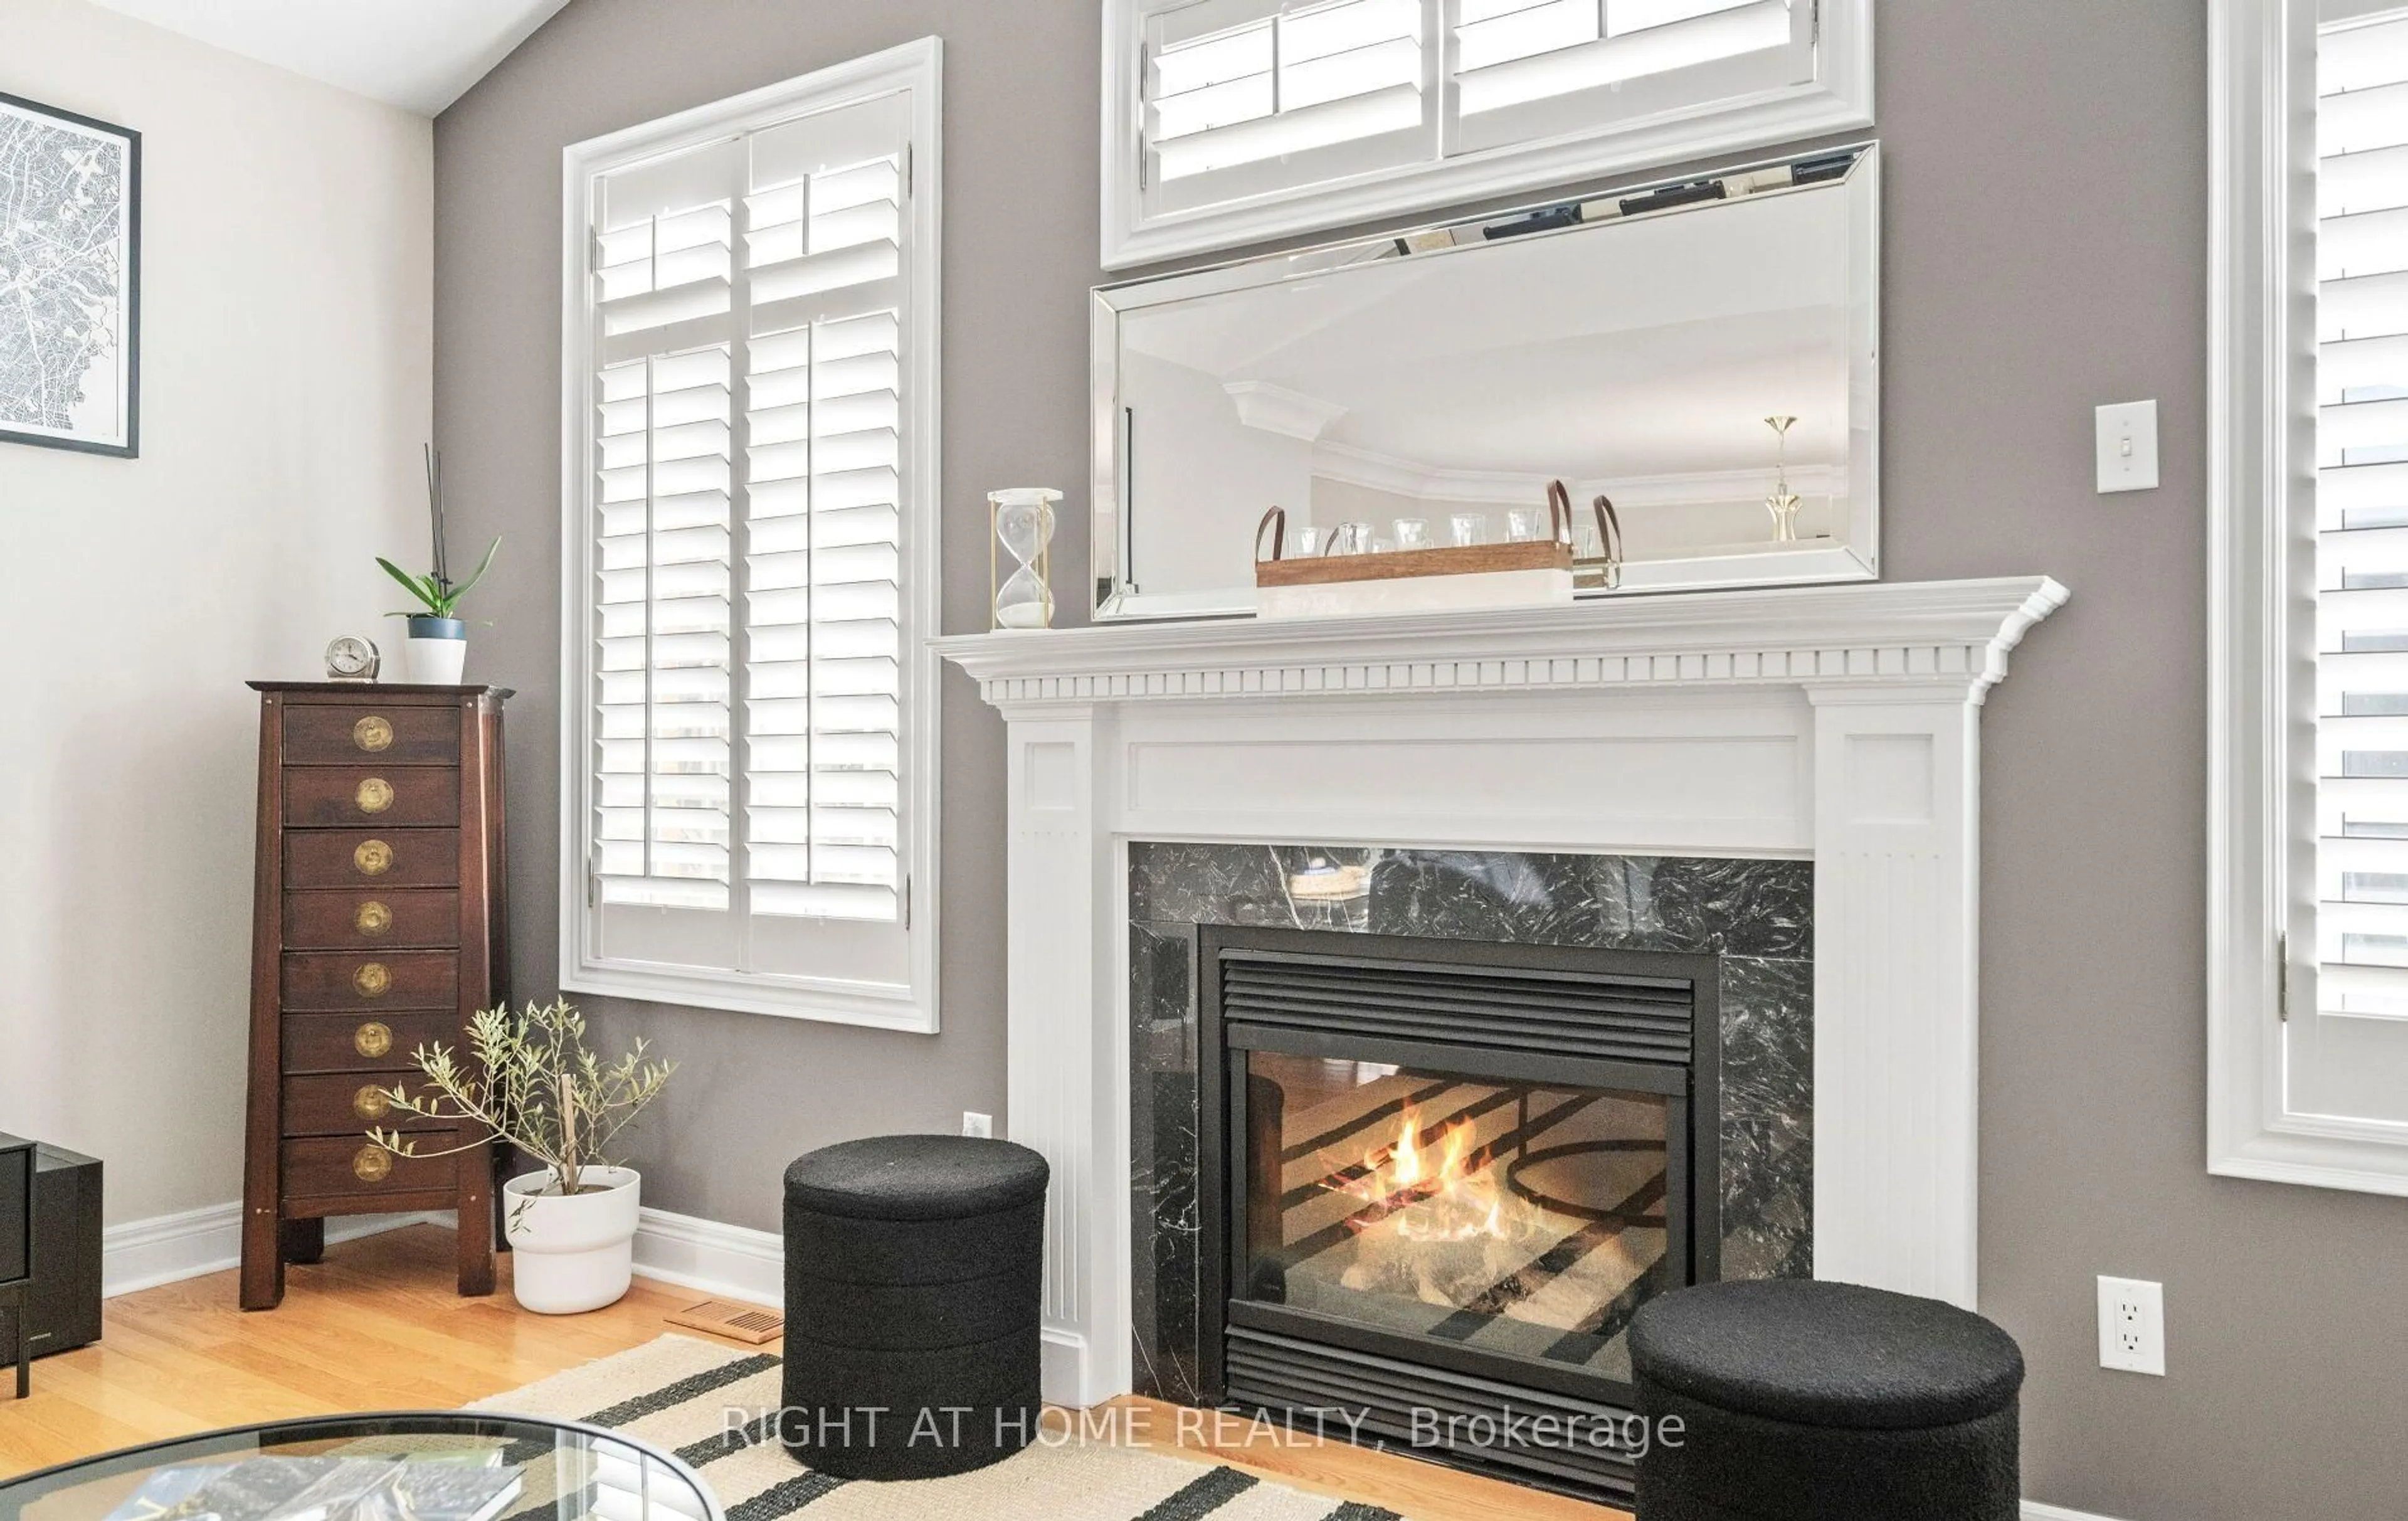
5.48 x 3.98Crown Moulding / Fireplace / Pot Lights
Dining
5.34 x 3.4Crown Moulding / hardwood floor
Breakfast
3.38 x 7.2Combined W/Kitchen / Open Concept / W/O To Yard
Kitchen
3.39 x 3.23Centre Island / Stainless Steel Appl / Quartz Counter
Exterior
Features
Parking
Garage spaces 2
Garage type Attached
Other parking spaces 2
Total parking spaces 4
Property History
 50