7601 Lockington Cres, Mississauga, Ontario L4T 2V6
Contact us about this property
Highlights
Estimated valueThis is the price Wahi expects this property to sell for.
The calculation is powered by our Instant Home Value Estimate, which uses current market and property price trends to estimate your home’s value with a 90% accuracy rate.Not available
Price/Sqft$653/sqft
Monthly cost
Open Calculator
Description
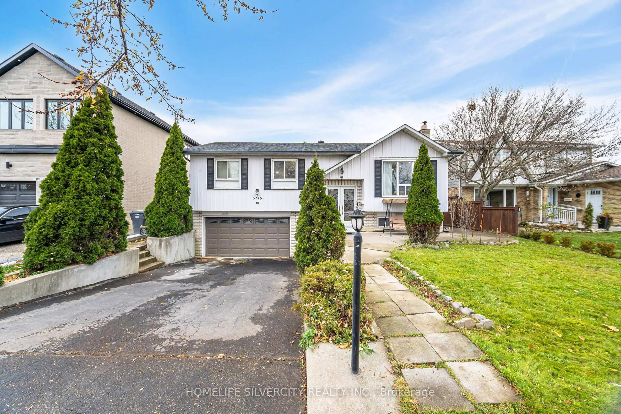
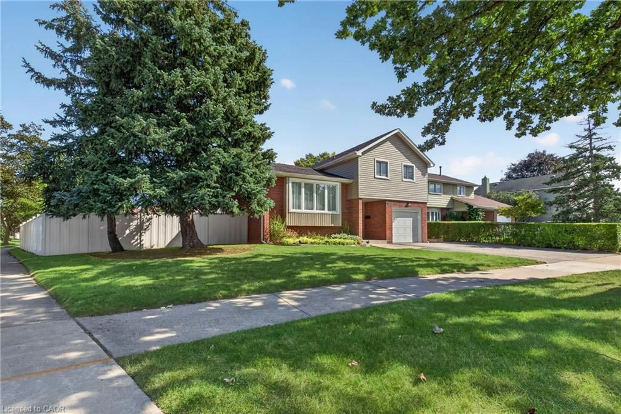
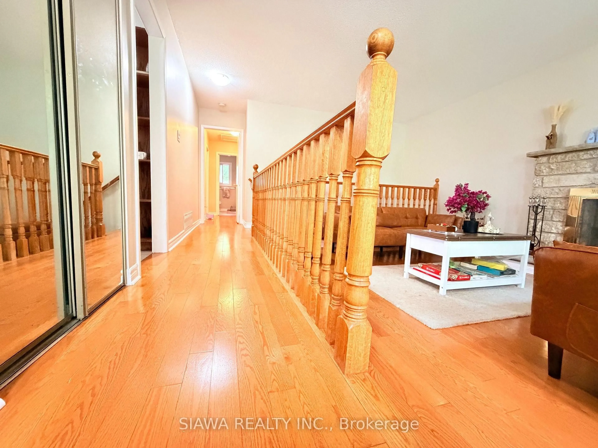
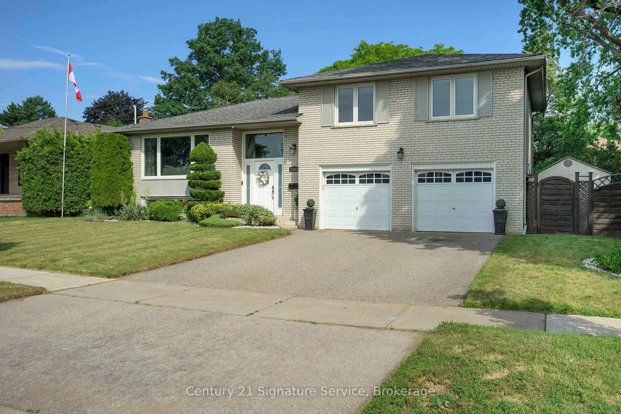
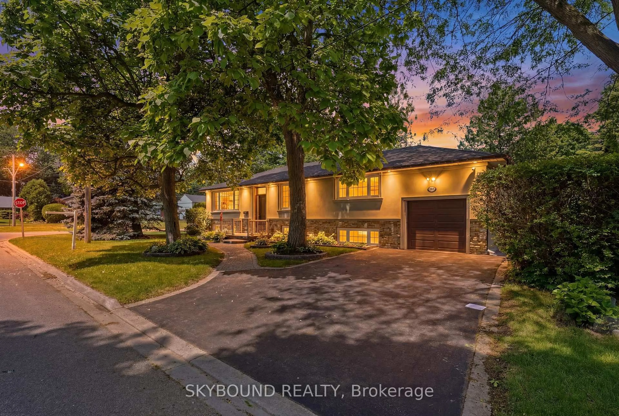
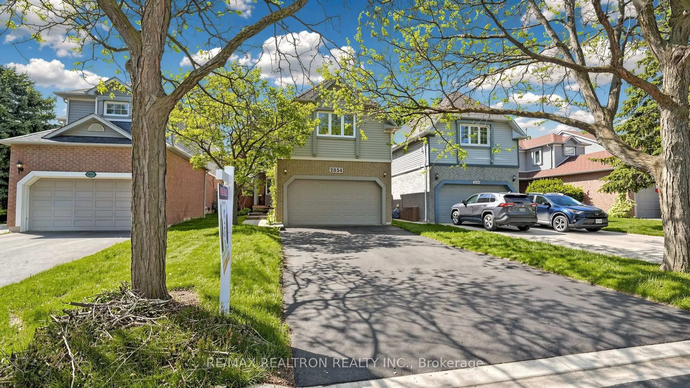
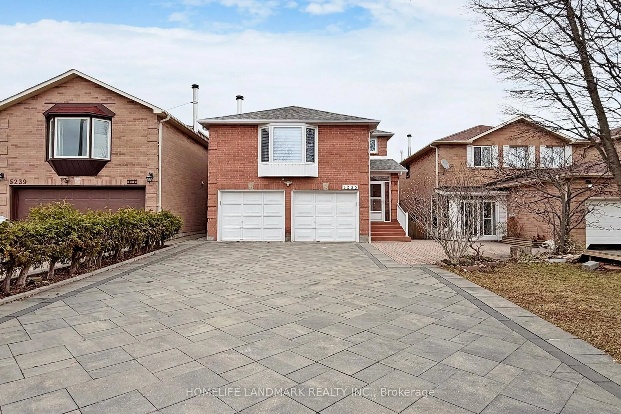
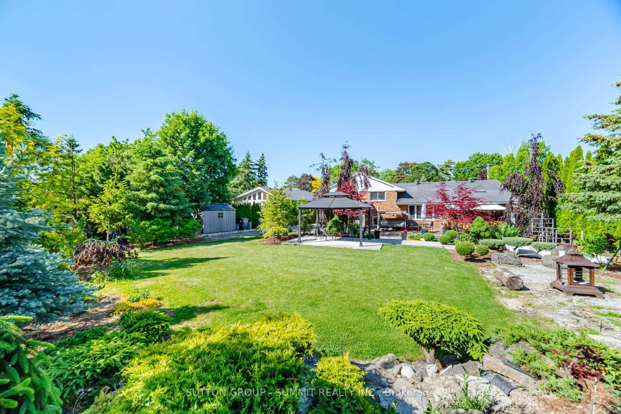
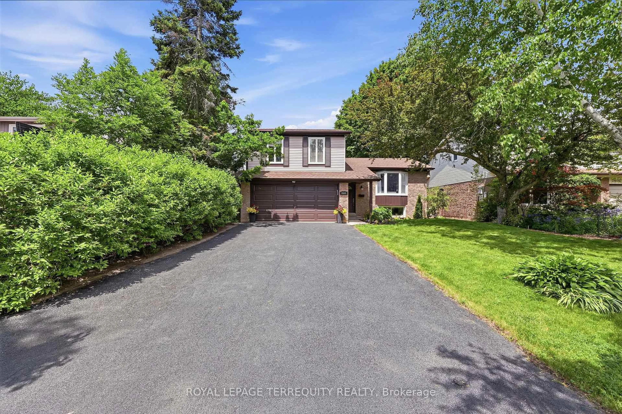
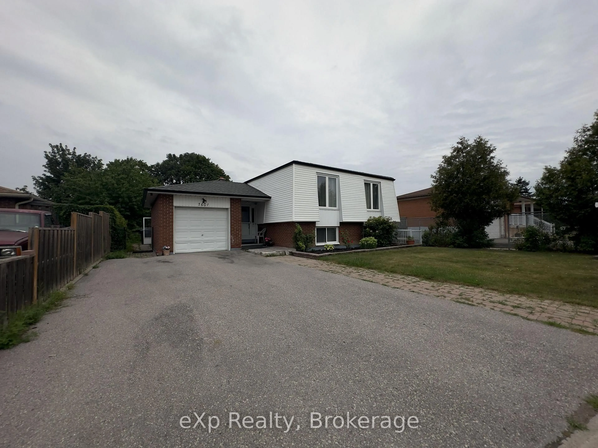
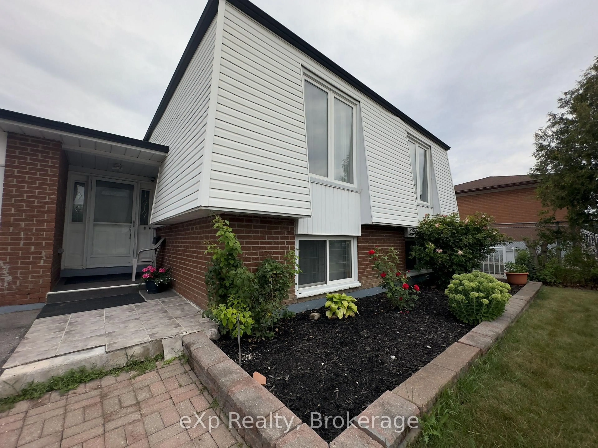
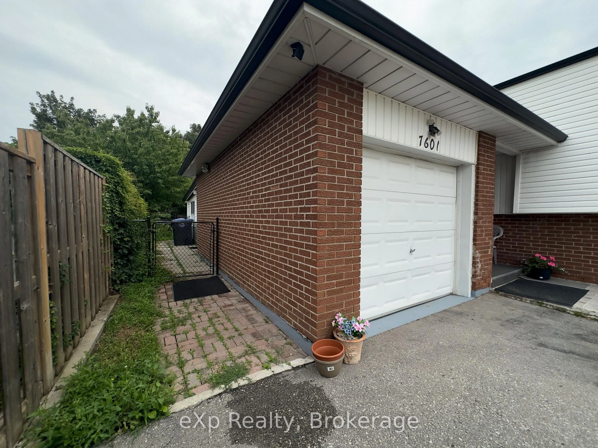
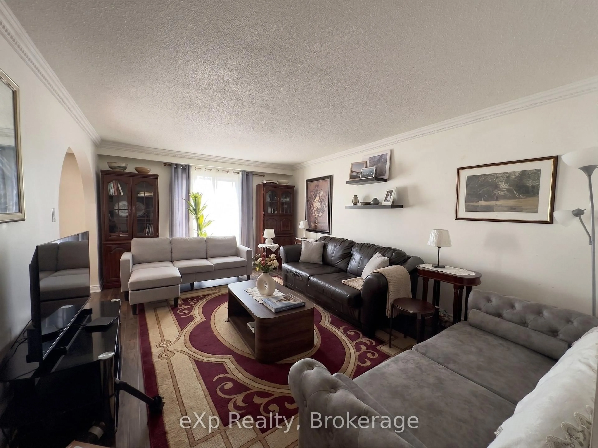
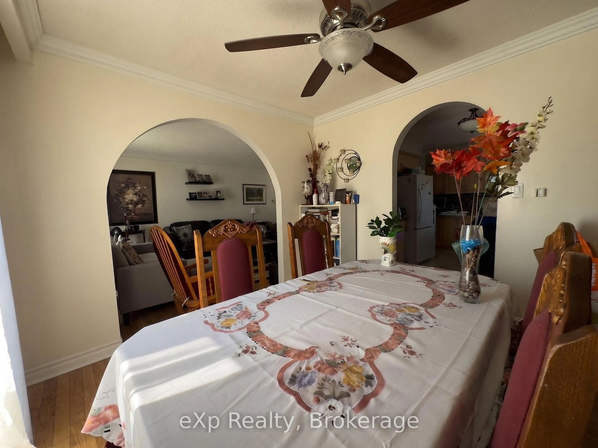
Welcome home to 7601 Lockington Crescent, a fantastic raised bungalow in Mississauga offering incredible flexibility for extended family or rental income. The main level is bright and welcoming, featuring a spacious living room, formal dining area, functional kitchen, three comfortable bedrooms, and a full bathroom, plus an attached sunroom that makes a cozy spot to unwind year-round. Downstairs, you'll find a massive, fully finished lower level with huge above-grade windows that fill the space with natural light, complete with a second kitchen, living room, dining area, two bedrooms, and a washroom. Perfect for privacy, a dedicated separate entrance through an enclosed glass patio lets guests or family head downstairs smoothly without interrupting the main floor. Set on a huge backyard lot close to local parks, grocery stores, shopping plazas, and major transit routes, this property checks every box.
Property Details
Interior
Features
Main Floor
Dining
3.4 x 2.95hardwood floor / Window
Kitchen
4.5 x 3.35Ceramic Floor / Family Size Kitchen / Window
Br
4.3 x 3.25hardwood floor / Window
2nd Br
3.75 x 3.0hardwood floor / Window
Exterior
Features
Parking
Garage spaces 1
Garage type Attached
Other parking spaces 4
Total parking spaces 5
Property History
 31
31